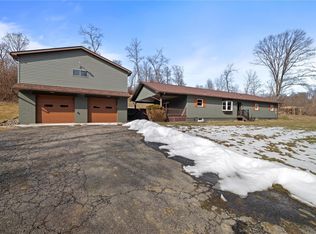
Welcome to 150 Holsing Lane, a Custom Momberger-built equestrian estate on 35 acres in Frazier Township, enrolled in the Clean & Green tax incentive program. This is the rare combo: high-end finishes, serious barn package, and trail access that feels endless, all behind a private driveway to serenity. The home is a 4-sided brick ranch featuring 2 covered porches, framed by unique perennial plants and shrubs that wrap the home in color and texture through the seasons. Step out back to unwind beside a peaceful koi pond and waterfall just off the covered porch. Koi can stay, making this outdoor space instantly relaxing the moment you arrive. Inside, the home offers 3 bedrooms, 2 full baths, and 1 partial bath with timeless materials throughout. You will love the beautiful ceramic tile throughout, including 18" ceramic tile in the kitchen, paired with solid oak and rich wormy oak cabinetry. The chef’s kitchen shines with Armina Arturo Blue exotic quartz countertops and a dramatic matching Tartufo waterfall island, plus premium appliances including a SubZero refrigerator and Wolf commercial stove. The laundry room is finished with Magma Gold granite and a commercial Speed Queen washer, while the primary spa bath features Atlas granite for a true retreat feel. Cozy up to the 2023 gas fireplace with a stacked stone grand fireplace, and enjoy next-level comfort from the dual fuel heat recovery system, air purification system with humidifier, and AOG propane energy setup. The lower level adds real lifestyle value with a dog washing area, plus plumbing for an additional full bath already in place behind the TV in the basement. You also have a 2-stall attached SUV garage and room for everything that comes with a land lifestyle. Your wellness zone is ready: a new cedar Finlandia sauna, hot tub, and gym system create a private resort vibe at home. The 160’ water well delivers crisp, fresh water, and the grounds feature fruit and nut trees that make this property feel established and special. Equestrians, this is the one. The custom 36x48 6-stall barn is built for function and longevity, featuring Dutch doors, new rubber mats, tack room, and automatic heated waterers. The loft stores approximately 300 bales of hay. A crushed limestone paddock sits right off the barn and can be divided from the stall doors for easy turnout. There are 3 heated automatic waterers outside the paddock doors, and one outside in the paddock, allowing horses to come in from pasture for clean, fresh water. 10’ gates lead out to three pastures totaling approximately 8 acres, with additional cleared acreage that can be fenced for expanded use. Need more flexibility? The second outbuilding (15' deep x 34' long) is currently used for equipment storage, has electric, and can easily be repurposed for additional stalls or hay storage. Bonus: the chicken coop stays. And the location is a dream for riders. White vinyl fencing spans the acreage, and the property provides access to miles and miles of trails that let you ride for hours. You are also extremely close to Deer Lakes Park, expanding your trail options even further. Convenient to everyday needs: approx. 2.8 miles to Deer Lakes High School, approx. 3 miles to Allegheny Valley Hospital, approx. 19–20 miles to Downtown Pittsburgh (15222), and approx. 35–38 miles to Pittsburgh International Airport, with shopping nearby at Pittsburgh Mills. Family compound opportunity: An additional neighboring home is also available for sale, offering 3 bedrooms, 2 full baths, a 2-car garage, and 2.8 acres, ideal for multi-generational living, staff housing, guests, or a true estate-style compound. If you want luxury finishes, real equestrian infrastructure, and peaceful acreage, 150 Holsing Lane is your Western PA unicorn. Schedule your private tour and bring your boots. PLEASE DO NOT DRIVE UP DRIVEWAY WITHOUT AN APPOINTMENT! Guard Dogs on Premises.
Sold for $987,500
Zillow last checked:
Listing updated:
Bought with:
Agent Non-MLS
Outside Offices NOT Subscribers
Source: WPMLS,MLS#: 1746989 Originating MLS: West Penn Multi-List
Originating MLS: West Penn Multi-ListPrice history
| Date | Event | Price |
|---|---|---|
| 6/17/2026 | Sold | $987,500+0.3%$518/sqft |
Source:  WPMLS #1746989 Report a problem WPMLS #1746989 Report a problem | ||
| 4/18/2026 | Pending sale | $985,000$517/sqft |
Source: WPMLS #1746989 Report a problem | ||
| 4/7/2026 | Listed for sale | $985,000$517/sqft |
Source: WPMLS #1746989 Report a problem | ||
Sell for more on Zillow
Get a Zillow Showcase℠ listing at no additional cost and you could sell for .
$995,900
2% more
+$19,918
With Zillow Showcase(estimated)
$1,015,818
