Super PRIVATE Country Chic Property! Welcome to 111 Holsing Lane, Tarentum, PA, a well-kept 3-bedroom, 2-full-bath home in the Deer Lakes School District offered at $350,000. This property features a finished basement, covered porch, granite countertops in the kitchen and both full baths, central vacuum, well water treatment system, septic system, and propane forced air heat. Outside, enjoy the above-ground pool and an outstanding detached 2-car garage that is a mechanic’s dream, complete with a work bench and second level for storage, equipment, or possible future apartment potential. Back door ingress offers added flexibility for a private in-law suite setup. A versatile property with great function, workspace, and value. On Demand Hot Water tank. If you want chickens, the coop just needs outside fencing, otherwise you can use it as a shed/shelter too
Need garage space, flexible living, and a home that works hard for you? 111 Holsing Lane in Tarentum delivers with 3 bedrooms, 2 full baths, a finished basement, covered porch, above-ground pool, and a detached 2-car garage that is a mechanic’s dream. Inside, you’ll find granite countertops in the kitchen and both baths, central vacuum, propane forced air heat, and practical systems including well water treatment and septic. The garage offers a work bench plus a second level for storage, equipment, or possible apartment potential, while back door ingress creates an excellent setup for an in-law suite. Located in Deer Lakes School District
Close commute to Downtown Pittsburgh, Area Hospitals and 5 minutes from Pittsburgh Mills shopping.
Under contract
$350,000
111 Holsing Ln, Tarentum, PA 15084
3beds
2,190sqft
:
Get pre-qualified$2,388/mo
Single Family Residence
Built in 1977
2.8 Acres Lot
$-- Zestimate®
$160/sqft
$-- HOA
What's special
- 90 days |
- 63 |
- 1 |
Likely to sell faster than
Zillow last checked:
Listing updated:
Listed by:
Elaine Shetler-Libent 412-831-3800,
KELLER WILLIAMS REALTY 412-831-3800
Source: WPMLS,MLS#: 1750056 Originating MLS: West Penn Multi-List
Originating MLS: West Penn Multi-ListFacts & features
Interior
Bedrooms & bathrooms
- Bedrooms: 3
- Bathrooms: 2
- Full bathrooms: 2
Primary bedroom
- Level: Main
- Dimensions: 26x13
Bedroom 2
- Level: Main
- Dimensions: 13x14
Bedroom 3
- Level: Main
- Dimensions: 13x14
Bonus room
- Level: Basement
- Dimensions: 46x12
Bonus room
- Level: Basement
- Dimensions: 23x24
Dining room
- Level: Main
- Dimensions: 19x9
Kitchen
- Level: Main
- Dimensions: 13x19
Laundry
- Level: Main
- Dimensions: 13x8
Living room
- Level: Main
- Dimensions: 22x19
Heating
- Forced Air, Propane
Cooling
- Central Air
Appliances
- Included: Some Electric Appliances, Cooktop, Refrigerator, Stove
Features
- Flooring: Carpet
- Basement: Partial,Walk-Out Access
Interior area
- Total structure area: 2,190
- Total interior livable area: 2,190 sqft
Video & virtual tour
Property
Parking
- Total spaces: 2
- Parking features: Detached, Garage, Off Street, Garage Door Opener
- Has garage: Yes
Features
- Levels: One
- Stories: 1
- Pool features: Pool
Lot
- Size: 2.8 Acres
- Dimensions: 2.8
Details
- Parcel number: 1364B00341000000
Construction
Type & style
- Home type: SingleFamily
- Architectural style: Ranch
- Property subtype: Single Family Residence
Materials
- Frame
- Roof: Asphalt
Condition
- Resale
- Year built: 1977
Utilities & green energy
- Sewer: Septic Tank
- Water: Public
Community & HOA
Location
- Region: Tarentum
Financial & listing details
- Price per square foot: $160/sqft
- Tax assessed value: $198,800
- Annual tax amount: $6,795
- Date on market: 4/24/2026
Estimated market value
Not available
Estimated sales range
Not available
Not available
Price history
| Date | Event | Price |
|---|---|---|
| 4/30/2026 | Pending sale | $350,000$160/sqft |
Source:  WPMLS #1750056 Report a problem WPMLS #1750056 Report a problem | ||
| 4/24/2026 | Listed for sale | $350,000+10.1%$160/sqft |
Source: WPMLS #1750056 Report a problem | ||
| 10/27/2023 | Sold | $318,000-2.1%$145/sqft |
Source: WPMLS #1623387 Report a problem | ||
| 9/17/2023 | Contingent | $324,900$148/sqft |
Source: WPMLS #1623387 Report a problem | ||
| 9/13/2023 | Listed for sale | $324,900+4541.4%$148/sqft |
Source: WPMLS #1623387 Report a problem | ||
| 4/13/2015 | Sold | $7,000-95.7%$3/sqft |
Source: Public Record Report a problem | ||
| 10/5/2012 | Sold | $161,500+1.6%$74/sqft |
Source: WPMLS #910079 Report a problem | ||
| 8/17/2012 | Pending sale | $159,000$73/sqft |
Source: Prudential Preferred Realty #910079 Report a problem | ||
| 6/26/2012 | Price change | $159,000-5.9%$73/sqft |
Source: Prudential Preferred Realty #910079 Report a problem | ||
| 6/2/2012 | Listed for sale | $169,000$77/sqft |
Source: Prudential Preferred Realty #910079 Report a problem | ||
| 4/27/2012 | Listing removed | $169,000$77/sqft |
Source: Prudential Preferred Realty #910079 Report a problem | ||
| 4/5/2012 | Listed for sale | $169,000$77/sqft |
Source: Prudential Preferred Realty #910079 Report a problem | ||
Public tax history
| Year | Property taxes | Tax assessment |
|---|---|---|
| 2025 | $6,769 +10.1% | $198,800 |
| 2024 | $6,147 +618.8% | $198,800 +10% |
| 2023 | $855 | $180,800 |
| 2022 | $855 | $180,800 |
| 2021 | $855 +2% | $180,800 |
| 2020 | $838 -2% | $180,800 |
| 2019 | $855 -83.2% | $180,800 |
| 2018 | $5,080 | $180,800 |
| 2017 | $5,080 +494.1% | $180,800 |
| 2016 | $855 -82.7% | $180,800 +3% |
| 2015 | $4,932 +927.9% | $175,500 |
| 2014 | $480 | $175,500 -9.3% |
| 2013 | -- | $193,500 +89.1% |
| 2012 | -- | $102,300 |
| 2011 | -- | $102,300 |
| 2010 | -- | $102,300 |
| 2009 | -- | $102,300 |
| 2008 | -- | $102,300 |
| 2007 | -- | $102,300 |
| 2006 | -- | $102,300 |
| 2005 | -- | $102,300 |
| 2004 | -- | $102,300 -12.8% |
| 2003 | -- | $117,300 +6.6% |
| 2002 | -- | $110,000 |
Find assessor info on the county website
Monthly payment
Est. payment
Payment breakdown
Explore the cost of this home by adjusting the details. Changes won't be saved.Climate risks
Neighborhood: 15084
Getting around
0 / 100
Car-DependentNearby schools
GreatSchools rating
- 6/10East Union Intermediate SchoolGrades: 3-5Distance: 3.3 mi
- 7/10Deer Lakes Middle SchoolGrades: 6-8Distance: 3 mi
- 6/10Deer Lakes High SchoolGrades: 9-12Distance: 3 mi
Schools provided by the listing agent
- District: Deer Lakes
Source: WPMLS. This data may not be complete. We recommend contacting the local school district to confirm school assignments for this home.
- $154,8002 bd1 ba1k sqft1638 Days Run Rd, Tarentum, PA 15084Off Market
- $50,0002 bd1 ba1.7k sqft1642 Days Run Rd, Tarentum, PA 15084Off Market
- $37,800-- bd-- ba-- sqftDays Run Rd, Tarentum, PA 15084Off Market
- $120,7003 bd1 ba1.7k sqft1639 Days Run Rd, Tarentum, PA 15084Off Market
- $53,3005 bd1 ba2.2k sqft1623 Days Run Rd, Tarentum, PA 15084Off Market
- $1,000-- bd-- ba-- sqft1623 Days Run Rd, Tarentum, PA 15084Off Market
- $230,0003 bd1 ba1.3k sqft1618 Days Run Rd, Tarentum, PA 15084Sold
- $987,5003 bd3 ba1.9k sqft150 Holsing Ln, Tarentum, PA 15084Sold
A local agent can set up tours, give advice and negotiate with sellers.
A local lender can help you make sure your offer is ready when you are.
Similar homes
- $399,9003 bd2 ba1.4k sqft158 Squirrel Hollow Rd, Gibsonia, PA 15044For Sale
 MLS ID #1765676, Tyler Muller. WPMLS
 - $325,0003 bd2 ba1.5k sqft407 Vineyard Dr, Gibsonia, PA 15044For Sale
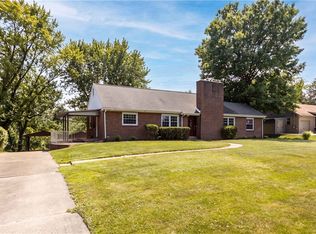 MLS ID #1765800, Catalina Pagnotta. WPMLS
 - $319,9003 bd2 ba1.4k sqft6012 Cunningham Rd, Gibsonia, PA 15044For Sale
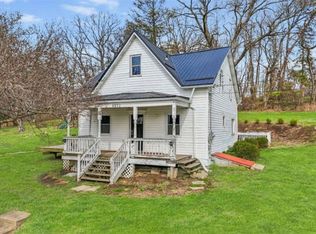 MLS ID #1746692, Melissa Faulkner. WPMLS
 - $350,0003 bd2 ba1.5k sqft1320 Pleasant Hill Rd, Wexford, PA 15090For Sale
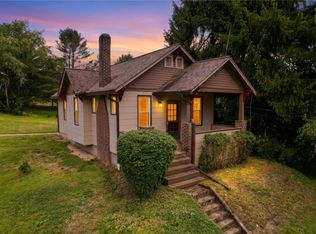 MLS ID #1763539, Katie Conrad. WPMLS
 - $469,9004 bd3 ba1.8k sqft11 West St, Russellton, PA 15076For SaleMLS ID #1761163, Rich Vargo. WPMLS
- $379,9004 bd3 ba1.2k sqft135 Carol Dr, Saxonburg, PA 16056For SaleMLS ID #1761136, JoAnn Echtler. WPMLS
- $325,0004 bd3 ba1.9k sqft156 Dinwiddie Dr, New Kensington, PA 15068For SaleMLS ID #1751656, Karla Casertano. WPMLS
- $395,0003 bd2 ba1.5k sqft5184 Richland Rd, Gibsonia, PA 15044For SaleMLS ID #1763927, Linda Honeywill. WPMLS
- $305,0003 bd2 ba1.1k sqft116 Partridge Run Rd, Gibsonia, PA 15044For SaleMLS ID #1751262, Natalie Hollinger. WPMLS
- $399,9005 bd2 ba2.4k sqft8517 Wittmer Rd, Pittsburgh, PA 15237For SaleMLS ID #1762628, Melissa Dunham. WPMLS
- $314,0003 bd3 ba1.5k sqft209 Falcon Ridge Dr, New Kensington, PA 15068For SaleMLS ID #1749550, Deborah Lettrich. WPMLS
- $399,9003 bd3 ba1.6k sqft2261 Gray Ridge Rd, Allison Park, PA 15101For SaleMLS ID #1758053, Nancy Evans. WPMLS
- $350,0004 bd3 ba2.4k sqft2105 Pendleton Dr, Monroeville, PA 15146For SaleMLS ID #1761357, DJ Fairley. WPMLS
- $369,0004 bd3 ba2.5k sqft106 Pagoda Dr, Monroeville, PA 15146For SaleMLS ID #1762930, Robert Rodkey. WPMLS
- $359,9004 bd3 ba2k sqft2104 Berkshire Dr, Monroeville, PA 15146For SaleMLS ID #1762508, Lauren Klein. WPMLS
- $305,0003 bd2 ba1.5k sqft421 Rampart Blvd, New Kensington, PA 15068For SaleMLS ID #1746462, Michael Ricciuti. WPMLS
- $424,8003 bd3 ba2.1k sqft261 Finnin Rd, New Kensington, PA 15068For SaleMLS ID #1755015, Kim Reynolds. WPMLS
- $269,9003 bd2 ba1.5k sqft2975 Leechburg Rd, Pittsburgh, PA 15239For SaleMLS ID #1759001, Dana Simpson. WPMLS
- $290,0003 bd3 ba1.7k sqft1856 Dime Rd, Vandergrift, PA 15690For SaleMLS ID #1750690, David Moio. WPMLS
- $295,0004 bd2 ba1.6k sqft1444 Sarver Rd, Worthington, PA 16262For SaleMLS ID #1757626, Jon Doerr. WPMLS
