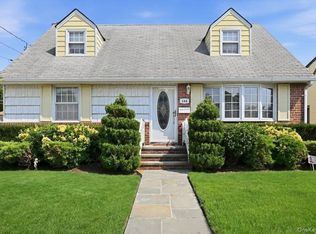
Set on a generous 50 x 100 lot in the highly sought-after Herricks School District, this charming Colonial offers the perfect blend of classic character and everyday comfort. From the moment you arrive, the private driveway and detached garage provide both convenience and a sense of home. Step inside to discover a warm and inviting layout, where natural light pours through brand-new windows, enhancing every room with a bright, airy feel. The home features three well-proportioned bedrooms and one and a half baths, offering ample space for comfortable living. The main level flows effortlessly, ideal for both relaxing evenings and entertaining guests. Upstairs, the bedrooms provide a peaceful retreat, each with its own charm and versatility. The home is heated with efficient oil heat, ensuring cozy winters throughout. Outside, the spacious backyard presents endless possibilities—whether you envision summer gatherings, a garden oasis, or simply a private escape. Located in Albertson within the renowned Herricks School District, this property combines suburban tranquility with easy access to shopping, dining, and transportation. A true opportunity to own a well-maintained home in a prime location.
Sold for $950,000
Zillow last checked:
Listing updated:
Bought with:
Marcella Zack E-PRO, 10401224173
LAFFEY REAL ESTATE
Source: OneKey® MLS as distributed by MLS GRID,MLS#: 984394
Price history
| Date | Event | Price |
|---|---|---|
| 7/31/2026 | Sold | $950,000-4.9%$634/sqft |
Source:  OneKey® MLS as distributed by MLS GRID #984394 Report a problem OneKey® MLS as distributed by MLS GRID #984394 Report a problem | ||
| 5/16/2026 | Pending sale | $999,000$666/sqft |
Source: OneKey® MLS as distributed by MLS GRID #984394 Report a problem | ||
| 5/12/2026 | Listing removed | $999,000$666/sqft |
Source: OneKey® MLS as distributed by MLS GRID #984394 Report a problem | ||
| 4/15/2026 | Listed for sale | $999,000$666/sqft |
Source: OneKey® MLS as distributed by MLS GRID #984394 Report a problem | ||

Get a cash offer in 3 minutes
Find out how much your home could sell for in as little as 3 minutes with a no-obligation cash offer.
Estimated market value
$982,100
