Welcome to the desirable Albertson Hamlet where you will find this charming well maintained Cape Cod with endless potential. Conveniently located in the highly sought after Herricks School District on a private block. The first floor featuring primary bedroom, second bedroom, full bathroom and an L shape living room dining room and eat in kitchen with door access to private yard with parklike appeal and two car garage. Second floor presents two large bedrooms and full bath with large closets and plenty of storage. Basement is full. Ideally situated close to LIRR Train, Schools, Shopping and Restaurants.
Pending
Price cut: $50K (7/30)
$899,000
144 Hughes Place, Albertson, NY 11507
4beds
1,270sqft
Single Family Residence, Residential
Built in 1953
5,000 Square Feet Lot
$-- Zestimate®
$708/sqft
$-- HOA
What's special
Two car garage
- 101 days
- 47
- 2
Zillow last checked:
Listing updated:
Listed by:
Howard Hanna Coach 516-352-7333,
Rhonda May Crespo 516-581-0545
Source: OneKey® MLS as distributed by MLS GRID,MLS#: 1024863
Facts & features
Interior
Bedrooms & bathrooms
- Bedrooms: 4
- Bathrooms: 2
- Full bathrooms: 2
Other
- Description: Living Room, Dining Room, Eat in Kitchen, Two Bedrooms
- Level: First
Other
- Description: Two Bedrooms, One Full Bath
- Level: Second
Other
- Description: Full Basement with Utilities
- Level: Basement
Heating
- Oil
Cooling
- Central Air
Appliances
- Included: Dryer, Electric Oven, Electric Range, Refrigerator, Washer, Oil Water Heater
- Laundry: In Basement
Features
- First Floor Bedroom, First Floor Full Bath, Eat-in Kitchen
- Flooring: Hardwood
- Basement: Full
- Attic: Crawl
- Has fireplace: No
Interior area
- Total structure area: 1,270
- Total interior livable area: 1,270 sqft
Video & virtual tour
Property
Parking
- Total spaces: 2
- Parking features: Driveway, Garage
- Garage spaces: 2
- Has uncovered spaces: Yes
Features
- Levels: Two
- Patio & porch: Covered, Patio
- Exterior features: Rain Gutters
- Fencing: Fenced
Lot
- Size: 5,000 Square Feet
- Features: Back Yard, Near Public Transit, Near School, Near Shops, Sprinklers In Front, Sprinklers In Rear
Details
- Parcel number: 2289090580011880
- Special conditions: None
Construction
Type & style
- Home type: SingleFamily
- Architectural style: Cape Cod
- Property subtype: Single Family Residence, Residential
Materials
- Brick, Vinyl Siding
Condition
- Year built: 1953
Utilities & green energy
- Sewer: Public Sewer
- Water: Public
- Utilities for property: Electricity Connected, Sewer Connected, Water Connected
Community & HOA
HOA
- Has HOA: No
Location
- Region: Albertson
Financial & listing details
- Price per square foot: $708/sqft
- Tax assessed value: $626
- Annual tax amount: $14,369
- Date on market: 7/15/2026
- Cumulative days on market: 101 days
- Listing agreement: Exclusive Right To Sell
- Electric utility on property: Yes
Estimated market value
Not available
Estimated sales range
Not available
Not available
Price history
| Date | Event | Price |
|---|---|---|
| 8/25/2026 | Pending sale | $899,000$708/sqft |
Source:  OneKey® MLS as distributed by MLS GRID #1024863 Report a problem OneKey® MLS as distributed by MLS GRID #1024863 Report a problem | ||
| 7/30/2026 | Price change | $899,000-5.3%$708/sqft |
Source: OneKey® MLS as distributed by MLS GRID #1024863 Report a problem | ||
| 7/15/2026 | Listed for sale | $949,000$747/sqft |
Source: OneKey® MLS as distributed by MLS GRID #1024863 Report a problem | ||
Public tax history
| Year | Property taxes | Tax assessment |
|---|---|---|
| 2024 | -- | $626 |
| 2023 | -- | $626 -2.8% |
| 2022 | -- | $644 |
| 2021 | $10,101 +10% | -- |
| 2020 | $9,184 -8.9% | $803 -6.6% |
| 2019 | $10,082 | $860 -13.3% |
| 2018 | $10,082 +0.5% | $992 |
| 2017 | $10,027 +5.9% | $992 |
| 2016 | $9,465 +172.7% | $992 |
| 2015 | $3,471 +5.7% | $992 |
| 2013 | $3,284 +4.1% | $992 |
| 2012 | $3,154 -26.5% | $992 -1.8% |
| 2011 | $4,292 -7.8% | $1,010 -10.1% |
| 2010 | $4,657 | $1,123 -17.5% |
| 2009 | -- | $1,362 -3.1% |
| 2008 | -- | $1,405 -2.7% |
| 2006 | -- | $1,444 -35.8% |
| 2005 | -- | $2,248 -37.4% |
| 2004 | -- | $3,592 |
| 2003 | -- | $3,592 -37.5% |
| 2002 | -- | $5,750 |
| 2001 | -- | $5,750 |
| 2000 | -- | $5,750 |
Find assessor info on the county website
Monthly payment
Climate risks
Neighborhood: 11507
Nearby schools
Schools provided by the listing agent
- Elementary: Searingtown School
- Middle: Herricks Middle School
- High: Herricks High School
Source: OneKey® MLS as distributed by MLS GRID. This data may not be complete. We recommend contacting the local school district to confirm school assignments for this home.

Similar homes
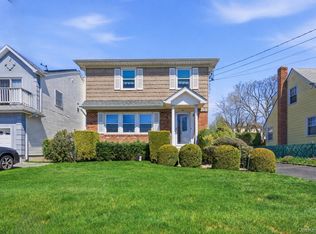
- $899,0004 bd2 ba1.1k sqft7607 Hewlett Street, New Hyde Park, NY 11040For Sale
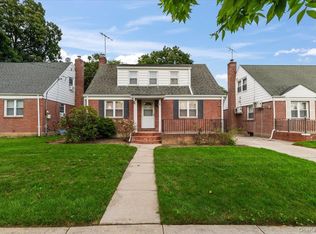
 MLS ID #1048498, Mary M. Macaluso, Listing by: Compass Greater NY LLC. OneKey® MLS as distributed by MLS GRID
 - $898,0004 bd2 ba1.6k sqft93 Gilmore Boulevard, Floral Park, NY 11001For Sale
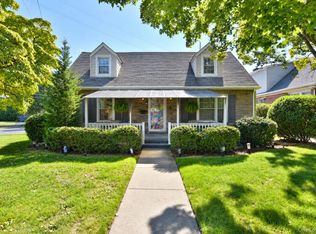 MLS ID #1040400, Michelle F. Mcardle PSA SRS SRES, Listing by: Douglas Elliman Real Estate. OneKey® MLS as distributed by MLS GRID
 - $899,0004 bd2 ba1.5k sqft120 N 10th Street, New Hyde Park, NY 11040For Sale
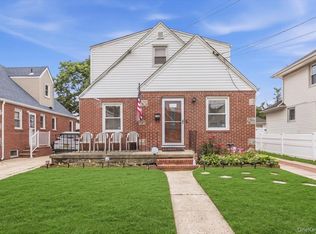 MLS ID #1019666, Johnson John, Listing by: North Star Home Services Inc. OneKey® MLS as distributed by MLS GRID
 - $869,9994 bd2 ba1.3k sqft710 Premier Boulevard, New Hyde Park, NY 11040For Sale
 MLS ID #1033230, Roseanne DeMaria, Listing by: FIRST FLAG Realty Inc. OneKey® MLS as distributed by MLS GRID
 - $899,0004 bd3 ba1.4k sqft82-56 248th Street, Bellerose, NY 11426For SaleMLS ID #1029947, Nixon Abraham CBR, Listing by: North Star Home Services Inc. OneKey® MLS as distributed by MLS GRID
- $849,0004 bd2 ba1.7k sqft154 Argyle Road, Stewart Manor, NY 11530For SaleMLS ID #1040384, Michelle F. Mcardle PSA SRS SRES, Listing by: Douglas Elliman Real Estate. OneKey® MLS as distributed by MLS GRID
- $889,0005 bd3 ba1.4k sqft977 Third Avenue, Franklin Square, NY 11010For SaleMLS ID #1038232, Marisol A. Montufar, Listing by: Coldwell Banker American Homes. OneKey® MLS as distributed by MLS GRID
- $799,0003 bd3 ba1.3k sqft85 Magnolia Avenue, Floral Park, NY 11001For SaleMLS ID #1063952, Patrick J. Lynch CBR, Listing by: Century 21 Sewanhaka Realty. OneKey® MLS as distributed by MLS GRID
- $799,9994 bd2 ba1.3k sqft712 Partridge Avenue, West Hempstead, NY 11552For SaleMLS ID #1060307, Ahnyst Smalls, Listing by: Peace of Mind Realty. OneKey® MLS as distributed by MLS GRID
- $860,0003 bd1 ba1k sqft8614 251st Street, Bellerose, NY 11426For SaleMLS ID #1050980, Patricia M. Aprigliano ABR, Listing by: Howard Hanna Coach. OneKey® MLS as distributed by MLS GRID
- $749,0005 bd2 ba1.7k sqft97 Cypress Lane E, Westbury, NY 11590For SaleMLS ID #1063287, Amid Baksh, Listing by: Besmatch Crosswest Group Corp.. OneKey® MLS as distributed by MLS GRID
- $869,9993 bd3 ba1.3k sqft15 Harding Avenue, Hicksville, NY 11801For SaleMLS ID #1058713, Jaswinder Singh, Listing by: BH&G R E Realty Connect. OneKey® MLS as distributed by MLS GRID
- $769,9995 bd2 ba1.6k sqft169 N Nassau Avenue, Massapequa, NY 11758For SaleMLS ID #1064867, Anthony Napolitano Jr, Listing by: Anthony Napolitano Homes. OneKey® MLS as distributed by MLS GRID
- $799,9993 bd2 ba1.7k sqft26 carman Avenue, East Rockaway, NY 11518For SaleMLS ID #1063303, Joseph W. DeVito, Listing by: Douglas Elliman Real Estate. OneKey® MLS as distributed by MLS GRID
- $739,0004 bd2 ba1.8k sqft2887 Stevens Street, Oceanside, NY 11572For SaleMLS ID #1064405, Aideen Duignan, Listing by: Coldwell Banker American Homes. OneKey® MLS as distributed by MLS GRID
- $759,0004 bd2 ba1.5k sqft175 E Carpenter Street, Valley Stream, NY 11580For SaleMLS ID #1054694, Joosoo Kim SFR SRS MRP CIPS AHWD, Listing by: Charles Rutenberg Realty Inc. OneKey® MLS as distributed by MLS GRID
- $999,0003 bd3 ba1.6k sqft179 Locust Street, Floral Park, NY 11001For SaleMLS ID #1029276, John Vaccarino CBR, Listing by: Century 21 Sewanhaka Realty. OneKey® MLS as distributed by MLS GRID
- $799,0005 bd2 ba1.8k sqft64 Bridle Lane, Hicksville, NY 11801For SaleMLS ID #1034110, Michael J. Fink CBR, Listing by: BERKSHIRE HATHAWAY. OneKey® MLS as distributed by MLS GRID
- $849,0004 bd2 ba1k sqft53 Burlington Avenue, Deer Park, NY 11729For SaleMLS ID #1049237, Rosa M. Collado, Listing by: RMC Empire LLC. OneKey® MLS as distributed by MLS GRID
