Skip main navigation
Closed
  • $1,325,000

    150 Isleworth Way, Fayetteville, GA 30215

    6beds
    5,671sqft
    Single Family Residence
    Built in 1996
    1.16 Acres Lot
    $1,410,000 Zestimate®
    $234/sqft
    $6,036 Estimated rent

    Home value

    $1,410,000

    $1.31M - $1.52M

    $6,036/mo

    Zestimate® history
    Loading
    Loading...

    Owner options

    List your home for rent

    $6,036/mo

    Rent Zestimate®

    Find your next renter with Zillow Rental Manager. Plus, with online applications, you can quickly screen prospective tenants – for free.

    Learn more

    $6,036/mo

    Rent Zestimate®

    Refinance and save

    $9,204/mo

    Est. payment

    Refinancing to a lower rate could help reduce your monthly payments and save thousands over the life of the loan.

    See today's rates

    $9,204/mo

    Est. payment

    Explore your selling options

    Work with a Zillow partner agent

    Leverage their expertise and Zillow's premium Showcase listings to get your home seen by more buyers.

    Get started

    List with your own agent

    Get your home in front of millions of buyers by listing it on Zillow.

    Learn how to do it

    Sell it yourself

    Take full control of how buyers see your home on Zillow by listing For Sale by Owner (FSBO).

    List your home

    What's special

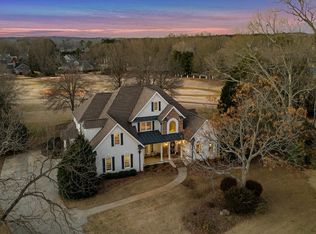
    Welcome to your luxurious retreat, where every detail exudes elegance and comfort. A grand half-circle driveway welcomes you to this magnificent estate, leading to a stunning four-car garage adorned with a stone path and fountain, offering a graceful entry to the side of the residence. As you approach the front entrance, a charming walkway bordered by stone walls invites you into the home's interior sanctuary. Step inside to discover the timeless allure of heart-of-pine floors that grace the expansive living spaces. Be greeted by the grandeur of a two-story foyer, setting the tone for the sophistication found throughout. A cozy sitting room adorned with plantation shutters offers a serene escape, while the formal dining room boasts wainscoting and recessed lighting, creating an atmosphere of refined elegance. Unwind in the inviting living room, where beamed ceilings, built-ins, and a majestic stone fireplace create a captivating focal point. Two sets of french doors open to reveal the lush pool area, seamlessly blending indoor and outdoor living. Entertain with ease in the gourmet kitchen, featuring terracotta flooring, a farmhouse sink, backsplash, an island with bar seating, stainless steel appliances, all complemented by a charming keeping room. Off the kitchen, a laundry room with washer and dryer and ample storage adds convenience to daily living. Additionally, on the main level, you will find a spacious office and a half bathroom. There are two sets of stairs that lead to the upper level, where five bedrooms and four bathrooms await. including the lavish primary suite. Retreat to luxury in the primary suite, boasting picture frame molding, tray ceilings, and a balcony overlooking your backyard oasis. The ensuite bathroom offers a separate shower, soaking tub, double vanities, and a large walk-in closet. Ascend to the third level to find a versatile bonus room with a built-in playhouse. Back down to the main level, a long hallway off the breakfast area leads to a mudroom, side entry, and an additional living space ideal for an in-law suite. This addition features built-ins, a brick fireplace, a bar with a fridge, and stairs leading to a loft with sloped ceilings and a full bathroom. Step outside to your private paradise, where a brick-paved patio leads to the glistening gunite pool with a fountain feature and hot tub. The pool house beckons with an outdoor fireplace, bar, and full bathroom, offering the ultimate in outdoor entertainment. Do not miss the firepit area overlooking the lush greenery of the golf course, completing this idyllic haven for luxurious living and entertaining.

    Zillow last checked:

    Listing updated:

    Listed by:

    Michelle Humes Group 678-971-3559,

    eXp Realty

    Bought with:

    Angela M Berger, 362917

    Keller Williams Realty Atl. Partners

    Source: GAMLS,MLS#: 10273714MLS Logo

    Facts & features

    Interior

    Bedrooms & bathrooms
    • Bedrooms: 6
    • Bathrooms: 7
    • Full bathrooms: 6
    • 1/2 bathrooms: 1
    • Main level bathrooms: 1
    Rooms
    • Room types: Bonus Room, Den, Family Room, Foyer, Game Room, Keeping Room, Laundry, Loft, Media Room, Office, Other
    Dining room
    • Features: Separate Room
    Kitchen
    • Features: Breakfast Area, Kitchen Island, Pantry, Solid Surface Counters
    Heating
    • Natural Gas, Zoned
    Cooling
    • Ceiling Fan(s), Central Air, Zoned
    Appliances
    • Included: Dishwasher, Disposal, Dryer, Ice Maker, Microwave, Oven/Range (Combo), Refrigerator, Washer
    • Laundry: In Kitchen
    Features
    • Beamed Ceilings, Double Vanity, High Ceilings, Rear Stairs, Separate Shower, Split Bedroom Plan, Tray Ceiling(s), Entrance Foyer, Walk-In Closet(s)
    • Flooring: Carpet, Hardwood, Other
    • Windows: Window Treatments
    • Basement: None
    • Number of fireplaces: 3
    • Fireplace features: Gas Log, Living Room, Other, Outside
    Interior area
    • Total structure area: 5,671
    • Total interior livable area: 5,671 sqft
    • Finished area above ground: 5,671
    • Finished area below ground: 0

    Property

    Parking
    • Total spaces: 4
    • Parking features: Attached, Detached, Garage, Garage Door Opener, Storage
    • Has attached garage: Yes
    Features
    • Levels: Three Or More
    • Stories: 3
    • Patio & porch: Deck, Patio
    • Exterior features: Balcony, Sprinkler System, Water Feature
    • Has private pool: Yes
    • Pool features: Pool/Spa Combo, In Ground
    • Fencing: Fenced
    • Frontage type: Golf Course
    Lot
    • Size: 1.16 Acres
    • Features: Cul-De-Sac, Level, Private
    Details
    • Additional structures: Pool House, Second Garage
    • Parcel number: 045114009
    • Special conditions: Covenants/Restrictions

    Construction

    Type & style
    • Home type: SingleFamily
    • Architectural style: Traditional
    • Property subtype: Single Family Residence
    Materials
    • Stone, Wood Siding
    • Roof: Composition
    Condition
    • Resale
    • New construction: No
    • Year built: 1996

    Utilities & green energy

    • Sewer: Septic Tank
    • Water: Public
    • Utilities for property: Cable Available, Electricity Available, High Speed Internet, Natural Gas Available, Underground Utilities, Water Available

    Community & HOA

    Community
    • Features: Clubhouse, Gated, Golf, Lake, Playground, Pool, Sidewalks, Street Lights, Tennis Court(s)
    • Security: Gated Community, Smoke Detector(s)
    • Subdivision: Whitewater Creek
    HOA
    • Has HOA: Yes
    • Services included: Maintenance Grounds, Management Fee, Private Roads, Reserve Fund, Security, Swimming, Tennis
    • HOA fee: $2,664 annually
    Location
    • Region: Fayetteville

    Financial & listing details

    • Price per square foot: $234/sqft
    • Tax assessed value: $1,148,752
    • Annual tax amount: $8,982
    • Date on market: 3/29/2024
    • Cumulative days on market: 84 days
    • Listing agreement: Exclusive Right To Sell
    • Listing terms: Cash,Conventional,VA Loan
    • Electric utility on property: Yes

    Price history

    DateEventPrice
    7/29/2024Sold$1,325,000-1.9%$234/sqft
    Source: GAMLS #10273714 Report a problem
    6/21/2024Pending sale$1,350,000$238/sqft
    Source: GAMLS #10273714 Report a problem
    5/24/2024Price change$1,350,000-5.3%$238/sqft
    Source: GAMLS #10273714 Report a problem
    4/19/2024Price change$1,425,000-3.4%$251/sqft
    Source: GAMLS #10273714 Report a problem
    3/29/2024Listed for sale$1,475,000+78.8%$260/sqft
    Source: GAMLS #10273714 Report a problem
    3/29/2019Sold$825,000-2.4%$145/sqft
    Source: FMLS GA #6073471 Report a problem
    2/11/2019Pending sale$845,000$149/sqft
    Source: Atlanta Fine Homes Sotheby's International Realty #6073471 Report a problem
    1/21/2019Price change$845,000-6%$149/sqft
    Source: Atlanta Fine Homes Sotheby's International Realty #6073471 Report a problem
    9/17/2018Listed for sale$899,000+34.2%$159/sqft
    Source: Atlanta Fine Homes Sotheby's International Realty #6073471 Report a problem
    4/30/2013Listing removed$669,900$118/sqft
    Source: RE/MAX Legacy II #3263154 Report a problem
    7/26/2012Listed for sale$669,900-7.6%$118/sqft
    Source: RE/MAX Around Atlanta Results Report a problem
    12/24/2010Listing removed$724,900$128/sqft
    Source: Prudential Georgia Realty #2969107 Report a problem
    11/19/2010Price change$724,900-9.4%$128/sqft
    Source: PRUDENTIAL GEORGIA REALTY #2969107 Report a problem
    2/6/2010Price change$799,900-9.6%$141/sqft
    Source: THE HOME SOURCE REALTORS #2764870 Report a problem
    10/30/2009Listed for sale$884,500+75.1%$156/sqft
    Source: The Home Source Realtors #02764870 Report a problem
    5/7/2001Sold$505,000$89/sqft
    Source: Public Record Report a problem

    Public tax history

    YearProperty taxesTax assessment
    2025$12,587 +43%$459,501 +7%
    2024$8,800 +4.5%$429,440 +4.5%
    2023$8,419 +14.9%$410,960 +27.2%
    2022$7,330 -4.7%$322,960 +6.9%
    2021$7,692 -4.6%$302,120 +6.2%
    2020$8,060 +10.3%$284,360 +10.3%
    2019$7,309 +2.2%$257,880 +3.3%
    2018$7,152 $249,560 -0.3%
    2017$7,152 -4.8%$250,200 -2%
    2016$7,515 $255,360 +12.3%
    2015$7,515 +19.9%$227,400 +10.5%
    2014$6,269 $205,760 +8.1%
    2013$6,269 +7%$190,320 -0.8%
    2012$5,858 -13.5%$191,880 -14%
    2011$6,768 +0.1%$223,200 -2.7%
    2010$6,762 -12.3%$229,320 -6.9%
    2009$7,708 -7.4%$246,376 -8.2%
    2008$8,320 +5.8%$268,417
    2007$7,866 $268,417 +6%
    2006-- $253,341 +6.9%
    2005-- $237,068 +2.2%
    2004$7,021 $232,004 +5.6%
    2003-- $219,704 +3.7%
    2002$6,415 -0.2%$211,864 +7.1%
    2000$6,429 $197,740
    Find assessor info on the county website

    Neighborhood: 30215

    Nearby schools

    GreatSchools rating
    Schools provided by the listing agent
    • Elementary: Braelinn
    • Middle: Rising Starr
    • High: Starrs Mill

    Source: GAMLS. This data may not be complete. We recommend contacting the local school district to confirm school assignments for this home.

    Get a cash offer in 3 minutes
    Find out how much your home could sell for in as little as 3 minutes with a no-obligation cash offer.
    Estimated market value
    $1,410,000
    Get a cash offer in 3 minutes
    Find out how much your home could sell for in as little as 3 minutes with a no-obligation cash offer.
    Estimated market value
    $1,410,000