Skip main navigation
Closed
  • $846,000

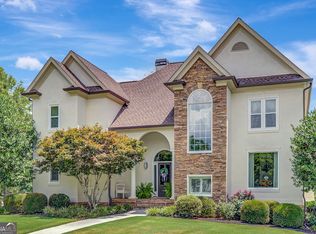
    160 Isleworth Way, Fayetteville, GA 30215

    5beds
    3,719sqft
    Single Family Residence, Residential
    Built in 1997
    1.07 Acres Lot
    $849,500 Zestimate®
    $227/sqft
    $3,594 Estimated rent

    Home value

    $849,500

    $773,000 - $934,000

    $3,594/mo

    Zestimate® history
    Loading
    Loading...

    Owner options

    List your home for rent

    $3,594/mo

    Rent Zestimate®

    Find your next renter with Zillow Rental Manager. Plus, with online applications, you can quickly screen prospective tenants – for free.

    Learn more

    $3,594/mo

    Rent Zestimate®

    Refinance and save

    $7,799/mo

    Est. payment

    Refinancing to a lower rate could help reduce your monthly payments and save thousands over the life of the loan.

    See today's rates

    $7,799/mo

    Est. payment

    Explore your selling options

    Work with a Zillow partner agent

    Leverage their expertise and Zillow's premium Showcase listings to get your home seen by more buyers.

    Get started

    List with your own agent

    Get your home in front of millions of buyers by listing it on Zillow.

    Learn how to do it

    Sell it yourself

    Take full control of how buyers see your home on Zillow by listing For Sale by Owner (FSBO).

    List your home

    What's special

    Welcome home to this elegant 5-bedroom, 3.5-bath retreat, situated on a quiet cul-de-sac in Whitewater Creek. Overlooking the fairways of the Whitewater Creek golf course, this home offers luxury, comfort, and timeless Southern charm. Step inside to the two-story foyer that flows into a formal dining room and living room-ideal for hosting gatherings or enjoying quiet evenings in. A richly appointed wood-paneled study just off the entryway provides the perfect work-from-home space or private reading nook. The gourmet kitchen is a dream for any chef with double ovens, tile backsplash, an airy breakfast nook, and a dedicated coffee bar. A large walk-in pantry keeps everything organized and within reach. The main-level oversized primary suite is your personal sanctuary, complete with tray ceilings, a peaceful sitting area, and a spa-inspired en suite bath featuring a glass-enclosed shower and dual vanities. Upstairs, you'll find four additional bedrooms and two Jack-and-Jill bathrooms-thoughtfully designed to offer both privacy and convenience for family or guests. Outside, your backyard oasis awaits. Unwind on the covered patio featuring a stone fireplace, built-in gas grill, wine fridge bar, ceiling fans, and a cozy seating area-all with sweeping views of the golf course. It's the perfect setting for year-round outdoor entertaining. Additional features include a 3-car garage and a convenient side entrance off the driveway. As a resident of Whitewater Creek, you'll enjoy resort-style amenities including gated security, clubhouse, pool, tennis courts, playground, and direct access to Peachtree City's golf cart paths. Don't miss this exceptional opportunity to live in one of Fayette County's most sought-after neighborhoods-schedule your private showing today! Southeast Mortgage is our preferred lender. If buyer chooses to work with them, Southeast Mortgage will provide 1% credit up to $5,000. Reach out to the listing agent for more information.

    Zillow last checked:

    Listing updated:

    Listed by:

    Michelle Humes Group,

    EXP Realty, LLC.

    Bought with:

    Lois Coccia, 357110

    Ansley Real Estate| Christie's International Real Estate

    Source: FMLS GA,MLS#: 7582378MLS Logo

    Facts & features

    Interior

    Bedrooms & bathrooms
    • Bedrooms: 5
    • Bathrooms: 4
    • Full bathrooms: 3
    • 1/2 bathrooms: 1
    • Main level bathrooms: 1
    • Main level bedrooms: 1
    Rooms
    • Room types: Den, Family Room, Laundry, Office
    Primary bedroom
    • Features: Master on Main, Oversized Master, Sitting Room
    • Level: Master on Main, Oversized Master, Sitting Room
    Bedroom
    • Features: Master on Main, Oversized Master, Sitting Room
    Primary bathroom
    • Features: Double Vanity, Separate Tub/Shower
    Dining room
    • Features: Separate Dining Room
    Kitchen
    • Features: Cabinets White, Eat-in Kitchen, Kitchen Island, Pantry Walk-In, Solid Surface Counters
    Heating
    • Central, Natural Gas
    Cooling
    • Ceiling Fan(s), Central Air
    Appliances
    • Included: Dishwasher, Double Oven, Refrigerator
    • Laundry: In Kitchen, Laundry Room
    Features
    • Double Vanity, High Speed Internet, Tray Ceiling(s), Vaulted Ceiling(s), Walk-In Closet(s)
    • Flooring: Carpet, Ceramic Tile, Hardwood
    • Windows: None
    • Basement: Crawl Space
    • Number of fireplaces: 2
    • Fireplace features: Family Room, Gas Starter, Outside
    • Common walls with other units/homes: No Common Walls
    Interior area
    • Total structure area: 3,719
    • Total interior livable area: 3,719 sqft
    • Finished area above ground: 3,719
    • Finished area below ground: 0

    Property

    Parking
    • Total spaces: 3
    • Parking features: Attached, Garage, Garage Faces Rear, Garage Faces Side, Kitchen Level
    • Attached garage spaces: 3
    Accessibility
    • Accessibility features: None
    Features
    • Levels: Two
    • Stories: 2
    • Patio & porch: Covered, Patio
    • Exterior features: Gas Grill, No Dock
    • Pool features: None
    • Spa features: None
    • Fencing: None
    • Has view: Yes
    • View description: Other
    • Waterfront features: None
    • Body of water: None
    Lot
    • Size: 1.07 Acres
    • Features: Cul-De-Sac, Level
    Details
    • Additional structures: None
    • Parcel number: 045114008
    • Other equipment: None
    • Horse amenities: None

    Construction

    Type & style
    • Home type: SingleFamily
    • Architectural style: Traditional
    • Property subtype: Single Family Residence, Residential
    Materials
    • Stucco
    • Foundation: Block
    • Roof: Composition
    Condition
    • Resale
    • New construction: No
    • Year built: 1997

    Utilities & green energy

    • Electric: None
    • Sewer: Septic Tank
    • Water: Public
    • Utilities for property: Cable Available, Electricity Available, Natural Gas Available, Underground Utilities, Water Available
    Green energy
    • Energy efficient items: None
    • Energy generation: None

    Community & HOA

    Community
    • Features: Clubhouse, Gated, Golf, Homeowners Assoc, Playground, Pool, Sidewalks, Street Lights, Tennis Court(s)
    • Security: Security Gate, Security Guard
    • Subdivision: Whitewater Creek
    HOA
    • Has HOA: Yes
    • Services included: Maintenance Grounds, Reserve Fund, Security, Swim, Tennis
    • HOA fee: $2,664 annually
    Location
    • Region: Fayetteville

    Financial & listing details

    • Price per square foot: $227/sqft
    • Tax assessed value: $701,053
    • Annual tax amount: $7,002
    • Date on market: 5/19/2025
    • Cumulative days on market: 211 days
    • Ownership: Fee Simple
    • Electric utility on property: Yes
    • Road surface type: Asphalt

    Price history

    DateEventPrice
    7/11/2025Sold$846,000-3.3%$227/sqft
    Source: FMLS GA #7582378 Report a problem
    6/2/2025Pending sale$875,000$235/sqft
    Source: GAMLS #10525473 Report a problem
    5/19/2025Listed for sale$875,000-2.8%$235/sqft
    Source: GAMLS #10525473 Report a problem
    5/1/2025Listing removed$900,000$242/sqft
    Source: FMLS GA #7535474 Report a problem
    4/12/2025Listed for sale$900,000$242/sqft
    Source: FMLS GA #7535474 Report a problem
    4/9/2025Pending sale$900,000$242/sqft
    Source: FMLS GA #7535474 Report a problem
    3/5/2025Listed for sale$900,000-2.7%$242/sqft
    Source: GAMLS #10471983 Report a problem
    3/5/2025Listing removed$925,000$249/sqft
    Source: FMLS GA #7470293 Report a problem
    10/11/2024Listed for sale$925,000-1.5%$249/sqft
    Source: GAMLS #10394063 Report a problem
    9/17/2024Listing removed$939,000$252/sqft
    Source: GAMLS #10352976 Report a problem
    8/27/2024Price change$939,000-2.1%$252/sqft
    Source: GAMLS #10352976 Report a problem
    8/6/2024Listed for sale$959,000$258/sqft
    Source: GAMLS #10352976 Report a problem
    8/6/2024Listing removed--
    Source: GAMLS #20177496 Report a problem
    7/18/2024Price change$959,000-1.6%$258/sqft
    Source: GAMLS #20177496 Report a problem
    4/3/2024Listed for sale$975,000$262/sqft
    Source: GAMLS #20177496 Report a problem
    4/2/2024Pending sale$975,000$262/sqft
    Source: GAMLS #20177496 Report a problem
    4/2/2024Contingent$975,000$262/sqft
    Source: GAMLS #20177496 Report a problem
    4/2/2024Listed for sale$975,000+90.8%$262/sqft
    Source: GAMLS #20177496 Report a problem
    4/1/2020Sold$511,000-2.7%$137/sqft
    Source: GAMLS #8737912 Report a problem
    2/28/2020Pending sale$525,000$141/sqft
    Source: Keller Williams Rlty Atl. Part #8737912 Report a problem
    2/18/2020Listed for sale$525,000$141/sqft
    Source: Keller Williams Rlty Atl. Part #8737912 Report a problem

    Public tax history

    YearProperty taxesTax assessment
    2025$6,163 +3.1%$280,421 +7%
    2024$5,980 +7.6%$262,076 +4.3%
    2023$5,558 -0.4%$251,280 +14.6%
    2022$5,580 +5.3%$219,240 +14.9%
    2021$5,299 +0.1%$190,880 +0.7%
    2020$5,295 -0.6%$189,600 +0.5%
    2019$5,326 +2.1%$188,680 +3.2%
    2018$5,218 $182,800 +1.2%
    2017$5,218 -3.2%$180,600 -1.8%
    2016$5,391 $183,960 +11.7%
    2015$5,391 +19.8%$164,680 +10.9%
    2014$4,498 $148,440 +5.4%
    2013$4,498 +4.4%$140,880 -0.7%
    2012$4,310 -13.7%$141,920 -14.2%
    2011$4,996 +0.5%$165,480 -2.2%
    2010$4,970 -12.4%$169,240 -7%
    2009$5,670 -5.8%$181,920 -7.6%
    2008$6,020 +5.8%$196,800
    2007$5,691 $196,800 +7.8%
    2006-- $182,588 +2.2%
    2005-- $178,676 +2%
    2004$5,228 $175,216 +6.3%
    2003-- $164,788 +4.2%
    2002$3,031 -1.8%$158,176 +2.9%
    2001$3,088 $153,660
    Find assessor info on the county website

    Neighborhood: 30215

    Nearby schools

    GreatSchools rating
    Schools provided by the listing agent
    • Elementary: Braelinn
    • Middle: Rising Star
    • High: Starrs Mill

    Source: FMLS GA. This data may not be complete. We recommend contacting the local school district to confirm school assignments for this home.

    Get a cash offer in 3 minutes
    Find out how much your home could sell for in as little as 3 minutes with a no-obligation cash offer.
    Estimated market value
    $849,500
    Get a cash offer in 3 minutes
    Find out how much your home could sell for in as little as 3 minutes with a no-obligation cash offer.
    Estimated market value
    $849,500