Skip main navigation
Off market
  • $481,400

    150 Laurel Dr, Aylett, VA 23009

    3beds
    1,992sqft
    Detached
    Built in 2003
    4.17 Acres Lot
    $481,400 Zestimate®
    $242/sqft
    $2,385 Estimated rent

    Home value

    $481,400

    $457,000 - $505,000

    $2,385/mo

    Zestimate® history
    Loading
    Loading...

    Owner options

    List your home for rent

    $2,385/mo

    Rent Zestimate®

    Find your next renter with Zillow Rental Manager. Plus, with online applications, you can quickly screen prospective tenants – for free.

    Learn more

    $2,385/mo

    Rent Zestimate®

    Refinance and save

    $2,846/mo

    Est. payment

    Refinancing to a lower rate could help reduce your monthly payments and save thousands over the life of the loan.

    See today's rates

    $2,846/mo

    Est. payment

    Explore your selling options

    Work with a Zillow partner agent

    Leverage their expertise and Zillow's premium Showcase listings to get your home seen by more buyers.

    Get started

    List with your own agent

    Get your home in front of millions of buyers by listing it on Zillow.

    Learn how to do it

    Sell it yourself

    Take full control of how buyers see your home on Zillow by listing For Sale by Owner (FSBO).

    List your home

    What's special

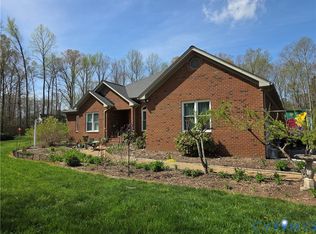
    Welcome home to this custom built, open floor plan split bedroom ranch. 15 foot vaulted ceilings with wood beams greet you when you walk in the front door. The floor to ceiling stone fireplace just begs to be the gathering place on chilly evenings. Warm wood floors run throughout the family room, dining room & kitchen. Recessed lighting & under cabinet lights accent the custom wood cabinetry in the kitchen. An island with a breakfast bar & pendant lights make this the perfect place for snacking, conversation or homework. French doors off the kitchen lead out to the screened porch. A spacious deck sits off the porch and overlooks the private wooded backyard. The 16 x 16 master bedroom is well appointed with a walk-in closet, 2 additional closets & an ensuite bathroom. The spa like master bath is decked out with custom wainscoting & a dual sink vanity. A luxurious jetted tub & separate walk-in shower complete the space. Across the living room you will find two more bedrooms both with 9 foot ceilings, walk-in closets, new luxury vinyl plank floors & ceiling fans. A hall bathroom with tile floors, tub & shower sits between the bedrooms. Sitting on over 4 acres this is one not to miss

    This property is off market, which means it's not currently listed for sale or rent on Zillow. This may be different from what's available on other websites or public sources.
    Facts & features

    Interior

    Bedrooms & bathrooms
    • Bedrooms: 3
    • Bathrooms: 2
    • Full bathrooms: 2
    • Main level bathrooms: 2
    Heating
    • Heat pump, Electric
    Cooling
    • Central
    Appliances
    • Included: Dishwasher, Dryer, Microwave, Range / Oven, Refrigerator, Washer
    • Laundry: Washer Hookup, Dryer Hookup
    Features
    • Ceiling Fan(s), Pantry, Double Vanity, Central Vacuum, Recessed Lighting, Walk-In Closet(s), High Ceilings, Beamed Ceilings, Dining Area, Cathedral Ceiling(s), 1st Floor Master Bedroom, MBR Bath, Internet Ready, Countertops - Solid Surface, 1st Floor Bedrm W/ Full Bath
    • Flooring: Tile, Carpet, Hardwood, Linoleum / Vinyl
    • Doors: French Doors
    • Windows: Window Treatments
    • Basement: Crawl Space
    • Attic: Pull Down Stairs, Floored, Access Panel
    • Fireplace features: Gas, Stone, Direct Vent
    Interior area
    • Structure area source: Per Tax
    • Total interior livable area: 1,992 sqft

    Property

    Parking
    • Total spaces: 1
    • Parking features: Garage - Attached
    Features
    • Patio & porch: Deck, Porch, Screened, Front Porch
    • Exterior features: Vinyl, Brick
    • Spa features: Jetted Tub
    • Fencing: Chain Link, Rear Only
    • Frontage length: 0.0000
    Lot
    • Size: 4.17 Acres
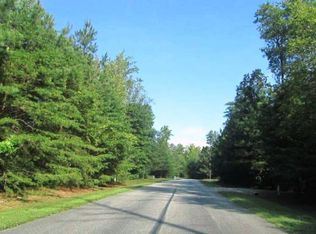
    • Features: Level, Wooded, Park Like
    Details
    • Additional structures: Shed(s), Storage Shed Detached
    • Parcel number: 149B6
    • Zoning: R-R
    • Zoning description: R-R
    • Other equipment: Satellite Dish

    Construction

    Type & style
    • Home type: SingleFamily
    • Architectural style: Ranch, Custom
    • Property subtype: Detached
    Materials
    • Metal
    • Foundation: Masonry
    • Roof: Composition
    Condition
    • Year built: 2003

    Utilities & green energy

    • Sewer: Conventional Septic
    • Water: Community Well

    Community & neighborhood

    Location
    • Region: Aylett

    HOA & financial

    HOA
    • Has HOA: Yes
    • HOA fee: $34 monthly
    • Amenities included: Association
    • Services included: Snow Removal, Road Maintenance, Common Area, Recreational Facilities, Comm Ar Mnt

    Other

    Other facts
    • Flooring: Wood, Vinyl, Tile-Ceramic, Carpet-Part
    • Appliances: Dishwasher, Refrigerator, Dryer, Microwave, Washer, Electric Water Heater, Oven, Down Draft, Electric Cooking, Stove, Smooth Top Cooking
    • FireplaceYN: true
    • InteriorFeatures: Ceiling Fan(s), Pantry, Double Vanity, Central Vacuum, Recessed Lighting, Walk-In Closet(s), High Ceilings, Beamed Ceilings, Dining Area, Cathedral Ceiling(s), 1st Floor Master Bedroom, MBR Bath, Internet Ready, Countertops - Solid Surface, 1st Floor Bedrm W/ Full Bath
    • Heating: Electric, Heat Pump
    • ArchitecturalStyle: Ranch, Custom
    • AttachedGarageYN: true
    • HeatingYN: true
    • PatioAndPorchFeatures: Deck, Porch, Screened, Front Porch
    • CoolingYN: true
    • GarageYN: 1
    • AssociationYN: 1
    • FireplaceFeatures: Gas, Stone, Direct Vent
    • FireplacesTotal: 1
    • CommunityFeatures: Tennis Court(s), Common Area, Jogging Path, Landscaping, Picnic Area, Gated, RV/Boat Storage
    • RoomsTotal: 8
    • AssociationFeeIncludes: Snow Removal, Road Maintenance, Common Area, Recreational Facilities, Comm Ar Mnt
    • ConstructionMaterials: Vinyl Siding, Brick, Drywall
    • Cooling: Heat Pump, Central Air, Electric
    • LotFeatures: Level, Wooded, Park Like
    • Basement: Crawl Space
    • MainLevelBathrooms: 2
    • Fencing: Chain Link, Rear Only
    • Zoning: R-R
    • FarmLandAreaUnits: Square Feet
    • DoorFeatures: French Doors
    • YearBuiltDetails: Actual
    • LaundryFeatures: Washer Hookup, Dryer Hookup
    • OtherEquipment: Satellite Dish
    • AssociationAmenities: Association
    • WindowFeatures: Window Treatments
    • Roof: Dimensional
    • Attic: Pull Down Stairs, Floored, Access Panel
    • WaterSource: Community Well
    • OtherStructures: Shed(s), Storage Shed Detached
    • PropertySubType: Detached
    • ParkingFeatures: Unpaved, Double Width
    • FrontageLength: 0.0000
    • BuildingAreaSource: Per Tax
    • Sewer: Conventional Septic
    • ZoningDescription: R-R
    • SpaFeatures: Jetted Tub
    • BelowGradeFinishedAreaSource: Per Tax
    • MlsStatus: Pending

    Price history

    DateEventPrice
    4/17/2020Sold$320,000+1.6%$161/sqft
    Source: CVRMLS #2006292 Report a problem
    3/9/2020Pending sale$315,000$158/sqft
    Source: RE/MAX Today #2006292 Report a problem
    3/4/2020Listed for sale$315,000$158/sqft
    Source: RE/MAX Today #2006292 Report a problem

    Public tax history

    YearProperty taxesTax assessment
    2025$1,996 +6%$324,500
    2024$1,882 $324,500
    2023$1,882 +99%$324,500 +43.3%
    2022$946 -51.5%$226,500
    2021$1,948 $226,500
    2020$1,948 -2.3%$226,500
    2019$1,993 $226,500
    2018-- $226,500
    2017$2,084 $226,500
    2016$2,084 -2.1%$226,500
    2015$2,129 -4.1%$226,500
    2014$2,221 --
    2013-- --
    2012-- --
    2011-- --
    2010-- --

    Find assessor info on the county website

    Neighborhood: 23009

    Nearby schools

    GreatSchools rating
    Schools provided by the listing agent
    • Elementary: Acquinton
    • Middle: Hamilton Holmes
    • High: King William

    Source: The MLS. This data may not be complete. We recommend contacting the local school district to confirm school assignments for this home.

    Get a cash offer in 3 minutes
    Find out how much your home could sell for in as little as 3 minutes with a no-obligation cash offer.
    Estimated market value
    $481,400
    Get a cash offer in 3 minutes
    Find out how much your home could sell for in as little as 3 minutes with a no-obligation cash offer.
    Estimated market value
    $481,400