PRICE ADJUSTMENT: SELLER IS HIGHLY MOTIVATED and WELCOMES ALL OFFERS! Experience the pinnacle of effortless MOUNTAIN LIVING in this exceptional CONTEMPORARY home, perfectly designed as a premium VACATION ESCAPE or profitable SHORT-TERM RENTAL INVESTMENT. This property seamlessly blends upscale aesthetics with cutting-edge EFFICIENCY, featuring stunning CATHEDRAL CEILINGS, HARDWOOD FLOORS, three spacious bedrooms, and two full bathrooms. The GOURMET KITCHEN is a chef's delight, boasting STAINLESS STEEL appliances, GRANITE COUNTERTOPS, and a CERAMIC BACKSPLASH and floor, all centered around a captivating FREE-STANDING FIREPLACE. Outdoor entertainment is guaranteed on the secluded, wooded 1-ACRE LOT, which includes a rear deck, a COVERED OUTDOOR HOT TUB, and a charming FREE-STANDING GAZEBO. Adding significant recreational value is the detached 12'X16' PLAYHOUSE/GAME ROOM building. The home boasts a MAINTENANCE-FREE EXTERIOR (vinyl siding and composite decking), and advanced SOLAR PANELS on a 3-YEAR-OLD ROOF, making this property remarkably ECONOMICAL. Climate control is customized with MINI-SPLIT systems in EVERY ROOM, and the residence also includes a DETACHED TWO-CAR GARAGE and is just steps away from community amenities like the pool and tennis courts. The sale INCLUDES ALL APPLIANCES, and select FURNITURE IS NEGOTIABLE, offering an UNMATCHED OPPORTUNITY for a turnkey closing.
Sold for $314,000
$314,000
150 Mallard Ln, Albrightsville, PA 18210
3beds
1,727sqft
Single Family Residence
Built in 1984
1.03 Acres Lot
$319,100 Zestimate®
$182/sqft
$2,690 Estimated rent
Home value
$319,100
$268,000 - $383,000
$2,690/mo
Zestimate® history
Owner options
List your home for rent
$2,690/mo
Rent Zestimate®
Find your next renter with Zillow Rental Manager. Plus, with online applications, you can quickly screen prospective tenants – for free.
$2,690/mo
Rent Zestimate®
Refinance and save
$3,342/mo
Est. payment
Refinancing to a lower rate could help reduce your monthly payments and save thousands over the life of the loan.
$3,342/mo
Est. payment
Explore your selling options
Work with a Zillow partner agent
Leverage their expertise and Zillow's premium Showcase listings to get your home seen by more buyers.
Get startedList with your own agent
Get your home in front of millions of buyers by listing it on Zillow.
Learn how to do itSell it yourself
Take full control of how buyers see your home on Zillow by listing For Sale by Owner (FSBO).
List your homeWhat's special
Free-standing fireplaceDetached two-car garageThree spacious bedroomsFree-standing gazeboCeramic backsplash and floorRear deckHardwood floors
Zillow last checked:
Listing updated:
Listed by:
Andrew Brensinger 570-234-5119,
Keller Williams Real Estate - Stroudsburg
Bought with:
Anna Leigh Truskowski, RS367711
RE/MAX Property Specialists - Pocono Lake
Source: PMAR,MLS#: PM-137488
Facts & features
Interior
Bedrooms & bathrooms
- Bedrooms: 3
- Bathrooms: 2
- Full bathrooms: 2
Primary bedroom
- Description: Hardwood Flooring, Walk-in Closet
- Level: Main
- Area: 170
- Dimensions: 12.83 x 13.25
Bedroom 2
- Description: Hardwood Flooring, Vaulted Ceiling, Access to Bathroom
- Level: Upper
- Area: 170.84
- Dimensions: 13.58 x 12.58
Bedroom 3
- Description: Hardwood Flooring, Walk-in Closet
- Level: Upper
- Area: 142.53
- Dimensions: 11.33 x 12.58
Primary bathroom
- Description: Tile Flooring
- Level: Main
- Area: 48.23
- Dimensions: 6.5 x 7.42
Bathroom 2
- Description: Jack & Jill Bathroom, Tile Flooring
- Level: Upper
- Area: 107.95
- Dimensions: 11.67 x 9.25
Dining room
- Description: Open Concept, Sliders to Rear Deck
- Level: Main
- Area: 99
- Dimensions: 9 x 11
Family room
- Description: Hardwood Flooring, Wood Stove, Vaulted Ceiling
- Level: Main
- Area: 268.31
- Dimensions: 20.25 x 13.25
Kitchen
- Description: Tile Flooring, Granite Counters, Stainless Steel Appliances
- Level: Main
- Area: 112.75
- Dimensions: 10.25 x 11
Laundry
- Description: Exterior Access, Closet
- Level: Main
- Area: 69.9
- Dimensions: 9.42 x 7.42
Heating
- Baseboard, Electric, Propane, Active Solar
Cooling
- Attic Fan, Ceiling Fan(s), Wall Unit(s), Zoned
Appliances
- Included: Electric Cooktop, Electric Oven, Refrigerator, Water Heater, Dishwasher, Microwave, Stainless Steel Appliance(s), Washer, Dryer
- Laundry: Main Level, Electric Dryer Hookup, Washer Hookup, Laundry Closet
Features
- Breakfast Bar, Granite Counters, Jack and Jill Bath, Vaulted Ceiling(s), Walk-In Closet(s), Open Floorplan, Chandelier, Recessed Lighting, Ceiling Fan(s), Natural Woodwork, Hand-held Shower Head
- Flooring: Ceramic Tile, Hardwood
- Doors: Sliding Doors
- Windows: Blinds, Screens
- Basement: Crawl Space
- Number of fireplaces: 1
- Fireplace features: Family Room, Free Standing
- Common walls with other units/homes: No Common Walls
Interior area
- Total structure area: 1,727
- Total interior livable area: 1,727 sqft
- Finished area above ground: 1,727
- Finished area below ground: 0
Property
Parking
- Total spaces: 8
- Parking features: Garage, Open
- Garage spaces: 2
- Uncovered spaces: 6
Features
- Stories: 2
- Patio & porch: Patio, Deck
- Exterior features: Rain Gutters, Lighting, Private Entrance, Private Yard, Storage
- Has spa: Yes
- Spa features: Outdoor, Above Ground, Heated
Lot
- Size: 1.03 Acres
- Features: Corner Lot, Level, Few Trees, Landscaped
Details
- Additional structures: Gazebo, Shed(s), Storage
- Parcel number: 20.8J.2.17
- Zoning description: Residential
- Special conditions: Standard
Construction
Type & style
- Home type: SingleFamily
- Architectural style: Contemporary
- Property subtype: Single Family Residence
Materials
- Vinyl Siding
- Roof: Asphalt,Shingle
Condition
- Year built: 1984
Utilities & green energy
- Electric: 200+ Amp Service
- Sewer: On Site Septic, Septic Tank
- Water: Well
Community & HOA
Community
- Security: Security Lights, Security System, Smoke Detector(s)
- Subdivision: Indian Mountain Lakes
HOA
- Has HOA: Yes
- Amenities included: Security, Gated, Clubhouse, Playground, Golf Carts Allowed, Tennis Court(s), Basketball Court
- Services included: Trash, Security, Maintenance Road
- HOA fee: $1,260 annually
Location
- Region: Albrightsville
Financial & listing details
- Price per square foot: $182/sqft
- Tax assessed value: $118,730
- Annual tax amount: $3,649
- Date on market: 11/25/2025
- Listing terms: Cash,Conventional,FHA,VA Loan
- Road surface type: Paved, Asphalt
Price history
| Date | Event | Price |
|---|---|---|
| 2/2/2026 | Sold | $314,000$182/sqft |
Source: PMAR #PM-137488 Report a problem | ||
| 12/9/2025 | Pending sale | $314,000$182/sqft |
Source: PMAR #PM-137488 Report a problem | ||
| 11/25/2025 | Listed for sale | $314,000-4.8%$182/sqft |
Source: PMAR #PM-137488 Report a problem | ||
| 11/19/2025 | Listing removed | $330,000$191/sqft |
Source: PMAR #PM-134976 Report a problem | ||
| 11/1/2025 | Price change | $330,000-7%$191/sqft |
Source: PMAR #PM-134976 Report a problem | ||
| 10/6/2025 | Price change | $354,900-1.4%$206/sqft |
Source: PMAR #PM-134976 Report a problem | ||
| 8/20/2025 | Listed for sale | $359,900+276.9%$208/sqft |
Source: PMAR #PM-134976 Report a problem | ||
| 1/13/2020 | Listing removed | $1,350$1/sqft |
Source: Leon R Ross Brokers, LLC #PM-72467 Report a problem | ||
| 12/11/2019 | Price change | $1,350-3.6%$1/sqft |
Source: Leon R Ross Brokers, LLC #PM-72467 Report a problem | ||
| 10/1/2019 | Listed for rent | $1,400+3.7%$1/sqft |
Source: Leon R Ross Brokers, LLC #PM-72467 Report a problem | ||
| 9/11/2018 | Listing removed | $1,350$1/sqft |
Source: Leon R Ross Brokers, LLC #PM-60193 Report a problem | ||
| 7/30/2018 | Listed for rent | $1,350$1/sqft |
Source: Leon R Ross Brokers, LLC #PM-60193 Report a problem | ||
| 5/23/2014 | Sold | $95,500$55/sqft |
Source: PMAR #PM-1562 Report a problem | ||
Public tax history
| Year | Property taxes | Tax assessment |
|---|---|---|
| 2025 | $3,531 +8.4% | $118,730 |
| 2024 | $3,256 +13.6% | $118,730 +6% |
| 2023 | $2,866 +1.8% | $112,020 |
| 2022 | $2,816 +13.2% | $112,020 +13.2% |
| 2021 | $2,487 | $98,920 |
| 2020 | $2,487 -25.7% | $98,920 +398.6% |
| 2019 | $3,349 | $19,840 |
| 2018 | $3,349 | $19,840 |
| 2017 | $3,349 +403.9% | $19,840 |
| 2016 | $665 | $19,840 |
| 2015 | -- | $19,840 |
| 2014 | -- | $19,840 |
| 2013 | -- | $19,840 |
| 2012 | -- | $19,840 |
| 2011 | -- | $19,840 |
| 2010 | -- | $19,840 |
| 2008 | -- | $19,840 |
| 2007 | -- | $19,840 |
| 2006 | -- | $19,840 |
| 2005 | -- | $19,840 |
| 2004 | -- | $19,840 |
| 2003 | -- | $19,840 |
Find assessor info on the county website
Neighborhood: 18210
Nearby homes
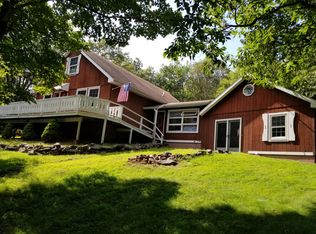
- $339,5004 bd3 ba2.6k sqft193 Valley View Dr, Albrightsville, PA 18210Off Market
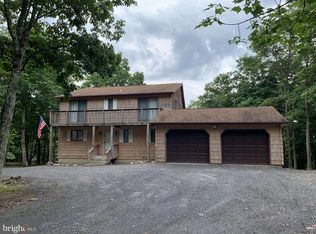
- $330,0003 bd3 ba2.5k sqft151 Mallard Ln, Albrightsville, PA 18210Sold
- $235,9002 bd1 ba1k sqft240 Winding Way, Albrightsville, PA 18210Off Market
- $175,6002 bd1 ba864 sqft246 Winding Way, Albrightsville, PA 18210Off Market
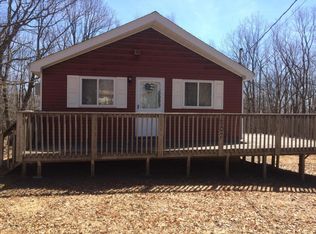
- $170,0002 bd1 ba864 sqft232 Winding Way, Albrightsville, PA 18210Sold
- $340,0004 bd3 ba2.1k sqft195 Valley View Dr, Albrightsville, PA 18210Off Market
- $368,7003 bd4 ba2.7k sqft173 Valley View Dr, Albrightsville, PA 18210Off Market
- $229,9002 bd1 ba1k sqft198 Valley View Dr, Albrightsville, PA 18210Off Market
Nearby schools
GreatSchools rating
- 5/10Tobyhanna El CenterGrades: K-6Distance: 7.8 mi
- 4/10Pocono Mountain West Junior High SchoolGrades: 7-8Distance: 8.7 mi
- 7/10Pocono Mountain West High SchoolGrades: 9-12Distance: 8.8 mi


Get pre-qualified for a loan
At Zillow Home Loans, we can pre-qualify you in as little as 5 minutes with no impact to your credit score.An equal housing lender. NMLS #10287.
Sell for more on Zillow
Get a Zillow Showcase℠ listing at no additional cost and you could sell for .
$319,100
2% more
+$6,382
With Zillow Showcase(estimated)
$325,482
- Pennsylvania
- Monroe County
- Albrightsville
- 18210
- 150 Mallard Ln
Nearby cities
Nearby zip codes
Other Albrightsville Topics
