Welcome to this 3-Bedroom Mountain Retreat in Indian Mountain Lakes Community. This well maintained spacious home sits on an acre+ wooded lot offering peace, privacy and scenic views - the perfect combination of mountain charm and modern comfort. Property boasts 3 bedroom 3 bathrooms, open floor plan with cathedral ceilings and abundant natural light. First floor and second floor master suites. There is a finished heated basement ideal for a game room, entertaining, and additional living space. Central A/C and an electric heat pump with propane backup for year round comfort. There are propane wall heaters for efficient supplemental heating. For outdoor entertaining enjoy the hot tub and spacious deck. This community offers 4 Lakes for swimming, fishing and kayaking; two pools including one within walking distance of the home; and also recreational facilities, clubhouse, and beautiful natural surroundings. Located near: Pocono Raceway, Ski Resorts, Hiking tails, and State Parks. Convenient to shopping, dining, and entertainment options throughout the Poconos. Whether you're seeing a primary residence, vacation getaway, or investment property, this home offers exceptional comfort, space and access to all the best the Poconos has to offer.
Sold for $330,000
$330,000
151 Mallard Ln, Albrightsville, PA 18210
3beds
2,532sqft
Single Family Residence
Built in 1984
1.03 Acres Lot
$333,700 Zestimate®
$130/sqft
$3,044 Estimated rent
Home value
$333,700
Estimated sales range
Not available
$3,044/mo
Zestimate® history
Owner options
List your home for rent
$3,044/mo
Rent Zestimate®
Find your next renter with Zillow Rental Manager. Plus, with online applications, you can quickly screen prospective tenants – for free.
$3,044/mo
Rent Zestimate®
Refinance and save
$2,296/mo
Est. payment
Refinancing to a lower rate could help reduce your monthly payments and save thousands over the life of the loan.
$2,296/mo
Est. payment
Explore your selling options
Work with a Zillow partner agent
Leverage their expertise and Zillow's premium Showcase listings to get your home seen by more buyers.
Get startedList with your own agent
Get your home in front of millions of buyers by listing it on Zillow.
Learn how to do itSell it yourself
Take full control of how buyers see your home on Zillow by listing For Sale by Owner (FSBO).
List your homeWhat's special
Spacious deckHot tubAbundant natural lightBeautiful natural surroundings
Zillow last checked:
Listing updated:
Listed by:
Michael Riccio 267-467-3064,
Bergstresser Real Estate Inc,
Co-Listing Agent: Michael Riccio 267-467-3064,
Bergstresser Real Estate Inc
Bought with:
Linda Springer, RS229356
Mullen Realty Associates
Source: Bright MLS,MLS#: PAMR2005698
Facts & features
Interior
Bedrooms & bathrooms
- Bedrooms: 3
- Bathrooms: 3
- Full bathrooms: 2
- 1/2 bathrooms: 1
- Main level bathrooms: 1
- Main level bedrooms: 1
Rooms
- Room types: Dining Room, Kitchen, Family Room, Great Room, Laundry, Utility Room, Bathroom 1, Bathroom 2, Full Bath, Half Bath, Additional Bedroom
Other
- Level: Main
- Area: 165 Square Feet
- Dimensions: 11 X 15
Bathroom 1
- Features: Balcony Access
- Level: Upper
- Area: 180 Square Feet
- Dimensions: 12 X 15
Bathroom 2
- Features: Balcony Access
- Level: Upper
- Area: 154 Square Feet
- Dimensions: 11 X 14
Dining room
- Level: Main
- Area: 156 Square Feet
- Dimensions: 12 X 13
Family room
- Level: Main
- Area: 280 Square Feet
- Dimensions: 14 X 20
Other
- Features: Jack and Jill Bathroom, Bathroom - Jetted Tub, Soaking Tub
- Level: Upper
Great room
- Features: Basement - Finished
- Level: Lower
- Area: 960 Square Feet
- Dimensions: 30 X 32
Half bath
- Level: Lower
Kitchen
- Features: Granite Counters, Flooring - Ceramic Tile, Kitchen Island, Pantry, Kitchen - Electric Cooking
- Level: Main
- Area: 169 Square Feet
- Dimensions: 13 X 13
Laundry
- Level: Main
- Area: 35 Square Feet
- Dimensions: 5 X 7
Utility room
- Level: Lower
Heating
- Forced Air, Electric
Cooling
- Central Air, Electric
Appliances
- Included: Water Heater
- Laundry: Laundry Room
Features
- Basement: Full,Finished,Walk-Out Access,Windows
- Has fireplace: No
Interior area
- Total structure area: 2,532
- Total interior livable area: 2,532 sqft
- Finished area above ground: 1,632
- Finished area below ground: 900
Property
Parking
- Total spaces: 8
- Parking features: Garage Faces Front, Garage Door Opener, Storage, Inside Entrance, Oversized, Other, Attached, Driveway
- Attached garage spaces: 2
- Uncovered spaces: 6
Accessibility
- Accessibility features: None
Features
- Levels: Three
- Stories: 3
- Pool features: Community
- Has view: Yes
- View description: Trees/Woods
Lot
- Size: 1.03 Acres
Details
- Additional structures: Above Grade, Below Grade
- Parcel number: 20632001396022
- Zoning: R1
- Special conditions: Standard
Construction
Type & style
- Home type: SingleFamily
- Architectural style: Cape Cod
- Property subtype: Single Family Residence
Materials
- Cedar
- Foundation: Block
- Roof: Architectural Shingle
Condition
- New construction: No
- Year built: 1984
Utilities & green energy
- Electric: 200+ Amp Service, Circuit Breakers
- Sewer: On Site Septic
- Water: Well
Community & HOA
Community
- Features: Pool
- Subdivision: Indian Mountainlakes
HOA
- Has HOA: Yes
- Amenities included: Clubhouse, Common Grounds, Gated, Lake, Non-Lake Recreational Area, Pool, Recreation Facilities, Tot Lots/Playground
- Services included: Common Area Maintenance, Management, Pool(s), Recreation Facility, Security
- HOA fee: $105 monthly
- HOA name: INDIAN MOUNTAIN LAKES
Location
- Region: Albrightsville
- Municipality: TUNKHANNOCK TWP
Financial & listing details
- Price per square foot: $130/sqft
- Tax assessed value: $129,610
- Annual tax amount: $3,854
- Date on market: 11/14/2025
- Listing agreement: Exclusive Right To Sell
- Inclusions: Washer, Dryer Refrigerator
- Ownership: Fee Simple
Price history
| Date | Event | Price |
|---|---|---|
| 3/4/2026 | Sold | $330,000-2.9%$130/sqft |
Source:  Bright MLS #PAMR2005698 Report a problem Bright MLS #PAMR2005698 Report a problem | ||
| 2/25/2026 | Pending sale | $339,900$134/sqft |
Source: Bright MLS #PAMR2005698 Report a problem | ||
| 12/26/2025 | Price change | $339,900-2.9%$134/sqft |
Source: Bright MLS #PAMR2005698 Report a problem | ||
| 11/14/2025 | Listed for sale | $349,900+94.5%$138/sqft |
Source: Bright MLS #PAMR2005698 Report a problem | ||
| 8/12/2005 | Sold | $179,900+28.5%$71/sqft |
Source: Public Record Report a problem | ||
| 1/20/2005 | Sold | $140,000$55/sqft |
Source: Public Record Report a problem | ||
Public tax history
| Year | Property taxes | Tax assessment |
|---|---|---|
| 2025 | $3,854 +8.4% | $129,610 |
| 2024 | $3,555 +7.2% | $129,610 |
| 2023 | $3,316 +1.8% | $129,610 |
| 2022 | $3,259 | $129,610 |
| 2021 | $3,259 | $129,610 |
| 2020 | $3,259 -30.5% | $129,610 +366.7% |
| 2019 | $4,687 | $27,770 |
| 2018 | $4,687 +0.8% | $27,770 +0.8% |
| 2017 | $4,650 +403.8% | $27,550 |
| 2016 | $923 | $27,550 |
| 2015 | -- | $27,550 |
| 2014 | -- | $27,550 |
| 2013 | -- | $27,550 |
| 2012 | -- | $27,550 |
| 2011 | -- | $27,550 |
| 2010 | -- | $27,550 +2.9% |
| 2008 | -- | $26,780 |
| 2007 | -- | $26,780 |
| 2006 | -- | $26,780 |
| 2005 | -- | $26,780 |
| 2004 | -- | $26,780 |
| 2003 | -- | $26,780 |
Find assessor info on the county website
Neighborhood: 18210
Nearby homes
- $368,5003 bd4 ba2.7k sqft173 Valley View Dr, Albrightsville, PA 18210Off Market
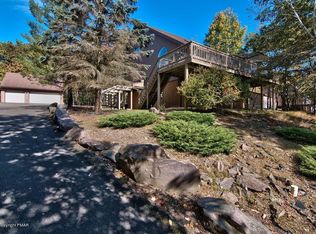
- $314,0003 bd2 ba1.7k sqft150 Mallard Ln, Albrightsville, PA 18210Sold
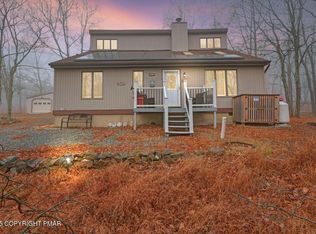
- $170,0002 bd1 ba864 sqft232 Winding Way, Albrightsville, PA 18210Sold
- $343,0003 bd3 ba2k sqft139 Mallard Ln, Albrightsville, PA 18210Sold
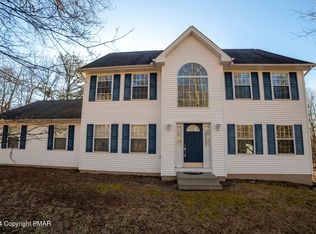
- $499,9004 bd2 ba2.4k sqft167 Valley View Dr, Albrightsville, PA 18210Pending
- $232,0003 bd1 ba1.1k sqft226 Winding Way, Albrightsville, PA 18210Off Market
- $234,4002 bd1 ba1k sqft240 Winding Way, Albrightsville, PA 18210Off Market
- $339,9004 bd3 ba2.6k sqft193 Valley View Dr, Albrightsville, PA 18210Off Market
Nearby schools
GreatSchools rating
- 5/10Tobyhanna El CenterGrades: K-6Distance: 7.8 mi
- 4/10Pocono Mountain West Junior High SchoolGrades: 7-8Distance: 8.8 mi
- 7/10Pocono Mountain West High SchoolGrades: 9-12Distance: 8.8 mi
Schools provided by the listing agent
- District: Pocono Mountain
Source: Bright MLS. This data may not be complete. We recommend contacting the local school district to confirm school assignments for this home.


Get pre-qualified for a loan
At Zillow Home Loans, we can pre-qualify you in as little as 5 minutes with no impact to your credit score.An equal housing lender. NMLS #10287.
Sell for more on Zillow
Get a Zillow Showcase℠ listing at no additional cost and you could sell for .
$333,700
2% more
+$6,674
With Zillow Showcase(estimated)
$340,374
- Pennsylvania
- Monroe County
- Albrightsville
- 18210
- 151 Mallard Ln
Nearby cities
Nearby zip codes
Other Albrightsville Topics
