Skip main navigation
Closed
  • $525,900

    150 Marina View Point, Smithville, TN 37166

    3beds
    1,536sqft
    Single Family Residence, Residential
    Built in 1993
    3,310 Square Feet Lot
    $525,900 Zestimate®
    $342/sqft
    $1,582 Estimated rent

    Home value

    $525,900

    $500,000 - $552,000

    $1,582/mo

    Zestimate® history
    Loading
    Loading...

    Owner options

    List your home for rent

    $1,582/mo

    Rent Zestimate®

    Find your next renter with Zillow Rental Manager. Plus, with online applications, you can quickly screen prospective tenants – for free.

    Learn more

    $1,582/mo

    Rent Zestimate®

    Refinance and save

    $3,135/mo

    Est. payment

    Refinancing to a lower rate could help reduce your monthly payments and save thousands over the life of the loan.

    See today's rates

    $3,135/mo

    Est. payment

    Explore your selling options

    Work with a Zillow partner agent

    Leverage their expertise and Zillow's premium Showcase listings to get your home seen by more buyers.

    Get started

    List with your own agent

    Get your home in front of millions of buyers by listing it on Zillow.

    Learn how to do it

    Sell it yourself

    Take full control of how buyers see your home on Zillow by listing For Sale by Owner (FSBO).

    List your home

    What's special

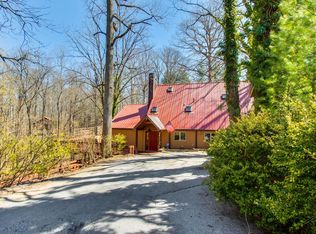
    All-new hvacStunning new kitchen installationUpdated plumbingFire pitPrivate wooded lotOutdoor showerBeautifully tiled showers
    Welcome to one of Center Hill Lake's most unique retreats—a completely reimagined vintage fish camp where timeless lake-cabin charm meets modern luxury. Just minutes from Hurricane Marina and Center Hill Lake, this designer-inspired property has been completely renovated from top to bottom, creating a rare turnkey opportunity for lake lovers, investors, and short-term rental enthusiasts alike. The main cabin has been extensively renovated with all-new HVAC, roof, tankless water heater, updated plumbing, a stunning new kitchen installation, beautifully tiled showers, and stylish finishes and fixtures throughout. Every detail was carefully curated to preserve the character of the original cabin while delivering the sophistication, hygge and rustic luxury charm. Adding even more value, a newly constructed 480 sq ft studio sits next door—perfect as a guest retreat, income-producing rental, home office, or mother-in-law suite. Both cabins are offered fully furnished with only a small exclusion list, making it easy to start enjoying or generating income from day one. Nestled on a private wooded lot, the setting feels like your very own personal treehouse. Surrounded by mature trees and nature, you'll enjoy a sense of seclusion and tranquility while remaining just minutes from the lake. Designed with gathering and entertaining in mind, the property offers multiple outdoor living spaces perfect for morning coffee, evening beverages, and making memories with family and friends. Roast marshmallows around the fire pit under the stars, rinse off after a day on the lake in the outdoor shower, and enjoy the relaxed lifestyle that makes Center Hill Lake so special. Whether you're hosting large family gatherings, accommodating multiple guests, or maximizing short-term rental potential, this property offers flexibility and charm. Opportunities like this are exceptionally rare—a truly turnkey, designer-inspired modern luxury cabin totally reimagined!

    Zillow last checked:

    Listing updated:

    Listed by:

    Kathy Brewer Conger | KIRBY GROUP 931-581-2251,

    Compass

    Bought with:

    Kathy Brewer Conger | KIRBY GROUP, 367374

    Compass

    Source: RealTracs MLS as distributed by MLS GRID,MLS#: 3251393MLS Logo

    Facts & features

    Interior

    Bedrooms & bathrooms
    • Bedrooms: 3
    • Bathrooms: 2
    • Full bathrooms: 2
    • Main level bedrooms: 1
    Bedroom 1
    • Area: 120 Square Feet
    • Dimensions: 10x12
    Bedroom 2
    • Features: Walk-In Closet(s)
    • Level: Walk-In Closet(s)
    • Area: 200 Square Feet
    • Dimensions: 20x10
    Bedroom 3
    • Features: Extra Large Closet
    • Level: Extra Large Closet
    • Area: 143 Square Feet
    • Dimensions: 13x11
    Primary bathroom
    • Features: Double Vanity
    • Level: Double Vanity
    Kitchen
    • Area: 132 Square Feet
    • Dimensions: 12x11
    Living room
    • Features: Combination
    • Level: Combination
    • Area: 132 Square Feet
    • Dimensions: 12x11
    Recreation room
    • Features: Basement Level
    • Level: Basement Level
    • Area: 231 Square Feet
    • Dimensions: 11x21
    Heating
    • Electric
    Cooling
    • Central Air
    Appliances
    • Included: Electric Oven, Electric Range, Dryer, Microwave, Refrigerator, Stainless Steel Appliance(s), Washer
    • Laundry: Electric Dryer Hookup, Washer Hookup
    Features
    • Bookcases, Ceiling Fan(s), High Ceilings, In-Law Floorplan, Open Floorplan, Redecorated, Walk-In Closet(s), High Speed Internet
    • Flooring: Concrete, Laminate, Tile
    • Basement: Finished
    • Number of fireplaces: 1
    • Fireplace features: Gas
    Interior area
    • Total structure area: 1,536
    • Total interior livable area: 1,536 sqft
    • Finished area above ground: 960
    • Finished area below ground: 576

    Property

    Parking
    • Total spaces: 8
    • Parking features: Circular Driveway, Driveway, Gravel
    • Uncovered spaces: 8
    Features
    • Levels: Three Or More
    • Stories: 2
    • Patio & porch: Patio, Covered, Porch
    • Has view: Yes
    • View description: Bluff, Valley
    Lot
    • Size: 3,310 Square Feet
    Details
    • Parcel number: 047 00804 000
    • Special conditions: Standard

    Construction

    Type & style
    • Home type: SingleFamily
    • Architectural style: Cabin
    • Property subtype: Single Family Residence, Residential
    Materials
    • Wood Siding
    • Roof: Asphalt
    Condition
    • New construction: No
    • Year built: 1993

    Utilities & green energy

    • Sewer: Septic Tank
    • Water: Private
    • Utilities for property: Electricity Available, Water Available

    Community & HOA

    Community
    • Subdivision: Lakeview Mtn Estates
    HOA
    • Has HOA: Yes
    • HOA fee: $100 annually
    Location
    • Region: Smithville

    Financial & listing details

    • Price per square foot: $342/sqft
    • Annual tax amount: $682
    • Date on market: 6/27/2026
    • Electric utility on property: Yes

    Price history

    DateEventPrice
    7/16/2026Sold$525,900$342/sqft
    Source: RealTracs MLS as distributed by MLS GRID #3251393 Report a problem
    6/29/2026Contingent$525,900$342/sqft
    Source: RealTracs MLS as distributed by MLS GRID #3251393 Report a problem
    6/27/2026Listed for sale$525,900$342/sqft
    Source: RealTracs MLS as distributed by MLS GRID #3251393 Report a problem

    Public tax history

    Tax history is unavailable.

    Neighborhood: 37166

    Nearby schools

    GreatSchools rating
    Schools provided by the listing agent
    • Elementary: Northside Elementary
    • Middle: DeKalb Middle School
    • High: De Kalb County High School

    Source: RealTracs MLS as distributed by MLS GRID. This data may not be complete. We recommend contacting the local school district to confirm school assignments for this home.

    Get pre-qualified for a loan
    At Zillow Home Loans, we can pre-qualify you in as little as 5 minutes with no impact to your credit score.

    An equal housing lender. NMLS #10287.