If you've been dreaming of a lakeside retreat where you can indulge your love for boating and the great outdoors, this A-frame home with separate boat garage is a dream come true for water enthusiasts and nature lovers alike. Rustic elegant interiors adorned with warm wood touches and a stone fireplace exude classic charm. Vaulted ceilings add a spacious feel, while large windows flood the spaces with natural light. The fully updated kitchen with modern appliances makes meal prep a breeze while you entertain friends and family in the very spacious indoor & outdoor living areas. Separate four-bay garage with almost 900 sq ft of expansion space would make a perfect lake rental or guest quarters. Enjoy the neighborhood boat launch or popular Hurricane Marina only ten minutes away.
Closed
$570,000
646 Lakeview Dr, Smithville, TN 37166
3beds
2,241sqft
Single Family Residence, Residential
Built in 1972
1.92 Acres Lot
$614,200 Zestimate®
$254/sqft
$1,923 Estimated rent
Home value
$614,200
$565,000 - $663,000
$1,923/mo
Zestimate® history
Owner options
List your home for rent
$1,923/mo
Rent Zestimate®
Find your next renter with Zillow Rental Manager. Plus, with online applications, you can quickly screen prospective tenants – for free.
$1,923/mo
Rent Zestimate®
Refinance and save
$3,271/mo
Est. payment
Refinancing to a lower rate could help reduce your monthly payments and save thousands over the life of the loan.
$3,271/mo
Est. payment
Explore your selling options
Work with a Zillow partner agent
Leverage their expertise and Zillow's premium Showcase listings to get your home seen by more buyers.
Get startedList with your own agent
Get your home in front of millions of buyers by listing it on Zillow.
Learn how to do itSell it yourself
Take full control of how buyers see your home on Zillow by listing For Sale by Owner (FSBO).
List your homeWhat's special
Zillow last checked:
Listing updated:
Listed by:
Kristie Driver 615-934-7513,
Center Hill Realty,
Kathy Brewer Conger | KIRBY GROUP 931-581-2251,
Center Hill Realty
Bought with:
Michael Dewey, 363200
Realty One Group Gold Elite
Source: RealTracs MLS as distributed by MLS GRID,MLS#: 2569444
Facts & features
Interior
Bedrooms & bathrooms
- Bedrooms: 3
- Bathrooms: 2
- Full bathrooms: 2
Bedroom 1
- Area: 160 Square Feet
- Dimensions: 16x10
Bedroom 2
- Area: 104 Square Feet
- Dimensions: 13x8
Bedroom 3
- Area: 112 Square Feet
- Dimensions: 16x7
Bonus room
- Area: 276 Square Feet
- Dimensions: 23x12
Dining room
- Area: 117 Square Feet
- Dimensions: 9x13
Kitchen
- Area: 230 Square Feet
- Dimensions: 23x10
Living room
- Area: 299 Square Feet
- Dimensions: 23x13
Heating
- Electric, Heat Pump
Cooling
- Central Air, Electric
Appliances
- Included: Dishwasher, Microwave, Refrigerator, Electric Oven, Electric Range
- Laundry: Utility Connection
Features
- Ceiling Fan(s), High Speed Internet
- Flooring: Carpet, Wood, Tile
- Basement: Crawl Space
- Number of fireplaces: 1
- Fireplace features: Living Room
Interior area
- Total structure area: 2,241
- Total interior livable area: 2,241 sqft
- Finished area above ground: 2,241
Property
Parking
- Total spaces: 4
- Parking features: Garage Door Opener, Boat
- Garage spaces: 4
Features
- Levels: Three Or More
- Stories: 3
- Patio & porch: Porch, Covered, Deck
Lot
- Size: 1.92 Acres
- Features: Sloped
Details
- Parcel number: 047E D 05300 000
- Special conditions: Standard
Construction
Type & style
- Home type: SingleFamily
- Architectural style: A-Frame
- Property subtype: Single Family Residence, Residential
Materials
- Frame
- Roof: Metal
Condition
- New construction: No
- Year built: 1972
Utilities & green energy
- Sewer: Septic Tank
- Water: Private
- Utilities for property: Electricity Available, Water Available
Community & HOA
Community
- Security: Security System, Smoke Detector(s)
- Subdivision: Lakeview Mtn Est
HOA
- Has HOA: No
Location
- Region: Smithville
Financial & listing details
- Price per square foot: $254/sqft
- Tax assessed value: $234,300
- Annual tax amount: $1,013
- Date on market: 9/9/2023
- Electric utility on property: Yes
Price history
| Date | Event | Price |
|---|---|---|
| 10/16/2023 | Sold | $570,000-4.8%$254/sqft |
Source:  RealTracs MLS as distributed by MLS GRID #2569444 Report a problem RealTracs MLS as distributed by MLS GRID #2569444 Report a problem | ||
| 9/16/2023 | Contingent | $599,000$267/sqft |
Source: RealTracs MLS as distributed by MLS GRID #2569444 Report a problem | ||
| 9/9/2023 | Listed for sale | $599,000+112.4%$267/sqft |
Source: RealTracs MLS as distributed by MLS GRID #2569444 Report a problem | ||
| 10/1/2019 | Sold | $282,000$126/sqft |
Source: RealTracs MLS as distributed by MLS GRID #2023371 Report a problem | ||
Public tax history
| Year | Property taxes | Tax assessment |
|---|---|---|
| 2025 | $1,470 | $58,575 |
| 2024 | $1,470 +25.5% | $58,575 |
| 2023 | $1,172 +15.6% | $58,575 |
| 2022 | $1,014 | $58,575 |
| 2021 | -- | $58,575 +34.3% |
| 2020 | $926 | $43,600 |
| 2019 | $926 +2304.8% | $43,600 +1976.2% |
| 2018 | $39 -1.3% | $2,100 |
| 2017 | $39 | $2,100 |
| 2016 | $39 +14.6% | $2,100 |
| 2015 | $34 | $2,100 |
| 2014 | $34 | $2,100 |
| 2013 | $34 | $2,100 |
| 2011 | $34 +11% | $2,100 |
| 2010 | $31 | $2,100 |
| 2009 | $31 | $2,100 |
| 2008 | $31 +3.1% | $2,100 +20% |
| 2007 | $30 -10.5% | $1,750 |
| 2006 | $33 +25.8% | $1,750 |
| 2005 | $26 -7.4% | $1,750 |
| 2004 | $29 | $1,750 |
| 2003 | $29 | $1,750 +16.7% |
| 2001 | -- | $1,500 -75% |
| 2000 | -- | $6,000 |
Find assessor info on the county website
Neighborhood: 37166
Nearby homes
- $8,400-- bd-- ba-- sqftLakeview Dr, Smithville, TN 37166Off Market
- $47,200-- bd1 ba-- sqftLakeview Dr, Smithville, TN 37166Off Market
- $76,7003 bd3 ba2.2k sqft646 Lakeview Dr, Smithville, TN 37166Off Market
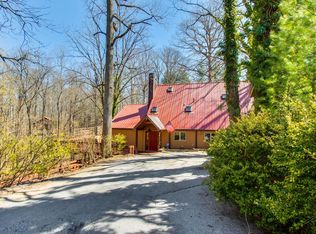
- $7,000-- bd-- ba-- sqftLakeview Dr, Smithville, TN 37166Off Market
- $525,9003 bd2 ba1.5k sqft150 Marina View Point, Smithville, TN 37166Sold
- $525,900-- bd1 ba960 sqft624 Lakeview Dr, Smithville, TN 37166Sold
- $7,000-- bd-- ba-- sqftLakeview Dr, Smithville, TN 37166Off Market
- $273,1004 bd2 ba1.3k sqft155 Lakeview Cir, Smithville, TN 37166Off Market
Nearby schools
GreatSchools rating
- 6/10Northside Elementary SchoolGrades: 2-5Distance: 3.3 mi
- 5/10Dekalb Middle SchoolGrades: 6-8Distance: 5.4 mi
- 6/10De Kalb County High SchoolGrades: 9-12Distance: 5.4 mi
Schools provided by the listing agent
- Elementary: Northside Elementary
- Middle: Dekalb Middle School
- High: De Kalb County High School
Source: RealTracs MLS as distributed by MLS GRID. This data may not be complete. We recommend contacting the local school district to confirm school assignments for this home.


Get pre-qualified for a loan
At Zillow Home Loans, we can pre-qualify you in as little as 5 minutes with no impact to your credit score.An equal housing lender. NMLS #10287.
Sell for more on Zillow
Get a Zillow Showcase℠ listing at no additional cost and you could sell for .
$614,200
2% more
+$12,284
With Zillow Showcase(estimated)
$626,484
- Tennessee
- Dekalb County
- Smithville
- 37166
- 646 Lakeview Dr
Nearby cities
Nearby zip codes
Other Smithville Topics
