Skip main navigation
Sold for $2,025,000
  • $2,025,000

    150 McGivern Way, Santa Cruz, CA 95060

    6beds
    3,780sqft
    Single Family Residence, Residential
    Built in 1961
    4.55 Acres Lot
    $2,025,300 Zestimate®
    $536/sqft
    $7,272 Estimated rent

    Home value

    $2,025,300

    $1.86M - $2.21M

    $7,272/mo

    Zestimate® history
    Loading
    Loading...

    Owner options

    List your home for rent

    $7,272/mo

    Rent Zestimate®

    Find your next renter with Zillow Rental Manager. Plus, with online applications, you can quickly screen prospective tenants – for free.

    Learn more

    $7,272/mo

    Rent Zestimate®

    Refinance and save

    $12,796/mo

    Est. payment

    Refinancing to a lower rate could help reduce your monthly payments and save thousands over the life of the loan.

    See today's rates

    $12,796/mo

    Est. payment

    Explore your selling options

    Work with a Zillow partner agent

    Leverage their expertise and Zillow's premium Showcase listings to get your home seen by more buyers.

    Get started

    List with your own agent

    Get your home in front of millions of buyers by listing it on Zillow.

    Learn how to do it

    Sell it yourself

    Take full control of how buyers see your home on Zillow by listing For Sale by Owner (FSBO).

    List your home

    What's special

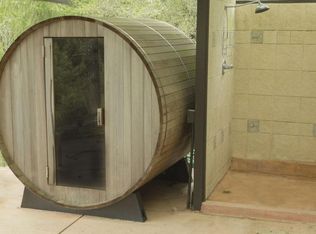
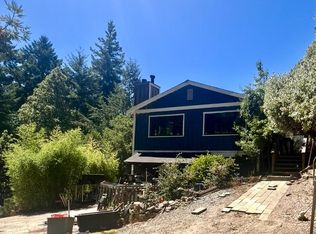
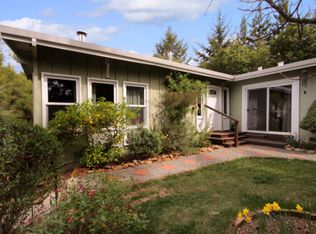
    Tucked into a peaceful Bonny Doon enclave, this timeless mid-century retreat sits on 4.5 sun-drenched acres & offers a rare blend of privacy, comfort & indoor-outdoor living. The 5BD/2.5BA main home features an open, single-level floor plan w/natural flow, highlighted by an indoor saltwater pool & seamless access to an expansive Ipe wood deck overlooking the surrounding trees. The updated kitchen includes granite counters, custom maple cabinetry, pantry, double ovens & a 5-burner Wolf cooktop. Additional interior features include cove lighting, dual-pane windows, built-ins & a comfortable primary suite w/pool access. A separate 1BD/1BA detached casita offers flexible space for guests or extended living, complete w/vaulted ceilings, wall of windows, open living, wood floors & private balcony deck. Recent upgrades include Hardie board siding, rooftop solar, whole house water filtration w/UV sanitation & backup generator. The property also features a 10,000-gallon water storage system, central heat/AC, oversized 2-car garage, mature landscaping, fruit tree, stone paths & space for gardening. Conveniently located ~20mins to the Westside, ~11mins to Felton & ~17mins to Scotts Valley. This is more than just a home, it is a lifestyle defined by space, light, & a deep sense of place.

    Zillow last checked:

    Listing updated:

    Listed by:

    Brezsny Associates 70010105 831-400-7334,

    Christie's International Real Estate Sereno 831-460-1100

    Bought with:

    Chad Eng, 01759579

    Compass

    Source: MLSListings Inc,MLS#: ML82039071MLS Logo

    Facts & features

    Interior

    Bedrooms & bathrooms
    • Bedrooms: 6
    • Bathrooms: 4
    • Full bathrooms: 3
    • 1/2 bathrooms: 1
    Bedroom
    • Features: PrimarySuiteRetreat, PrimaryBedroomonGroundFloor, BedroomonGroundFloor2plus
    Bathroom
    • Features: Granite, PrimaryStallShowers, ShoweroverTub1, UpdatedBaths, FullonGroundFloor, OversizedTub
    Dining room
    • Features: DiningArea
    Family room
    • Features: SeparateFamilyRoom
    Kitchen
    • Features: Countertop_Granite, IslandwithSink, Pantry
    Heating
    • Central Forced Air
    Cooling
    • Central Air
    Appliances
    • Included: Gas Cooktop, Double Oven, Gas Oven/Range, Washer/Dryer
    • Laundry: Inside
    Features
    • High Ceilings, One Or More Skylights, Vaulted Ceiling(s), Walk-In Closet(s)
    • Flooring: Carpet, Other, Tile, Wood
    • Number of fireplaces: 1
    • Fireplace features: Insert, Wood Burning
    Interior area
    • Total structure area: 3,780
    • Total interior livable area: 3,780 sqft

    Property

    Parking
    • Total spaces: 8
    • Parking features: Attached, Parking Area, Oversized
    • Attached garage spaces: 2
    Features
    • Stories: 1
    • Patio & porch: Balcony/Patio, Deck
    • Exterior features: Back Yard, Barbecue
    • Pool features: Solar Heat, In Ground, Indoor
    • Has view: Yes
    • View description: Forest/Woods
    Lot
    • Size: 4.55 Acres
    Details
    • Additional structures: Barn
    • Parcel number: 08025128000
    • Zoning: RA
    • Special conditions: Standard

    Construction

    Type & style
    • Home type: SingleFamily
    • Property subtype: Single Family Residence, Residential
    Materials
    • Foundation: Slab
    • Roof: Composition, Other
    Condition
    • New construction: No
    • Year built: 1961

    Utilities & green energy

    • Gas: PropaneOnSite, PublicUtilities
    • Sewer: Septic Tank
    • Water: Well
    • Utilities for property: Propane, Public Utilities, Solar

    Community & neighborhood

    Location
    • Region: Santa Cruz

    Other

    Other facts
    • Listing agreement: ExclusiveRightToSell
    • Listing terms: CashorConventionalLoan

    Price history

    DateEventPrice
    6/22/2026Sold$2,025,000+1.3%$536/sqft
    Source: MLSListings Inc #ML82039071 Report a problem
    5/31/2026Pending sale$1,999,000$529/sqft
    Source: MLSListings Inc #ML82039071 Report a problem

    Public tax history

    Tax history is unavailable.

    Neighborhood: 95060

    Nearby schools

    GreatSchools rating
    Schools provided by the listing agent
    • District: BonnyDoonUnionElementary

    Source: MLSListings Inc. This data may not be complete. We recommend contacting the local school district to confirm school assignments for this home.

    Get a cash offer in 3 minutes
    Find out how much your home could sell for in as little as 3 minutes with a no-obligation cash offer.
    Estimated market value
    $2,025,300
    Get a cash offer in 3 minutes
    Find out how much your home could sell for in as little as 3 minutes with a no-obligation cash offer.
    Estimated market value
    $2,025,300