Fabulous Fordyce plan in Moonlight Meadows, located in Ward, AR! The Fordyce plan features 4 bedrooms and 2.5 baths! These new construction homes feature modern finishes for comfortable living! Two story homes have LVP flooring downstairs and carpet on stairs, in upstairs hallways, and in bedrooms and closets. Single story plans have LVP throughout common areas and carpet in all bedrooms and closets. In the kitchen and bathrooms, you’ll find beautiful granite countertops. Each home will feature Hardie® siding per plan. These homes come with a programmable thermostat! 10-year limited Homebuyer’s Warranty! All photos are stock photos, representative of plan only and may vary as built. Annual taxes is an estimate. Taxes are TBD. Special Improvement Tax of $495 annually.
Active under contract
$232,000
150 Moonlight Graham Blvd, Ward, AR 72176
5beds
1,891sqft
Single Family Residence
Built in 2026
6,534 Square Feet Lot
$231,900 Zestimate®
$123/sqft
$-- HOA
What's special
Programmable thermostatLvp flooring downstairs
- 167 days
- 31
- 1
Zillow last checked:
Listing updated:
Listed by:
Janet Partlow 479-404-0134,
D.R. Horton Realty of Arkansas, LLC 479-404-0134
Source: CARMLS,MLS#: 26012421
Facts & features
Interior
Bedrooms & bathrooms
- Bedrooms: 5
- Bathrooms: 3
- Full bathrooms: 2
- 1/2 bathrooms: 1
Rooms
- Room types: None
Dining room
- Features: Kitchen/Dining Combo
Heating
- Electric
Cooling
- Electric
Appliances
- Included: Microwave, Electric Range, Dishwasher
- Laundry: Washer Hookup, Electric Dryer Hookup
Features
- Granite Counters, Sheet Rock, All Bedrooms Up, 4 Bedrooms Same Level
- Flooring: Carpet, Luxury Vinyl
- Has fireplace: No
- Fireplace features: None
Interior area
- Total structure area: 1,891
- Total interior livable area: 1,891 sqft
Property
Parking
- Total spaces: 2
- Parking features: Garage, Two Car
- Has garage: Yes
Features
- Levels: Two
- Stories: 2
Lot
- Size: 6,534 Square Feet
- Dimensions: 50 x 130
- Features: Subdivided
Details
- Parcel number: 80021005000
Construction
Type & style
- Home type: SingleFamily
- Architectural style: Traditional
- Property subtype: Single Family Residence
Materials
- Foundation: Slab
- Roof: Shingle
Condition
- New construction: Yes
- Year built: 2026
Details
- Builder name: D.R. Horton, America's Builder!
Utilities & green energy
- Sewer: Public Sewer
- Water: Public
Green energy
- Energy efficient items: Thermostat
Community & HOA
Community
- Security: Smoke Detector(s)
- Subdivision: MOONLIGHT MEADOWS PHASE 1
HOA
- Has HOA: No
Location
- Region: Ward
Financial & listing details
- Price per square foot: $123/sqft
- Annual tax amount: $2,400
- Date on market: 4/1/2026
- Listing terms: VA Loan,FHA,Conventional,Cash,USDA Loan
- Road surface type: Paved
Estimated market value
$231,900
$220,000 - $243,000
$1,828/mo
Price history
| Date | Event | Price |
|---|---|---|
| 8/19/2026 | Contingent | $232,000$123/sqft |
Source:  CARMLS #26012421 Report a problem CARMLS #26012421 Report a problem | ||
| 4/1/2026 | Listed for sale | $232,000$123/sqft |
Source: CARMLS #26012421 Report a problem | ||
Public tax history
Tax history is unavailable.
Monthly payment
Est. payment
Payment breakdown
Explore the cost of this home by adjusting the details. Changes won't be saved.Climate risks
Neighborhood: 72176
Nearby schools
Schools provided by the listing agent
- Elementary: Ward Central
- Middle: Cabot
- High: Cabot
Source: CARMLS. This data may not be complete. We recommend contacting the local school district to confirm school assignments for this home.
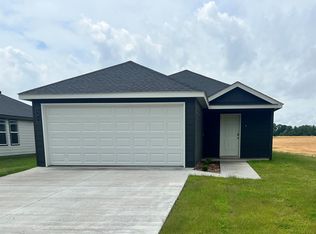
- $193,0004 bd2 ba1.5k sqft341 Moonlight Graham Blvd, Ward, AR 72176Sold

- $207,8003 bd3 ba1.4k sqft401 Moonlight Graham Blvd, Ward, AR 72176Sold
- $199,9003 bd2 ba1.4k sqft381 Moonlight Graham Blvd, Ward, AR 72176New Construction

- $194,0003 bd2 ba1.2k sqft371 Moonlight Graham Blvd, Ward, AR 72176New Construction

Similar homes
- $237,6005 bd3 ba1.8k sqft230 Moonlight Graham Blvd, Ward, AR 72176New Construction

 CARMLS
 - $232,0005 bd3 ba1.8k sqft310 Moonlight Graham Blvd, Ward, AR 72176New Construction
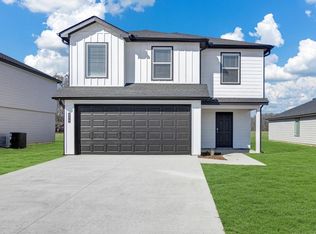 CARMLS
 - $232,0005 bd3 ba1.8k sqft270 Moonlight Graham Blvd, Ward, AR 72176New ConstructionCARMLS
- from $215,0004 bd2 ba1.5k sqftELKINS Plan, Moonlight Meadows, Ward, AR 72176New Construction
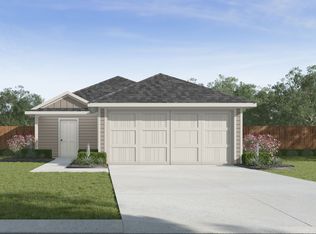 DR Horton
 - $235,0003 bd2 ba1.3k sqft14 Cindy Ct, Ward, AR 72176For SaleMLS ID #26036327, Julie Hillegas, Arnett Realty & Investments. CARMLS
- $215,0004 bd2 ba1.5k sqft220 Moonlight Graham Blvd, Ward, AR 72176New ConstructionCARMLS
- $195,0004 bd2 ba1.4k sqft27 Mill Creek Dr, Ward, AR 72176For SaleMLS ID #26023165, Danielle M Newton-Hunt, PorchLight Realty. CARMLS
- $215,0004 bd2 ba1.5k sqft160 Moonlight Graham Blvd, Ward, AR 72176New ConstructionCARMLS
- $215,0004 bd2 ba1.5k sqft290 Moonlight Graham Blvd, Ward, AR 72176New ConstructionCARMLS
- $245,9004 bd2 ba1.4k sqft716 Moon Rd, Ward, AR 72176New ConstructionMLS ID #26036292, Tami Davis, PorchLight Realty. CARMLS
- $257,9003 bd2 ba1.6k sqft12 Birchwood Dr, Ward, AR 72176For SaleMLS ID #26010886, Ramsy M Shuffield, Rackley Realty. CARMLS
- $240,0005 bd3 ba1.8k sqft470 Moonlight Graham Blvd, Ward, AR 72176For SaleMLS ID #26013243, David E Martin, Howell Realty Pros. CARMLS
- $199,9003 bd2 ba1.4k sqft381 Moonlight Graham Blvd, Ward, AR 72176New ConstructionCARMLS
- $285,0004 bd2 ba2.2k sqft761 Peyton St, Ward, AR 72176For SaleMLS ID #26028365, Hayden Johnson, PorchLight Realty. CARMLS
- $224,0003 bd2 ba1.4k sqft40 Whipporwill, Ward, AR 72176New ConstructionMLS ID #26033558, Kassi R Bell, Back Porch Realty. CARMLS
- $247,0003 bd2 ba1.4k sqft21 Winchester Dr, Ward, AR 72176For SaleMLS ID #26033024, Ellen Weiner, PorchLight Realty - NLR. CARMLS
- $239,0004 bd2 ba1.5k sqft12 Sooiee Cv, Austin, AR 72007For SaleMLS ID #26025996, Danielle M Newton-Hunt, PorchLight Realty. CARMLS
- $183,0003 bd2 ba1.1k sqft351 Moonlight Graham Blvd, Ward, AR 72176New ConstructionCARMLS
