Final and Best offers due by Wednesday, 11/13/24 by 9 a.m.. Step into the charm of this all-brick beauty! Nestled on nearly half an acre (.49), this 3-bedroom, 1-bath home has all the cozy appeal with a mix of modern updates. From the moment you see the brand-new roof and sprawling backyard, you'll know this one is special. The inviting kitchen, complete with French doors that open onto a spacious deck, makes it perfect for hosting or enjoying quiet mornings surrounded by nature. Downstairs, the unfinished basement holds plenty of potential, with a woodstove ready to keep you warm through winter months. Imagine creating a cozy den, game room, or even an extra bedroom—the possibilities are endless! But it’s not just the home; it’s the lifestyle! This gem backs up to the stunning Shannondale Springs Wildlife Management Area, offering a scenic backdrop and endless opportunities for outdoor adventures. Love to explore? You’re minutes from Shannondale Lake, the breathtaking Shenandoah River, and even the iconic Appalachian Trail. Whether it’s hiking, fishing, or simply soaking up the tranquility, you’ll find it all just steps away. Don’t let this one slip by—schedule your private viewing today!
Sold for $295,000
$295,000
150 Mountain Dew Ct, Harpers Ferry, WV 25425
3beds
1,025sqft
Single Family Residence
Built in 1988
0.5 Acres Lot
$309,300 Zestimate®
$288/sqft
$1,756 Estimated rent
Home value
$309,300
$288,000 - $334,000
$1,756/mo
Zestimate® history
Owner options
List your home for rent
$1,756/mo
Rent Zestimate®
Find your next renter with Zillow Rental Manager. Plus, with online applications, you can quickly screen prospective tenants – for free.
$1,756/mo
Rent Zestimate®
Refinance and save
$1,382/mo
Est. payment
Refinancing to a lower rate could help reduce your monthly payments and save thousands over the life of the loan.
$1,382/mo
Est. payment
Explore your selling options
Work with a Zillow partner agent
Leverage their expertise and Zillow's premium Showcase listings to get your home seen by more buyers.
Get startedList with your own agent
Get your home in front of millions of buyers by listing it on Zillow.
Learn how to do itSell it yourself
Take full control of how buyers see your home on Zillow by listing For Sale by Owner (FSBO).
List your homeWhat's special
All-brick beautySprawling backyardSpacious deckScenic backdropUnfinished basementBrand-new roofInviting kitchen
Zillow last checked:
Listing updated:
Listed by:
Cheryl Yates 304-261-6109,
ERA Liberty Realty
Bought with:
Leah Marabella, 0225260675
Realty ONE Group Old Towne
Source: Bright MLS,MLS#: WVJF2014666
Facts & features
Interior
Bedrooms & bathrooms
- Bedrooms: 3
- Bathrooms: 1
- Full bathrooms: 1
- Main level bathrooms: 1
- Main level bedrooms: 3
Rooms
- Room types: Living Room, Primary Bedroom, Bedroom 2, Bedroom 3, Kitchen, Basement, Laundry
Basement
- Area: 0
Heating
- Heat Pump, Electric
Cooling
- Central Air, Electric
Appliances
- Included: Dishwasher, Refrigerator, Oven/Range - Electric, Electric Water Heater
- Laundry: In Basement, Hookup, Washer/Dryer Hookups Only, Laundry Room
Features
- Combination Kitchen/Dining
- Flooring: Laminate, Vinyl
- Doors: French Doors
- Windows: Bay/Bow
- Basement: Full,Exterior Entry,Unfinished,Walk-Out Access
- Has fireplace: No
- Fireplace features: Wood Burning Stove
Interior area
- Total structure area: 1,025
- Total interior livable area: 1,025 sqft
- Finished area above ground: 1,025
- Finished area below ground: 0
Property
Parking
- Parking features: Circular Driveway, Driveway
- Has uncovered spaces: Yes
Accessibility
- Accessibility features: None
Features
- Levels: Two
- Stories: 2
- Patio & porch: Deck
- Pool features: None
- Has view: Yes
- View description: Mountain(s)
Lot
- Size: 0.5 Acres
- Features: Sloped
Details
- Additional structures: Above Grade, Below Grade
- Parcel number: 06 6K010700000000
- Zoning: 101
- Special conditions: Standard
Construction
Type & style
- Home type: SingleFamily
- Architectural style: Ranch/Rambler
- Property subtype: Single Family Residence
Materials
- Brick
- Foundation: Other
Condition
- New construction: No
- Year built: 1988
Utilities & green energy
- Sewer: Septic = # of BR
- Water: Well
Community & HOA
Community
- Subdivision: Shannondale
HOA
- Has HOA: No
Location
- Region: Harpers Ferry
- Municipality: Kabletown
Financial & listing details
- Price per square foot: $288/sqft
- Tax assessed value: $109,900
- Annual tax amount: $590
- Date on market: 11/7/2024
- Listing agreement: Exclusive Right To Sell
- Ownership: Fee Simple
Price history
| Date | Event | Price |
|---|---|---|
| 12/11/2024 | Sold | $295,000$288/sqft |
Source:  Bright MLS #WVJF2014666 Report a problem Bright MLS #WVJF2014666 Report a problem | ||
| 11/14/2024 | Contingent | $295,000$288/sqft |
Source: Bright MLS #WVJF2014666 Report a problem | ||
| 11/7/2024 | Listed for sale | $295,000+90.3%$288/sqft |
Source: Bright MLS #WVJF2014666 Report a problem | ||
| 8/9/2018 | Sold | $155,000+3.3%$151/sqft |
Source: Public Record Report a problem | ||
| 6/20/2018 | Pending sale | $150,000$146/sqft |
Source: EXIT SUCCESS REALTY #JF10269827 Report a problem | ||
| 6/14/2018 | Listed for sale | $150,000-3.2%$146/sqft |
Source: Exit Success Realty #1001864890 Report a problem | ||
| 1/8/2017 | Listing removed | $155,000$151/sqft |
Source: Owner Report a problem | ||
| 1/7/2017 | Listed for sale | $155,000+83.4%$151/sqft |
Source: Owner Report a problem | ||
| 6/24/2013 | Sold | $84,500-0.6%$82/sqft |
Source: Public Record Report a problem | ||
| 4/27/2013 | Listed for sale | $85,000-51%$83/sqft |
Source: REALTORS #JF8064040 Report a problem | ||
| 3/12/2008 | Sold | $173,500$169/sqft |
Source: Public Record Report a problem | ||
Public tax history
| Year | Property taxes | Tax assessment |
|---|---|---|
| 2025 | $1,472 +14.4% | $126,700 +15.3% |
| 2024 | $1,287 +0.2% | $109,900 |
| 2023 | $1,284 +23.8% | $109,900 +26.3% |
| 2022 | $1,037 | $87,000 +8.6% |
| 2021 | -- | $80,100 -0.9% |
| 2020 | -- | $80,800 -0.2% |
| 2019 | $939 +13.2% | $81,000 +14.7% |
| 2018 | $829 +4% | $70,600 +4% |
| 2017 | $798 +0.7% | $67,900 +0.4% |
| 2016 | $792 +3.6% | $67,600 +4.2% |
| 2015 | $764 +13.3% | $64,900 +13.1% |
| 2014 | $675 -17.2% | $57,400 +3.2% |
| 2013 | $815 | $55,600 -13% |
| 2012 | $815 -1.9% | $63,900 -12.9% |
| 2011 | $831 +2% | $73,400 |
| 2010 | $815 -12.9% | $73,400 -15.9% |
| 2009 | $936 -12.6% | $87,300 -11% |
| 2008 | $1,071 +202.9% | $98,100 +90.1% |
| 2007 | $353 -7.2% | $51,600 |
| 2006 | $381 -3.8% | $51,600 |
| 2005 | $396 | $51,600 |
| 2004 | -- | $51,600 |
| 2003 | -- | $51,600 +22% |
| 2002 | -- | $42,300 |
| 2001 | -- | $42,300 |
Find assessor info on the county website
Neighborhood: Shannondale
Nearby homes
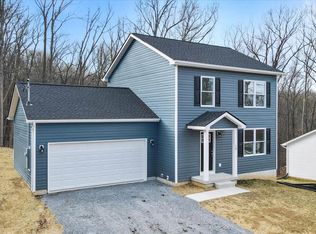
- $427,0003 bd3 ba1.6k sqft128 Mountain Dew Ct, Harpers Ferry, WV 25425Sold
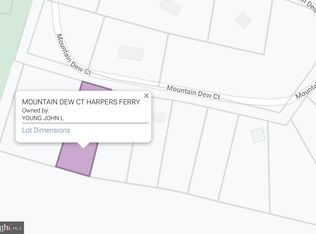
- $35,0000.517 AcresMountain Dew Ct, Harpers Ferry, WV 25425Sold
- $25,500-- bd-- ba-- sqftMountain Dew Ct, Harpers ferry, WV 25425Sold
- $400,0003 bd2 ba1.6k sqft106 Mountain Dew Ct, Harpers Ferry, WV 25425Sold
- $488,4003 bd2 ba2k sqft111 Mountain Dew Ct, Harpers Ferry, WV 25425Off Market
- $35,600-- bd-- ba-- sqftMountain Dew Ct, Harpers ferry, WV 25425Off Market
- $35,300-- bd-- ba-- sqftMountain Dew Ct, Harpers ferry, WV 25425Off Market
- $397,0003 bd2 ba2.4k sqft180 Mountain Dew Ct, Harpers Ferry, WV 25425Sold
Nearby schools
GreatSchools rating
- 3/10Blue Ridge Elementary SchoolGrades: PK-5Distance: 3 mi
- 8/10Harpers Ferry Middle SchoolGrades: 6-8Distance: 8.8 mi
- 3/10Washington High SchoolGrades: 9-12Distance: 5.6 mi
Schools provided by the listing agent
- District: Jefferson County Schools
Source: Bright MLS. This data may not be complete. We recommend contacting the local school district to confirm school assignments for this home.
Get a cash offer in 3 minutes
Find out how much your home could sell for in as little as 3 minutes with a no-obligation cash offer.
Estimated market value
$309,300
Get a cash offer in 3 minutes
Find out how much your home could sell for in as little as 3 minutes with a no-obligation cash offer.
Estimated market value
$309,300
- West Virginia
- Jefferson County
- Harpers Ferry
- 25425
- Shannondale
- 150 Mountain Dew Ct
Nearby cities
Nearby neighborhoods
Nearby zip codes
Other Harpers Ferry Topics
