Discover a stunning blend of contemporary design and natural beauty in this charming A-Frame home in the desirable Shannondale community. Built in 2026, this residence has 2,453 sq. ft. Enjoy the warmth of a fireplace on chilly evenings, and relish the convenience of a main floor laundry. The home offers three spacious bedrooms and two full baths, including a luxurious primary bath, ensuring comfort for all. With a mix of carpet, engineered wood, and concrete flooring, the interior exudes both style and practicality. Step outside to a generous 0.61-acre lot, partly wooded and mountainous, providing a serene backdrop for outdoor activities and relaxation. The mountain views are simply breathtaking, inviting you to unwind in nature's embrace right from your backyard. Located in a vibrant community, residents enjoy easy access to local parks, excellent schools, and essential public services. The neighborhood fosters a sense of belonging, with friendly neighbors and a welcoming atmosphere. Explore nearby trails, picnic spots, and recreational facilities that enhance the quality of life. With an attached side-entry garage and ample driveway space, convenience is at your fingertips. This home is not just a place to live; it's a lifestyle waiting to be embraced. Don't miss the opportunity to make this beautiful property your own!
Sold for $397,000
$397,000
180 Mountain Dew Ct, Harpers Ferry, WV 25425
3beds
2,453sqft
Single Family Residence
Built in 2006
0.61 Acres Lot
$396,900 Zestimate®
$162/sqft
$2,311 Estimated rent
Home value
$396,900
$377,000 - $417,000
$2,311/mo
Zestimate® history
Owner options
List your home for rent
$2,311/mo
Rent Zestimate®
Find your next renter with Zillow Rental Manager. Plus, with online applications, you can quickly screen prospective tenants – for free.
$2,311/mo
Rent Zestimate®
Refinance and save
$1,860/mo
Est. payment
Refinancing to a lower rate could help reduce your monthly payments and save thousands over the life of the loan.
$1,860/mo
Est. payment
Explore your selling options
Work with a Zillow partner agent
Leverage their expertise and Zillow's premium Showcase listings to get your home seen by more buyers.
Get startedList with your own agent
Get your home in front of millions of buyers by listing it on Zillow.
Learn how to do itSell it yourself
Take full control of how buyers see your home on Zillow by listing For Sale by Owner (FSBO).
List your homeWhat's special
Luxurious primary bathCharming a-frame homeAmple driveway spaceAttached side-entry garageMain floor laundryThree spacious bedrooms
Zillow last checked:
Listing updated:
Listed by:
Shelley Eyler 240-409-0437,
Berkshire Hathaway HomeServices PenFed Realty
Bought with:
Amanda Llewellyn-Chaney, 645948
Keller Williams Realty Advantage
Carmel Llewellyn
Keller Williams Realty Advantage
Source: Bright MLS,MLS#: WVJF2023610
Facts & features
Interior
Bedrooms & bathrooms
- Bedrooms: 3
- Bathrooms: 2
- Full bathrooms: 2
- Main level bathrooms: 2
- Main level bedrooms: 3
Basement
- Area: 800
Heating
- Heat Pump, Electric
Cooling
- Central Air, Electric
Appliances
- Included: Electric Water Heater
- Laundry: Main Level
Features
- Ceiling Fan(s), Combination Kitchen/Living, Open Floorplan, Eat-in Kitchen, Primary Bath(s)
- Flooring: Carpet, Concrete, Engineered Wood
- Doors: Sliding Glass
- Basement: Connecting Stairway,Garage Access,Exterior Entry,Concrete,Walk-Out Access
- Number of fireplaces: 1
Interior area
- Total structure area: 2,453
- Total interior livable area: 2,453 sqft
- Finished area above ground: 1,653
- Finished area below ground: 800
Property
Parking
- Total spaces: 2
- Parking features: Garage Faces Side, Garage Door Opener, Inside Entrance, Asphalt, Attached, Driveway
- Attached garage spaces: 2
- Has uncovered spaces: Yes
Accessibility
- Accessibility features: None
Features
- Levels: Two
- Stories: 2
- Pool features: None
- Has view: Yes
- View description: Mountain(s)
Lot
- Size: 0.61 Acres
- Features: Mountainous, Wooded
Details
- Additional structures: Above Grade, Below Grade
- Parcel number: 06 6K010400000000
- Zoning: 101
- Special conditions: Standard
Construction
Type & style
- Home type: SingleFamily
- Architectural style: A-Frame,Contemporary
- Property subtype: Single Family Residence
Materials
- Aluminum Siding
- Foundation: Concrete Perimeter
- Roof: Shingle
Condition
- Very Good
- New construction: No
- Year built: 2006
Utilities & green energy
- Sewer: On Site Septic
- Water: Well
Community & HOA
Community
- Subdivision: Shannondale
HOA
- Has HOA: No
Location
- Region: Harpers Ferry
Financial & listing details
- Price per square foot: $162/sqft
- Tax assessed value: $204,300
- Annual tax amount: $2,373
- Date on market: 5/2/2026
- Listing agreement: Exclusive Right To Sell
- Ownership: Fee Simple
- Road surface type: Gravel
Price history
| Date | Event | Price |
|---|---|---|
| 6/25/2026 | Sold | $397,000+1.8%$162/sqft |
Source:  Bright MLS #WVJF2023610 Report a problem Bright MLS #WVJF2023610 Report a problem | ||
| 5/23/2026 | Contingent | $389,900$159/sqft |
Source: Bright MLS #WVJF2023610 Report a problem | ||
| 5/20/2026 | Listed for sale | $389,900$159/sqft |
Source: Bright MLS #WVJF2023610 Report a problem | ||
| 5/7/2026 | Pending sale | $389,900$159/sqft |
Source: Bright MLS #WVJF2023610 Report a problem | ||
| 5/2/2026 | Listed for sale | $389,900+4%$159/sqft |
Source: Bright MLS #WVJF2023610 Report a problem | ||
| 10/20/2023 | Sold | $375,000$153/sqft |
Source: Bright MLS #WVJF2008816 Report a problem | ||
| 8/30/2023 | Pending sale | $375,000$153/sqft |
Source: Bright MLS #WVJF2008816 Report a problem | ||
| 8/24/2023 | Listed for sale | $375,000+29.3%$153/sqft |
Source: Bright MLS #WVJF2008816 Report a problem | ||
| 3/14/2007 | Sold | $290,000$118/sqft |
Source: Public Record Report a problem | ||
Public tax history
| Year | Property taxes | Tax assessment |
|---|---|---|
| 2025 | $2,374 -44.7% | $204,300 +11.3% |
| 2024 | $4,296 +0.2% | $183,500 |
| 2023 | $4,287 +20.2% | $183,500 +22.7% |
| 2022 | $3,565 | $149,600 +3.5% |
| 2021 | -- | $144,600 -0.9% |
| 2020 | -- | $145,900 -0.9% |
| 2019 | $3,414 +8.4% | $147,200 +9.9% |
| 2018 | $3,148 +1.8% | $134,000 +1.8% |
| 2017 | $3,092 +1% | $131,600 +0.7% |
| 2016 | $3,062 +4.2% | $130,700 +4.8% |
| 2015 | $2,937 +112.5% | $124,700 +6% |
| 2014 | $1,383 -9.7% | $117,600 +1.9% |
| 2013 | $1,532 | $115,400 -6.2% |
| 2012 | $1,532 -1.9% | $123,000 -10.8% |
| 2011 | $1,562 +2% | $137,900 |
| 2010 | $1,532 +820.3% | $137,900 +1898.6% |
| 2006 | $166 -3.8% | $6,900 |
| 2005 | $173 | $6,900 |
| 2004 | -- | $6,900 |
| 2003 | -- | $6,900 +187.5% |
| 2002 | -- | $2,400 |
| 2001 | -- | $2,400 |
Find assessor info on the county website
Neighborhood: Shannondale
Nearby homes
- $35,300-- bd-- ba-- sqftMountain Dew Ct, Harpers ferry, WV 25425Off Market
- $275,0004 bd2 ba1.8k sqft202 Mountain Dew Ct, Harpers Ferry, WV 25425Sold
- $35,0000.517 AcresMountain Dew Ct, Harpers Ferry, WV 25425Sold
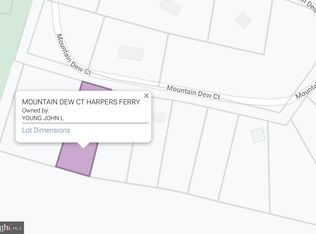
- $295,0003 bd1 ba1k sqft150 Mountain Dew Ct, Harpers Ferry, WV 25425Sold

- $245,6001 bd1 ba1.2k sqft370 Mountain Dew Ln, Harpers Ferry, WV 25425Off Market
- $4,000-- bd-- ba-- sqftMountain Dew Ct, Harpers ferry, WV 25425Sold
- $427,0003 bd3 ba1.6k sqft128 Mountain Dew Ct, Harpers Ferry, WV 25425Sold
- $25,500-- bd-- ba-- sqftMountain Dew Ct, Harpers ferry, WV 25425Sold
Nearby schools
GreatSchools rating
- 3/10Blue Ridge Elementary SchoolGrades: PK-5Distance: 3 mi
- 8/10Harpers Ferry Middle SchoolGrades: 6-8Distance: 8.8 mi
- 3/10Washington High SchoolGrades: 9-12Distance: 5.7 mi
Schools provided by the listing agent
- District: Jefferson County Schools
Source: Bright MLS. This data may not be complete. We recommend contacting the local school district to confirm school assignments for this home.
Get a cash offer in 3 minutes
Find out how much your home could sell for in as little as 3 minutes with a no-obligation cash offer.
Estimated market value
$396,900
Get a cash offer in 3 minutes
Find out how much your home could sell for in as little as 3 minutes with a no-obligation cash offer.
Estimated market value
$396,900
- West Virginia
- Jefferson County
- Harpers Ferry
- 25425
- Shannondale
- 180 Mountain Dew Ct
Nearby cities
Nearby neighborhoods
Nearby zip codes
Other Harpers Ferry Topics
