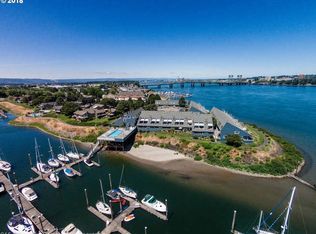
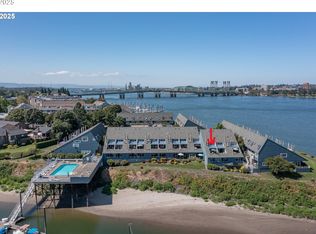
PERFECT 10! ALL UPDATED 1-LEVEL/2 BEDROOM WATERFRONT CONDO WITH THE MOST EXPANSIVE AMAZING VIEWS FROM INSIDE+OUTSIDE OF THE CONDO AND FROM YOUR OWN 140SF (7FTx20FT) PRIVATE ELEVATED COVERED DOUBLE DECK+DOUBLE SLIDING GLASS DOORS! ONE SLIDER OFF GREAT ROOMAND 2ND SLIDER OFF YOUR MASTER BEDROOM SUITE! DAY+NIGHT VIEWS OF MT. HOOD, SUNSRISES, COLUMBIA RIVER, ANNUAL DECEMBER CHRISTMAS SHIP PARADES, HAYDEN BAY WITH SANDY BEACH TO KAYAK+PADDLE BOARD AND HAYDEN BAY MARINA WITH YACHTS+SAILBOATS WHICH ARE LIGHTED UP AT NIGHT IN THE BAY AND THE MARINA AND WALKING PATHS ALL ALONG THE BAY AND COLUMBIA RIVER ARE ALSO LIGHTED UP FOR EVENING WALKS. YOUR PRIVATE FRONT DOOR ENTRY HAS BEAUTIFUL LANDSCAPED AND TREED FRONT YARD! YOUR DOOR OPENS TO LARGE ENTRY AND THE LARGE OPEN GREAT ROOM WITH LIGHT WOODTONE LAMINATE FLOORING, GAS FIREPLACE+EXTRA CORNER WINDOW WITH MORE GREAT VIEWS+MAKES ROOM LIGHTER AND BRIGHTER! COOK ISLAND KITCHEN+HOOD FAN/RANGE/B-IN MICRO/B-IN DW/ FRIDGE+PANTRY+DOUBLE MIRRORED KITCHEN CLOSET DOORS AND TILED COUNTERTOPS, AND A NICE DINING AREA! THE MASTER SUITE HAS DOUBLEMIRRORED DOORS CALIFORNIA CLOSETS ALL ORGANIZED+W-W CARPETING+ CEILING FAN+2ND SLIDER TO THAT AMAZING 7FTx20FT (140SF) ELEVATED+ PRIVATE COVERED DECK! ENJOY MORNINGS ON YOUR DECK WITH COFFEE OR TEA ALL YEAR ROUND AND WATCH THE MORNING SUNRISES+VIEWS OF MT. HOOD, RIVER+BAY! MASTER BATH HAS SOAK TUB-SHOWER+LARGE VANITY SPACE+LARGE DOUBLE DOOR LINEN CLOSETS/LAUNDRY+WASHER-DRYER/CONDO HAS 2 PARKING DEED SPACES-1 IS INCLUDED IN PRICE #34 RIGHT OUT YOUR FRONT DOOR/2ND PARKING DEED #42 IS COVERED AND AVAILABLE TO PURCHASE SEPERATELY! MANY MORE AMMENITIES: NEW INDOOR RECREATION BUILDING+LARGE POOL+SAUNA+SPA+GYM! 2ND SEASONAL POOL OPEN DURING MAY-SEPTEMBER! YOU CAN CATCH ISLAND BUS TO PARK & RIDE AND TAKE MAX LINE TO GO EAST-WEST-DOWNTOWN-AND TO PDX AIRPORT GATES AND THIS WAY WHEN WE FLY WE PAY NO PARKING FEES! HAYDEN ISLAND OWNERS LOVE THE ISLAND LIFE-STYLE! IT'S LIKE BEING ON VACATION ALL YEAR ROUND!
Sold
$330,000
150 N Hayden Bay Dr, Portland, OR 97217
2beds
952sqft
Residential, Condominium
Built in 1983
-- sqft lot
$307,200 Zestimate®
$347/sqft
$2,162 Estimated rent
Home value
$307,200
$289,000 - $326,000
$2,162/mo
Zestimate® history
Owner options
List your home for rent
$2,162/mo
Rent Zestimate®
Find your next renter with Zillow Rental Manager. Plus, with online applications, you can quickly screen prospective tenants – for free.
$2,162/mo
Rent Zestimate®
Refinance and save
$2,563/mo
Est. payment
Refinancing to a lower rate could help reduce your monthly payments and save thousands over the life of the loan.
$2,563/mo
Est. payment
Explore your selling options
Work with a Zillow partner agent
Leverage their expertise and Zillow's premium Showcase listings to get your home seen by more buyers.
Get startedList with your own agent
Get your home in front of millions of buyers by listing it on Zillow.
Learn how to do itSell it yourself
Take full control of how buyers see your home on Zillow by listing For Sale by Owner (FSBO).
List your homeWhat's special
Hayden bayExpansive amazing viewsWalking pathsLarge open great roomTiled countertopsMaster suiteMaster bath
Zillow last checked:
Listing updated:
Listed by:
Cheryl Agee-Jenkins 503-720-5060,
RE/MAX Advantage Group
Bought with:
Philip Newman, 201229113
Windermere Realty Trust
Source: RMLS (OR),MLS#: 23176152
Facts & features
Interior
Bedrooms & bathrooms
- Bedrooms: 2
- Bathrooms: 1
- Full bathrooms: 1
- Main level bathrooms: 1
Rooms
- Room types: Laundry, Entry, Bedroom 2, Dining Room, Family Room, Kitchen, Living Room, Primary Bedroom
Primary bedroom
- Features: Ceiling Fan, Closet Organizer, Deck, Sliding Doors, Bathtub With Shower, Double Closet, Suite, Wallto Wall Carpet
- Level: Main
- Area: 182
- Dimensions: 14 x 13
Bedroom 2
- Features: Ceiling Fan, French Doors, Closet, Wallto Wall Carpet
- Level: Main
- Area: 154
- Dimensions: 14 x 11
Dining room
- Features: Fireplace, Great Room, Living Room Dining Room Combo, Laminate Flooring
- Level: Main
- Area: 140
- Dimensions: 14 x 10
Kitchen
- Features: Builtin Range, Cook Island, Dishwasher, Disposal, Great Room, Kitchen Dining Room Combo, Microwave, Pantry, Double Closet, Free Standing Refrigerator, Laminate Flooring
- Level: Main
- Area: 182
- Width: 13
Living room
- Features: Cook Island, Deck, Fireplace, Great Room, Sliding Doors, Laminate Flooring
- Level: Main
- Area: 238
- Dimensions: 14 x 17
Heating
- Forced Air, Fireplace(s)
Cooling
- Central Air
Appliances
- Included: Built In Oven, Built-In Range, Cooktop, Dishwasher, Disposal, Free-Standing Refrigerator, Microwave, Range Hood, Washer/Dryer, Gas Water Heater
- Laundry: Hookup Available, Laundry Room
Features
- Ceiling Fan(s), Soaking Tub, Closet, Great Room, Living Room Dining Room Combo, Cook Island, Kitchen Dining Room Combo, Pantry, Double Closet, Closet Organizer, Bathtub With Shower, Suite, Kitchen Island, Tile
- Flooring: Laminate, Wall to Wall Carpet, Vinyl
- Doors: Storm Door(s), French Doors, Sliding Doors
- Windows: Double Pane Windows, Storm Window(s), Wood Frames
- Basement: None
- Number of fireplaces: 1
- Fireplace features: Gas
Interior area
- Total structure area: 952
- Total interior livable area: 952 sqft
Property
Parking
- Total spaces: 1
- Parking features: Deeded, Off Street, Condo Garage (Deeded), Garage Available, Detached
- Garage spaces: 1
Accessibility
- Accessibility features: Accessible Doors, Accessible Entrance, Caregiver Quarters, Garage On Main, Ground Level, Main Floor Bedroom Bath, Natural Lighting, One Level, Parking, Utility Room On Main, Accessibility
Features
- Levels: One
- Stories: 1
- Entry location: Ground Floor
- Patio & porch: Covered Deck, Deck, Porch
- Exterior features: Sauna, Yard
- Has spa: Yes
- Spa features: Association, Builtin Hot Tub
- Has view: Yes
- View description: Bay, Mountain(s), River
- Has water view: Yes
- Water view: Bay,River
- Waterfront features: Bay Front, River Front
- Body of water: Hayden Bay+river
Lot
- Features: Commons, Greenbelt, Private, Secluded, Sprinkler
Details
- Additional structures: Outbuilding, ToolShed
- Parcel number: R489920
- Zoning: R2
Construction
Type & style
- Home type: Condo
- Architectural style: Contemporary
- Property subtype: Residential, Condominium
Materials
- Cedar, Cement Siding, Lap Siding, Wood Siding
- Foundation: Slab
- Roof: Composition
Condition
- Updated/Remodeled
- New construction: No
- Year built: 1983
Details
- Warranty included: Yes
Utilities & green energy
- Gas: Gas
- Sewer: Public Sewer
- Water: Public
- Utilities for property: Cable Connected
Community & HOA
Community
- Security: Security Lights
- Subdivision: Hayden Island/Jantzen Beach
HOA
- Has HOA: Yes
- Amenities included: Cable T V, Commons, Exterior Maintenance, Gym, Insurance, Maintenance Grounds, Management, Pool, Sauna, Sewer, Spa Hot Tub, Trash, Water
- HOA fee: $517 monthly
Location
- Region: Portland
Financial & listing details
- Price per square foot: $347/sqft
- Tax assessed value: $283,790
- Annual tax amount: $5,125
- Date on market: 10/21/2023
- Cumulative days on market: 140 days
- Listing terms: Cash,Conventional,FHA,VA Loan
- Road surface type: Paved
Price history
| Date | Event | Price |
|---|---|---|
| 11/17/2023 | Sold | $330,000-2.9%$347/sqft |
Source:  RMLS (OR) #23176152 Report a problem RMLS (OR) #23176152 Report a problem | ||
| 11/4/2023 | Pending sale | $339,777$357/sqft |
Source: RMLS (OR) #23176152 Report a problem | ||
| 10/21/2023 | Listed for sale | $339,777+5.6%$357/sqft |
Source: RMLS (OR) #23176152 Report a problem | ||
| 8/2/2016 | Sold | $321,777+65.9%$338/sqft |
Source: RMLS (OR) #16439216 Report a problem | ||
| 1/4/2002 | Sold | $194,000+35.6%$204/sqft |
Source: Public Record Report a problem | ||
| 9/14/1999 | Sold | $143,028$150/sqft |
Source: Public Record Report a problem | ||
Public tax history
| Year | Property taxes | Tax assessment |
|---|---|---|
| 2025 | $5,165 -8.7% | $220,480 +3% |
| 2024 | $5,659 +3% | $214,060 +3% |
| 2023 | $5,494 +7.2% | $207,830 +3% |
| 2022 | $5,125 +2.5% | $201,780 +3% |
| 2021 | $5,001 +4.2% | $195,910 +3% |
| 2020 | $4,798 +3.2% | $190,210 +3% |
| 2019 | $4,650 | $184,670 +3% |
| 2018 | $4,650 +3.3% | $179,300 +3% |
| 2017 | $4,502 +23.8% | $174,080 +3% |
| 2016 | $3,636 | $169,010 +16.9% |
| 2015 | $3,636 +19.7% | $144,520 +3% |
| 2014 | $3,038 +44.4% | $140,320 +13% |
| 2013 | $2,104 -10.8% | $124,150 -9.2% |
| 2012 | $2,359 -15.4% | $136,770 +3% |
| 2011 | $2,789 -0.6% | $132,790 +3% |
| 2010 | $2,806 +2.6% | $128,930 +3% |
| 2009 | $2,735 +6% | $125,180 +3% |
| 2008 | $2,581 +0.3% | $121,540 +3% |
| 2007 | $2,573 +4.8% | $118,000 -3.1% |
| 2006 | $2,455 | $121,740 |
Find assessor info on the county website
Neighborhood: Hayden Island
Nearby homes
- $231,7001 bd2 ba824 sqft148 N Hayden Bay Dr #BLDGB, Portland, OR 97217Off Market
- $299,0001 bd2 ba724 sqft148 N Hayden Bay Dr, Portland, OR 97217For Sale
- $241,5001 bd1 ba728 sqft146 N Hayden Bay Dr, Portland, OR 97217Off Market
- $247,1001 bd1 ba724 sqft142 N Hayden Bay Dr, Portland, OR 97217Off Market
- $249,1001 bd1 ba728 sqft156 N Hayden Bay Dr, Portland, OR 97217Off Market
- $257,5001 bd1 ba771 sqft102 N Hayden Bay Dr, Portland, OR 97217Off Market
- $315,0001 bd1 ba729 sqft104 N Hayden Bay Dr, Portland, OR 97217Sold
- $180-- bd-- ba-- sqftLevy Code 201, Portland, OR 97217Off Market
Nearby schools
GreatSchools rating
- 6/10Faubion Elementary SchoolGrades: PK-8Distance: 3.2 mi
- 5/10Jefferson High SchoolGrades: 9-12Distance: 3.3 mi
- 2/10Roosevelt High SchoolGrades: 9-12Distance: 3.7 mi
Schools provided by the listing agent
- Elementary: Faubion
- Middle: Faubion
- High: Jefferson
Source: RMLS (OR). This data may not be complete. We recommend contacting the local school district to confirm school assignments for this home.
Get a cash offer in 3 minutes
Find out how much your home could sell for in as little as 3 minutes with a no-obligation cash offer.
Estimated market value
$307,200
Get a cash offer in 3 minutes
Find out how much your home could sell for in as little as 3 minutes with a no-obligation cash offer.
Estimated market value
$307,200
- Oregon
- Multnomah County
- Portland
- 97217
- Hayden Island
- 150 N Hayden Bay Dr
Nearby cities
Nearby neighborhoods
Nearby zip codes
Other Portland Topics
