Under contract-accepting backup offers. This beautifully updated 2 bedroom, 2 bathroom block home is move in ready! Situated on an oversized lot with no HOA, this property is perfect for those looking to bring their boats, RVs, ATVs, and animals. Recent renovations include a new metal roof, new hot water heater, fresh interior and exterior paint, new flooring throughout, and completely updated kitchen and bathrooms. With modern finishes and plenty of room to spread out, this home offers the perfect blend of comfort and country living.
Accepting backups
$209,000
150 N POST OFFICE RD, KENANSVILLE, FL 34739
2beds
957sqft
Single Family Residence
Built in 1965
0.35 Acres Lot
$-- Zestimate®
$218/sqft
$-- HOA
What's special
Modern finishesCompletely updated kitchenOversized lot
- 194 days
- 9
- 0
Likely to sell faster than
Zillow last checked:
Listing updated:
Listed by:
Erika Brown 321-805-4392,
TIE TEAM REALTY LLC 321-805-4392
Source: Stellar MLS,MLS#: S5123283 Originating MLS: Osceola
Originating MLS: Osceola
Facts & features
Interior
Bedrooms & bathrooms
- Bedrooms: 2
- Bathrooms: 2
- Full bathrooms: 2
Primary bedroom
- Features: Walk-In Closet(s)
- Level: First
Bedroom 1
- Features: Walk-In Closet(s)
- Level: First
Kitchen
- Level: First
Living room
- Level: First
Heating
- None
Cooling
- Wall/Window Unit(s)
Appliances
- Included: Dishwasher, Dryer, Microwave, Range, Refrigerator, Washer
- Laundry: Inside
Features
- Ceiling Fan(s), Kitchen/Family Room Combo, Walk-In Closet(s)
- Flooring: Laminate
- Has fireplace: No
Interior area
- Total structure area: 957
- Total interior livable area: 957 sqft
Property
Features
- Levels: One
- Stories: 1
- Exterior features: Storage
Lot
- Size: 0.35 Acres
- Features: In County
Details
- Additional parcels included: 14-30-33-3610-0011-0020
- Parcel number: 143033361000110030
- Zoning: RS-3
- Special conditions: None
Construction
Type & style
- Home type: SingleFamily
- Property subtype: Single Family Residence
Materials
- Block
- Foundation: Block
- Roof: Metal
Condition
- New construction: No
- Year built: 1965
Utilities & green energy
- Sewer: Septic Tank
- Water: Well
- Utilities for property: Electricity Connected
Community & HOA
Community
- Pet fee: $0 monthly
- Subdivision: KENANSVILLE TOWN OF
HOA
- Has HOA: No
Location
- Region: Kenansville
Financial & listing details
- Price per square foot: $218/sqft
- Tax assessed value: $39,600
- Annual tax amount: $1,208
- Date on market: 3/25/2025
- Cumulative days on market: 61 days
- Listing terms: Cash,Conventional
- Ownership: Fee Simple
- Total actual rent: 0
- Electric utility on property: Yes
- Road surface type: Paved, Other
Estimated market value
Not available
Estimated sales range
Not available
$1,631/mo
Price history
| Date | Event | Price |
|---|---|---|
| 8/11/2026 | Listed for sale | $209,000$218/sqft |
Source:  Stellar MLS #S5123283 Report a problem Stellar MLS #S5123283 Report a problem | ||
| 7/8/2026 | Contingent | $209,000$218/sqft |
Source: Stellar MLS #S5123283 Report a problem | ||
| 4/10/2026 | Pending sale | $209,000$218/sqft |
Source: Stellar MLS #S5123283 Report a problem | ||
| 7/30/2025 | Listing removed | $209,000$218/sqft |
Source: Stellar MLS #S5123283 Report a problem | ||
| 4/7/2025 | Pending sale | $209,000$218/sqft |
Source: Stellar MLS #S5123283 Report a problem | ||
| 3/25/2025 | Listed for sale | $209,000$218/sqft |
Source: Stellar MLS #S5123283 Report a problem | ||
Public tax history
| Year | Property taxes | Tax assessment |
|---|---|---|
| 2025 | $1,262 +7.5% | $39,600 +0.8% |
| 2024 | $1,174 +1.6% | $39,300 +2.9% |
| 2023 | $1,155 +11.8% | $38,200 +16.5% |
| 2022 | $1,033 +4.2% | $32,800 +10.4% |
| 2021 | $991 +5.1% | $29,700 +4.2% |
| 2020 | $944 +2.7% | $28,500 +2.9% |
| 2019 | $919 | $27,700 +889.3% |
| 2018 | $919 +2609% | $2,800 |
| 2017 | $34 +1.4% | $2,800 |
| 2016 | $33 +2.6% | $2,800 +100% |
| 2015 | $33 +45.3% | $1,400 |
| 2014 | $22 | $1,400 |
| 2013 | -- | $1,400 |
| 2012 | -- | $1,400 |
Find assessor info on the county website
Monthly payment
Est. payment
Payment breakdown
Explore the cost of this home by adjusting the details. Changes won't be saved.Climate risks
Neighborhood: 34739
Nearby schools
Schools provided by the listing agent
- Elementary: Harmony Community School (K-5)
- Middle: Harmony Middle
- High: Harmony High
Source: Stellar MLS. This data may not be complete. We recommend contacting the local school district to confirm school assignments for this home.
Similar homes
- $110,0001 bd1 ba710 sqft200 LAKE MARIAN ROAD, KENANSVILLE, FL 34739For Sale
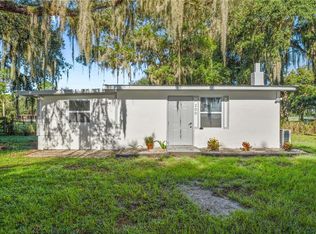
 MLS ID #S5157062, Briana Eberenz, EXP REALTY LLC. Stellar MLS
 - $199,0003 bd3 ba1.4k sqft9010 Concord Rd, Saint Cloud, FL 34773For Sale
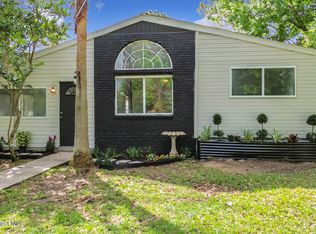 MLS ID #1072290, Kimberly C Fouts. Space Coast AOR
 - $250,0002 bd2 ba832 sqft21753 73rd Mnr, Vero Beach, FL 32966For Sale
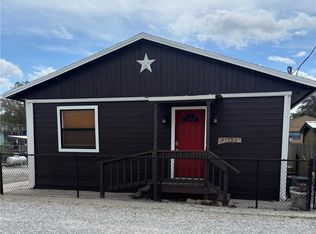 MLS ID #289757, Jackie Ripple, Dale Sorensen Real Estate Inc.. Realtor Association of Indian River County
 - $199,0002 bd2 ba756 sqft34 APPALOOSA TRAIL, LAKE WALES, FL 33867For Sale
 MLS ID #TB8546626, Michelle Chandler, FUTURE HOME REALTY INC. Stellar MLS
 - $265,0003 bd2 ba1.2k sqft9185 CONCORD ROAD, ST CLOUD, FL 34773For SaleMLS ID #S5152850, Steve Pugh, EXP REALTY LLC. Stellar MLS
- $219,0001 bd1 ba747 sqft37 APPALOOSA TRAIL, LAKE WALES, FL 33898For SaleMLS ID #TB8487217, Jerry Beach, OAKSTRAND REALTY. Stellar MLS
- $269,0002 bd2 ba1.1k sqft25294 CANTERBURY DRIVE, LAKE WALES, FL 33898For SaleMLS ID #P4939205, Alexis Tucker, KB REALTY TEAM LLC. Stellar MLS
- $269,0002 bd2 ba912 sqft83 ROAN ROAD, LAKE WALES, FL 33898For SaleMLS ID #TB8533846, Jerry Beach, OAKSTRAND REALTY. Stellar MLS
- $282,0003 bd2 ba1.3k sqft9295 RICHMOND ROAD, ST CLOUD, FL 34773For SaleMLS ID #S5156204, Freddy Burgos, LA ROSA REALTY KISSIMMEE. Stellar MLS
- $299,0002 bd2 ba1k sqft53 PALOMINO PATH, RIVER RANCH, FL 33867For SaleMLS ID #TB8473121, Michelle Chandler, FUTURE HOME REALTY INC. Stellar MLS
- $150,0001 bd1 ba481 sqft3200 RIVER RANCH BOULEVARD #170, RIVER RANCH, FL 33867For SaleMLS ID #TB8533622, Michelle Chandler, FUTURE HOME REALTY INC. Stellar MLS
- $139,0001 bd1 ba481 sqft3200 RIVER RANCH BOULEVARD #151, RIVER RANCH, FL 33867For SaleMLS ID #TB8471966, Michelle Chandler, FUTURE HOME REALTY INC. Stellar MLS
