Indoor/outdoor living at its finest. This home is offered furnished with many upgrades to include LVF throughout, appliances, a/c and more. The Association offers pools, hot tubs, tennis, pickleball, shuffleboard, fitness center, sauna, billiard room, lounge, poker room and more. A great place to make memories to last a lifetime.
For sale
$269,000
83 ROAN ROAD, LAKE WALES, FL 33898
2beds
912sqft
Manufactured Home, Single Family Residence
Built in 1990
4,635 Square Feet Lot
$249,700 Zestimate®
$295/sqft
$237/mo HOA
What's special
Lvf throughout
- 61 days
- 40
- 2
Zillow last checked:
Listing updated:
Listed by:
Jerry Beach 407-538-1410,
OAKSTRAND REALTY 888-912-5258
Source: Stellar MLS,MLS#: TB8533846 Originating MLS: Suncoast Tampa
Originating MLS: Suncoast Tampa
Facts & features
Interior
Bedrooms & bathrooms
- Bedrooms: 2
- Bathrooms: 2
- Full bathrooms: 1
- 1/2 bathrooms: 1
Primary bedroom
- Features: Ceiling Fan(s), Built-in Closet
- Level: First
- Area: 115 Square Feet
- Dimensions: 11.5x10
Bedroom 2
- Features: Ceiling Fan(s), No Closet
- Level: First
- Area: 138 Square Feet
- Dimensions: 11.5x12
Bathroom 1
- Features: Shower No Tub, Built-in Closet
- Level: First
- Area: 42 Square Feet
- Dimensions: 6x7
Bathroom 2
- Features: Bidet, No Closet
- Level: First
- Area: 27 Square Feet
- Dimensions: 6x4.5
Balcony porch lanai
- Features: No Closet
- Level: First
- Area: 126 Square Feet
- Dimensions: 9x14
Balcony porch lanai
- Features: Linen Closet
- Level: First
- Area: 240 Square Feet
- Dimensions: 10x24
Dining room
- Features: Ceiling Fan(s), No Closet
- Level: First
- Area: 132.25 Square Feet
- Dimensions: 11.5x11.5
Kitchen
- Features: Storage Closet
- Level: First
- Area: 120.75 Square Feet
- Dimensions: 11.5x10.5
Living room
- Features: Ceiling Fan(s), No Closet
- Level: First
- Area: 220 Square Feet
- Dimensions: 11x20
Heating
- Electric
Cooling
- Central Air
Appliances
- Included: Dishwasher, Dryer, Electric Water Heater, Exhaust Fan, Microwave, Range, Refrigerator, Washer
- Laundry: Electric Dryer Hookup, Other, Washer Hookup
Features
- Cathedral Ceiling(s), Ceiling Fan(s), Eating Space In Kitchen, Thermostat
- Flooring: Luxury Vinyl
- Doors: French Doors
- Windows: Window Treatments
- Has fireplace: No
- Furnished: Yes
Interior area
- Total structure area: 912
- Total interior livable area: 912 sqft
Property
Parking
- Parking features: Driveway
- Has uncovered spaces: Yes
Features
- Levels: One
- Stories: 1
- Patio & porch: Covered, Front Porch, Rear Porch
- Exterior features: Awning(s), Fire Pit, Rain Gutters, Storage
Lot
- Size: 4,635 Square Feet
- Dimensions: 45' x 103'
- Residential vegetation: Mature Landscaping
Details
- Additional structures: Shed(s)
- Parcel number: 313123996010004030
- Special conditions: None
Construction
Type & style
- Home type: MobileManufactured
- Property subtype: Manufactured Home, Single Family Residence
- Attached to another structure: Yes
Materials
- Vinyl Siding
- Foundation: Crawlspace, Pillar/Post/Pier
- Roof: Metal
Condition
- Completed
- New construction: No
- Year built: 1990
Utilities & green energy
- Sewer: Public Sewer
- Water: Public
- Utilities for property: BB/HS Internet Available, Cable Connected, Electricity Connected, Public, Sewer Connected, Street Lights, Underground Utilities, Water Connected
Community & HOA
Community
- Features: Fishing, Clubhouse, Fitness Center, Golf Carts OK, Playground, Pool, Tennis Court(s)
- Pet fee: $0 monthly
- Subdivision: LONG HAMMOCK PH 01
HOA
- Has HOA: Yes
- Amenities included: Cable TV, Clubhouse, Fence Restrictions, Fitness Center, Laundry, Lobby Key Required, Pickleball Court(s), Pool, Sauna, Security, Shuffleboard Court, Spa/Hot Tub, Tennis Court(s)
- Services included: Cable TV, Common Area Taxes, Community Pool, Reserve Fund, Maintenance Grounds, Pool Maintenance, Private Road, Security, Sewer, Trash, Water
- HOA fee: $237 monthly
- HOA name: Long Hammock POA-Jerry Beach
Location
- Region: Lake Wales
Financial & listing details
- Price per square foot: $295/sqft
- Tax assessed value: $138,963
- Annual tax amount: $2,235
- Date on market: 8/3/2026
- Cumulative days on market: 56 days
- Listing terms: Cash
- Ownership: Fee Simple
- Total actual rent: 0
- Electric utility on property: Yes
- Road surface type: Asphalt
- Body type: Single Wide
Estimated market value
$249,700
$237,000 - $262,000
Not available
Price history
| Date | Event | Price |
|---|---|---|
| 8/3/2026 | Listed for sale | $269,000+92.1%$295/sqft |
Source:  Stellar MLS #TB8533846 Report a problem Stellar MLS #TB8533846 Report a problem | ||
| 3/29/2022 | Sold | $140,000+70.7%$154/sqft |
Source: Public Record Report a problem | ||
| 5/28/2004 | Sold | $82,000$90/sqft |
Source: Public Record Report a problem | ||
Public tax history
| Year | Property taxes | Tax assessment |
|---|---|---|
| 2025 | $1,803 +6.2% | $138,963 +7% |
| 2024 | $1,698 +9.4% | $129,891 +10% |
| 2023 | $1,552 +21.2% | $118,083 +39.9% |
| 2022 | $1,281 +20.4% | $84,396 +10% |
| 2021 | $1,063 -1.3% | $76,724 -0.5% |
| 2020 | $1,077 +1.7% | $77,086 +4.8% |
| 2019 | $1,059 -17.6% | $73,579 0% |
| 2018 | $1,285 +0.2% | $73,610 +7.9% |
| 2017 | $1,282 +39.8% | $68,213 +10% |
| 2016 | $917 +2.7% | $62,012 +6.8% |
| 2015 | $892 -4.6% | $58,083 +10% |
| 2014 | $936 +15.1% | $52,803 +1.1% |
| 2013 | $812 +2.2% | $52,223 +1.3% |
| 2012 | $795 -15.9% | $51,563 -14.9% |
| 2011 | $945 -4.7% | $60,586 -2.8% |
| 2010 | $992 -14.9% | $62,337 -9.5% |
| 2009 | $1,166 -9.1% | $68,878 -15.4% |
| 2008 | $1,283 | $81,408 |
| 2007 | -- | -- |
| 2006 | $1,099 | -- |
| 2005 | -- | -- |
| 2004 | $253 +5.2% | -- |
| 2003 | $241 +4.3% | $39,370 +2.4% |
| 2002 | $231 +4.7% | $38,447 +1.6% |
| 2001 | $220 | $37,842 |
Find assessor info on the county website
Monthly payment
Climate risks
Neighborhood: 33898
Similar homes
- $299,0002 bd2 ba1k sqft53 PALOMINO PATH, RIVER RANCH, FL 33867For Sale
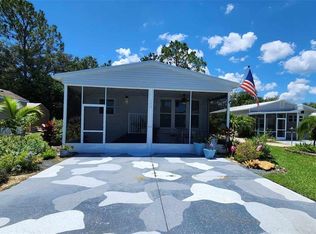
 MLS ID #TB8473121, Michelle Chandler, FUTURE HOME REALTY INC. Stellar MLS
 - $199,0002 bd2 ba756 sqft34 APPALOOSA TRAIL, LAKE WALES, FL 33867For Sale
 MLS ID #TB8546626, Michelle Chandler, FUTURE HOME REALTY INC. Stellar MLS
 - $219,0001 bd1 ba747 sqft37 APPALOOSA TRAIL, LAKE WALES, FL 33898For Sale
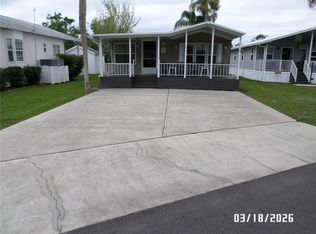 MLS ID #TB8487217, Jerry Beach, OAKSTRAND REALTY. Stellar MLS
 - $269,0002 bd2 ba1.1k sqft25294 CANTERBURY DRIVE, LAKE WALES, FL 33898For Sale
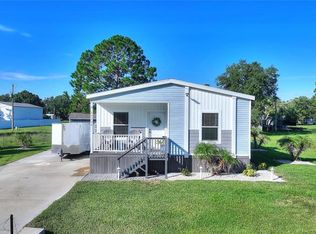 MLS ID #P4939205, Alexis Tucker, KB REALTY TEAM LLC. Stellar MLS
 - $180,0002 bd2 ba1.3k sqft9000 LAKE POINT BOULEVARD, LAKE WALES, FL 33898For SaleMLS ID #P4928210, Kimberly Gay, COLDWELL BANKER REALTY. Stellar MLS
- $149,0001 bd1 ba737 sqft403 COTTAGE CIRCLE E #403, LAKE WALES, FL 33867For SaleMLS ID #TB8517679, Andrea Bailey, EXP REALTY LLC. Stellar MLS
- $230,0002 bd2 ba1.2k sqft8568 BREEZE HILL DRIVE, LAKE WALES, FL 33898For SaleMLS ID #L4960470, Jenna Henderson, LIVE FLORIDA REALTY. Stellar MLS
- $139,0001 bd1 ba481 sqft3200 RIVER RANCH BOULEVARD #151, RIVER RANCH, FL 33867For SaleMLS ID #TB8471966, Michelle Chandler, FUTURE HOME REALTY INC. Stellar MLS
- $279,0002 bd2 ba1.1k sqft7651 LIMONIA DRIVE, INDIAN LAKE ESTATES, FL 33855For SaleMLS ID #P4938749, Erin Floyd, COLDWELL BANKER REALTY. Stellar MLS
- $339,0002 bd2 ba840 sqft12627 BLACKBERRY LANE, LAKE WALES, FL 33898For SaleMLS ID #P4939193, Glenn Barron, C BUDDY JOHNSON REALTY, LLC. Stellar MLS
- $134,9992 bd2 ba1k sqft69 ROSALIE OAKS BOULEVARD, LAKE WALES, FL 33898For SaleMLS ID #TB8483308, William Ward, A-WARD WINNING REALTY LLC. Stellar MLS
- $150,0001 bd1 ba481 sqft3200 RIVER RANCH BOULEVARD #170, RIVER RANCH, FL 33867For SaleMLS ID #TB8533622, Michelle Chandler, FUTURE HOME REALTY INC. Stellar MLS
- $279,0003 bd2 ba1.2k sqft3450 PARK AVENUE, INDIAN LAKE ESTATES, FL 33855For SaleMLS ID #O6411796, Marilin Alvins, LPT REALTY, LLC. Stellar MLS
- $139,9002 bd2 ba960 sqft9072 LAKE POINT BOULEVARD, LAKE WALES, FL 33898For SaleMLS ID #P4936659, Kimberly Gay, COLDWELL BANKER REALTY. Stellar MLS
- $229,9002 bd2 ba1.1k sqft4220 OLEANDER DRIVE, INDIAN LAKE ESTATES, FL 33855For SaleMLS ID #TB8472682, Laura Carter, SIGNATURE REALTY ASSOCIATES. Stellar MLS
- $148,0002 bd2 ba1k sqft8442 BREEZE HILL DRIVE, LAKE WALES, FL 33898For SaleMLS ID #P4935967, Kimberly Gay, COLDWELL BANKER REALTY. Stellar MLS
- $200,9873 bd2 ba1.1k sqft8400 BREEZE HILL Drive, Lake Wales, FL 33898New Construction
 MLS ID #B26080256, Christina Mione Ramos, Florida Premier Realty of the Palm Beaches LLC. BeachesMLS
 - $165,0002 bd2 ba1.1k sqft2104 GRANADA COURT, LAKE WALES, FL 33898For SaleMLS ID #O6419439, Lauren Fowler, CITARELLI REALTY GROUP LLC. Stellar MLS
