Are you searching for the perfect retirement or seasonal escape, and want to own your own land with city sewer and city water? Whether you're a snowbird looking for warmer weather or a Florida native ready for an active lifestyle, this 55+ lakeside community of Breeze Hill with very low HOA fees! Experience the perfect blend of modern living and natural beauty with this BRAND-NEW manufactured home, situated on a cul-de-sac street and land that you own! This beautifully designed 3-bedroom, 2-bathroom home, offers a spacious, open floor plan ideal for modern living. From the moment you arrive, you'll be charmed by the spacious front porch, a perfect spot to enjoy your morning coffee! Step inside and immediately appreciate the high-quality finishes and attention to detail, from the 4-panel board and batten accent wall or the luxury linoleum flooring throughout, to the open-concept layout that effortlessly connects the living, dining, and kitchen areas-ideal for entertaining. The chef-inspired kitchen is a true highlight, featuring brand-new stainless steel appliances, a sleek chimney range hood, stainless steel sink with a gooseneck faucet, 42" shaker-style cabinets, and canopy-style pendant lighting hanging over the center with a breakfast bar. The primary bedroom offers a serene retreat, complete with a large walk-in closet and a luxurious en-suite bathroom featuring a 60" shower, and a single sink vanity with cubby holes and a bank of drawers-perfect for keeping all your essentials organized. The additional bedroom and den/office provide comfortable space for family or guests, while the second full bathroom includes a single vanity and a tub/shower combo, perfect for letting guests soak the day away! Additional upgrades include drywall, a dedicated laundry room for added convenience, LED recessed lighting, Energy Star Certified w/ R-13 Wall; R-22 Floor, R-38 Roof, cobra ridge venting system with algae-resistant shingles, and craftsman-style trim. Located in the Walk In Water Village of Lake Wales, FL you'll have easy access to a variety of local amenities, including shopping centers and restaurants. Want even more to do? Join the optional Breeze Hill Common Area Property Owners for lakefront access to a boat ramp and boat docks that sit on the shore of Lake Weohyakapka, with additional amenities including the clubhouse, pool, and shuffleboard courts. Don't miss out on this incredible opportunity to make this brand-new home yours! Schedule your viewing today and experience the best of Florida living!
New construction
Price cut: $2 (8/28)
$225,987
8400 BREEZE HILL DRIVE, LAKE WALES, FL 33898
3beds
1,286sqft
Manufactured Home, Single Family Residence
Built in 2025
4,613 Square Feet Lot
$224,100 Zestimate®
$176/sqft
$17/mo HOA
What's special
Craftsman-style trimOpen floor planSpacious front porchChef-inspired kitchenLuxury linoleum flooring throughoutSleek chimney range hoodLed recessed lighting
- 333 days
- 191
- 8
Zillow last checked:
Listing updated:
Listed by:
Jennifer Daniell 863-440-3603,
J&T PROPERTY SOLUTIONS GROUP LLC 863-440-3603
Source: Stellar MLS,MLS#: P4936508 Originating MLS: East Polk
Originating MLS: East Polk
Facts & features
Interior
Bedrooms & bathrooms
- Bedrooms: 3
- Bathrooms: 2
- Full bathrooms: 2
Primary bedroom
- Features: En Suite Bathroom, Walk-In Closet(s)
- Level: First
- Area: 163.83 Square Feet
- Dimensions: 12.9x12.7
Bedroom 2
- Features: Built-in Closet
- Level: First
- Area: 129.54 Square Feet
- Dimensions: 10.2x12.7
Primary bathroom
- Features: Exhaust Fan, Shower No Tub, Single Vanity
- Level: First
- Area: 60.5 Square Feet
- Dimensions: 5x12.1
Bathroom 2
- Features: Exhaust Fan, Single Vanity, Tub With Shower
- Level: First
- Area: 71.12 Square Feet
- Dimensions: 5.6x12.7
Bathroom 2
- Level: First
- Area: 71.12 Square Feet
- Dimensions: 5.6x12.7
Balcony porch lanai
- Level: First
- Area: 65.34 Square Feet
- Dimensions: 5.4x12.1
Dinette
- Level: First
- Area: 121 Square Feet
- Dimensions: 10x12.1
Kitchen
- Features: Breakfast Bar, Kitchen Island
- Level: First
- Area: 121 Square Feet
- Dimensions: 10x12.1
Living room
- Level: First
- Area: 227.33 Square Feet
- Dimensions: 17.9x12.7
Office
- Level: First
- Area: 77.9 Square Feet
- Dimensions: 9.5x8.2
Heating
- Central, Electric, Heat Pump
Cooling
- Central Air
Appliances
- Included: Dishwasher, Electric Water Heater, Range, Range Hood, Refrigerator
- Laundry: Inside, Laundry Room
Features
- Eating Space In Kitchen, Living Room/Dining Room Combo, Open Floorplan, Thermostat, Walk-In Closet(s)
- Flooring: Laminate
- Has fireplace: No
Interior area
- Total structure area: 1,286
- Total interior livable area: 1,286 sqft
Video & virtual tour
Property
Features
- Levels: One
- Stories: 1
- Patio & porch: Front Porch
- Exterior features: Private Mailbox
- Has view: Yes
- View description: Trees/Woods
Lot
- Size: 4,613 Square Feet
- Dimensions: 100 x 48
- Features: Cul-De-Sac
Details
- Parcel number: 293032993021000590
- Special conditions: None
Construction
Type & style
- Home type: MobileManufactured
- Property subtype: Manufactured Home, Single Family Residence
Materials
- Vinyl Siding
- Foundation: Block, Crawlspace
- Roof: Shingle
Condition
- Completed
- New construction: Yes
- Year built: 2025
Details
- Warranty included: Yes
Utilities & green energy
- Sewer: Public Sewer
- Water: Public
- Utilities for property: BB/HS Internet Available, Cable Available, Electricity Connected, Phone Available, Sewer Connected, Water Connected
Green energy
- Energy efficient items: Insulation, Lighting, Windows
Community & HOA
Community
- Security: Smoke Detector(s)
- Pet fee: $0 monthly
- Senior community: Yes
- Subdivision: WALK IN WATER VILLAGE
HOA
- Has HOA: Yes
- HOA fee: $17 monthly
- HOA name: Marilyn Schmitt
- HOA phone: 863-325-4254
Location
- Region: Lake Wales
Financial & listing details
- Price per square foot: $176/sqft
- Tax assessed value: $10,500
- Annual tax amount: $136
- Date on market: 10/1/2025
- Cumulative days on market: 334 days
- Listing terms: Cash,Conventional,FHA,VA Loan
- Ownership: Fee Simple
- Total actual rent: 0
- Electric utility on property: Yes
- Road surface type: Asphalt
- Body type: Double Wide
Estimated market value
$224,100
$213,000 - $235,000
$1,349/mo
Price history
| Date | Event | Price |
|---|---|---|
| 8/28/2026 | Price change | $225,9870%$176/sqft |
Source:  Stellar MLS #P4936508 Report a problem Stellar MLS #P4936508 Report a problem | ||
| 8/26/2026 | Price change | $225,9890%$176/sqft |
Source: Stellar MLS #P4936508 Report a problem | ||
| 8/24/2026 | Price change | $225,9910%$176/sqft |
Source: Stellar MLS #P4936508 Report a problem | ||
| 8/21/2026 | Price change | $225,9920%$176/sqft |
Source: Stellar MLS #P4936508 Report a problem | ||
| 8/18/2026 | Price change | $225,9940%$176/sqft |
Source: Stellar MLS #P4936508 Report a problem | ||
| 8/14/2026 | Price change | $225,9960%$176/sqft |
Source: Stellar MLS #P4936508 Report a problem | ||
| 8/12/2026 | Price change | $225,9980%$176/sqft |
Source: Stellar MLS #P4936508 Report a problem | ||
| 8/10/2026 | Price change | $225,999+19%$176/sqft |
Source: Stellar MLS #P4936508 Report a problem | ||
| 8/7/2026 | Price change | $189,9920%$148/sqft |
Source: Stellar MLS #P4936508 Report a problem | ||
| 8/5/2026 | Price change | $189,9940%$148/sqft |
Source: Stellar MLS #P4936508 Report a problem | ||
| 8/4/2026 | Price change | $189,9950%$148/sqft |
Source: Stellar MLS #P4936508 Report a problem | ||
| 8/3/2026 | Price change | $189,9960%$148/sqft |
Source: Stellar MLS #P4936508 Report a problem | ||
| 7/31/2026 | Price change | $189,9970%$148/sqft |
Source: Stellar MLS #P4936508 Report a problem | ||
| 7/30/2026 | Price change | $189,9980%$148/sqft |
Source: Stellar MLS #P4936508 Report a problem | ||
| 7/28/2026 | Price change | $189,999-15.6%$148/sqft |
Source: Stellar MLS #P4936508 Report a problem | ||
| 6/30/2026 | Price change | $225,000+12.6%$175/sqft |
Source: Stellar MLS #P4936508 Report a problem | ||
| 6/23/2026 | Price change | $199,7900%$155/sqft |
Source: Stellar MLS #P4936508 Report a problem | ||
| 6/19/2026 | Price change | $199,7920%$155/sqft |
Source: Stellar MLS #P4936508 Report a problem | ||
| 6/17/2026 | Price change | $199,7940%$155/sqft |
Source: Stellar MLS #P4936508 Report a problem | ||
| 6/15/2026 | Price change | $199,795-0.1%$155/sqft |
Source: Stellar MLS #P4936508 Report a problem | ||
| 6/12/2026 | Price change | $199,8960%$155/sqft |
Source: Stellar MLS #P4936508 Report a problem | ||
| 6/10/2026 | Price change | $199,8980%$155/sqft |
Source: Stellar MLS #P4936508 Report a problem | ||
| 5/23/2026 | Price change | $199,900-14%$155/sqft |
Source: Stellar MLS #P4936508 Report a problem | ||
| 5/21/2026 | Price change | $232,3780%$181/sqft |
Source: Stellar MLS #P4936508 Report a problem | ||
| 5/20/2026 | Listed for sale | $232,478+1062.4%$181/sqft |
Source: Stellar MLS #P4936508 Report a problem | ||
| 5/23/2025 | Sold | $20,000+42.9%$16/sqft |
Source: Public Record Report a problem | ||
| 12/29/2022 | Sold | $14,000+115.4%$11/sqft |
Source: Public Record Report a problem | ||
| 8/2/2021 | Sold | $6,500-35%$5/sqft |
Source: Stellar MLS #P4914975 Report a problem | ||
| 8/2/2005 | Sold | $10,000$8/sqft |
Source: Public Record Report a problem | ||
Public tax history
| Year | Property taxes | Tax assessment |
|---|---|---|
| 2025 | $136 0% | $10,500 |
| 2024 | $136 +3.7% | $10,500 +5% |
| 2023 | $131 +16.4% | $10,000 +17.6% |
| 2022 | $113 +5.8% | $8,500 +10.4% |
| 2021 | $107 +4.6% | $7,700 +5.5% |
| 2020 | $102 -2.9% | $7,300 |
| 2019 | $105 | $7,300 +4.3% |
| 2018 | $105 +3.6% | $7,000 +11.1% |
| 2017 | $101 +8.9% | $6,300 |
| 2016 | $93 +2.4% | $6,300 +5% |
| 2015 | $91 +3.9% | $6,000 |
| 2014 | $88 -55% | $6,000 -52% |
| 2013 | $194 +0.9% | $12,500 |
| 2012 | $193 -5% | $12,500 -3.8% |
| 2011 | $203 -5.6% | $13,000 -3.7% |
| 2010 | $215 -20.7% | $13,500 -15.6% |
| 2009 | $271 +7.4% | $16,000 |
| 2008 | $252 | $16,000 |
| 2007 | -- | -- |
| 2006 | $159 | -- |
| 2005 | -- | -- |
| 2004 | $142 +11.5% | -- |
| 2003 | $128 -2.4% | $7,620 |
| 2002 | $131 | $7,620 |
| 2001 | $131 | $7,620 |
Find assessor info on the county website
Monthly payment
Climate risks
Neighborhood: 33898
Nearby schools
Schools provided by the listing agent
- Elementary: Spook Hill Elem
- Middle: Union Academy Magnet
- High: Frostproof Middle - Senior High
Source: Stellar MLS. This data may not be complete. We recommend contacting the local school district to confirm school assignments for this home.
- $205,000-- bd-- ba1.7k sqft8418 Breeze Hill Dr, Lake Wales, FL 33853Off Market
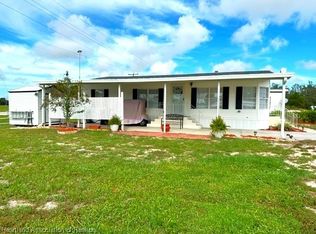
- $145,0003 bd2 ba1.1k sqft8413 Breeze Hill Dr, Lake Wales, FL 33898Sold
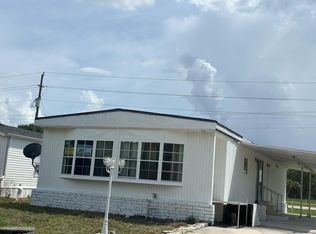
- $27,0333 bd2 ba1.2k sqft8401 Breeze Hill Dr, Lake Wales, FL 33898Off Market
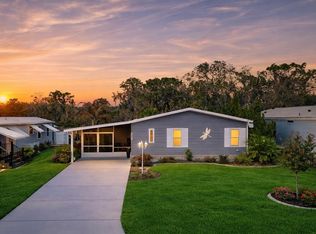
- $133,200-- bd-- ba976 sqft8430 Breeze Hill Dr, Lake Wales, FL 33898Off Market
Similar homes
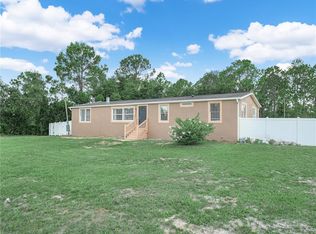
- $230,0002 bd2 ba1.2k sqft8568 BREEZE HILL DRIVE, LAKE WALES, FL 33898For Sale
 MLS ID #L4960470, Jenna Henderson, LIVE FLORIDA REALTY. Stellar MLS
 - $238,7003 bd3 ba1.6k sqft3559 REAGAN BOULEVARD, LAKE WALES, FL 33898For Sale
 MLS ID #K4903614, Kris Bender, BENDER REALTY, LLC. Stellar MLS
 - $209,9002 bd2 ba1.1k sqft20 BEAVERKILL DRIVE, LAKE WALES, FL 33898For Sale
 MLS ID #L4963353, Amanda Wright, REMAX EXPERTS. Stellar MLS
 - $295,0004 bd2 ba1.4k sqft8170 DOGYARD ROAD, LAKE WALES, FL 33898For Sale
 MLS ID #O6423860, Chris Creegan, CREEGAN GROUP. Stellar MLS
 - $199,0004 bd3 ba1.4k sqft3348 OMEC STREET, LAKE WALES, FL 33898For SaleMLS ID #TB8508114, Sarah Burgess, LPT REALTY, LLC. Stellar MLS
- $262,0003 bd2 ba1.1k sqft2742 MASTERPIECE ROAD, LAKE WALES, FL 33898For SaleMLS ID #P4938739, Kristy Otte, ZUCCARO REALTY GROUP INC. Stellar MLS
- $219,9003 bd2 ba1.4k sqft338 1ST AVENUE N, LAKE WALES, FL 33859For SaleMLS ID #L4963018, Michael Stone, THE STONES REAL ESTATE FIRM. Stellar MLS
- $240,0003 bd2 ba1.2k sqft151 WILD FLOWER DRIVE, LAKE WALES, FL 33859For SaleMLS ID #L4959680, Christine Pasqualino, COLDWELL BANKER REALTY. Stellar MLS
- $220,0003 bd2 ba1.8k sqft10513 LYNNWOOD AVENUE, LAKE WALES, FL 33898For SaleMLS ID #O6418990, Angel Perez, YOUNG REAL ESTATE. Stellar MLS
- $325,0004 bd2 ba1.8k sqft3564 REAGAN BOULEVARD, LAKE WALES, FL 33898For SaleMLS ID #O6385906, Milton Ocasio, NONA LEGACY POWERED BY LA ROSA. Stellar MLS
- $250,0003 bd2 ba924 sqft327 TINDEL CAMP ROAD, LAKE WALES, FL 33898For SaleMLS ID #O6305592, Lourdes Galva, LPT REALTY, LLC. Stellar MLS
- $250,0003 bd2 ba1.1k sqft220 ALDO DRIVE, BABSON PARK, FL 33827For SaleMLS ID #P4939569, Julie Seay, COLDWELL BANKER REALTY. Stellar MLS
- $195,0003 bd2 ba1.3k sqft347 CANAL COURT, LAKE WALES, FL 33859For SaleMLS ID #S5154393, Daniela Larin, SANTIAGO & VAZQUEZ REAL ESTATE LLC. Stellar MLS
- $228,0002 bd2 ba1.2k sqft7040 TAMARIND DRIVE, LAKE WALES, FL 33898For SaleMLS ID #P4937482, Kimberly Gay, COLDWELL BANKER REALTY. Stellar MLS
- $249,9783 bd2 ba1.5k sqft54 OAKRIDGE DRIVE, FROSTPROOF, FL 33843New ConstructionMLS ID #P4937018, Jennifer Daniell, J&T PROPERTY SOLUTIONS GROUP LLC. Stellar MLS
- $269,0002 bd2 ba1.1k sqft25294 CANTERBURY DRIVE, LAKE WALES, FL 33898For SaleMLS ID #P4939205, Alexis Tucker, KB REALTY TEAM LLC. Stellar MLS
- $265,9773 bd2 ba1.6k sqft4510 CROWS BLUFF AVENUE, LAKE WALES, FL 33859New ConstructionMLS ID #P4936545, Jennifer Daniell, J&T PROPERTY SOLUTIONS GROUP LLC. Stellar MLS
- $170,0003 bd2 ba1.7k sqft101 EDGEWOOD BOULEVARD, LAKE WALES, FL 33898For SaleMLS ID #P4936828, Kathy Alexander, CENTURY 21 WATSON & MYERS REALTY. Stellar MLS
- $149,0002 bd2 ba960 sqft1 BEAVERKILL DRIVE, LAKE WALES, FL 33898For SaleMLS ID #L4956096, Amanda Wright, REMAX EXPERTS. Stellar MLS
- $230,0003 bd2 ba1.2k sqft201 DR J A WILTSHIRE AVENUE W, LAKE WALES, FL 33853For SaleMLS ID #S5149697, Natalie Hawthorne, NH REALTY GROUP. Stellar MLS
