New Listing Alert! BRAND NEW 3 Bedrooms 2 Bathroom 2026 CRAFT Select Home in Scenic Lake Wales, Florida! Welcome to the epitome of modern Central Florida living! This stunning brand-new manufactured home offers a perfect blend of high-quality construction and a desirable location, all in the charming city of Lake Wales. With a spacious 1,680 sq ft layout, this is the ideal home for those seeking comfort, efficiency, and a fantastic lifestyle. This is not your average manufactured home; it is built with superior specifications for peace of mind and long-term enjoyment: Built for Durability: Features Wind Zone II Construction with a robust build, Energy Star Efficiency: Save on utility costs with an Energy Star Certified rating, a sealed air distribution system, and premium R-38 roof, R-13 wall, and R-22 floor insulation. Modern Interiors: Enjoy an open concept living space with an 8' flat ceiling throughout, durable Luxury Linoleum Floors, and drywall throughout with painted battens. Gourmet Kitchen: The kitchen is equipped with a full Stainless Steel appliance package, including a coil burner stove, 18 cu. ft. refrigerator with icemaker, and dishwasher. It features stylish 42" Shaker Style Cabinet Doors and a single row of ceramic tile backsplash. Spa-Like Baths: The master bath provides a relaxing retreat with a 60" Fiberglass Shower and a Dual Sink Vanity. Situated on the scenic Lake Wales Ridge, this area is known for its unique Central Florida charm, defined by lush, rolling hills and historic citrus groves. Iconic Landmarks: Explore the majestic Bok Tower Gardens, Outdoor Recreation: Enjoy boating and fishing on the nearby Kissimmee Chain of Lakes, Community & Fun: You'll be minutes from the vibrant Historic Downtown Lake Wales, featuring unique local shops, restaurants, and a walking mural tour. For family fun, LEGOLAND Florida Resort is just a short drive away. Plus, experience the quirky local landmark of Spook Hill. Don't miss this opportunity to own a new, high-efficiency home in a desirable and amenity-rich Central Florida community. Contact me today to schedule your private tour! Ask about 100% Financing with our Preferred Lender
New construction
Price cut: $1K (9/2)
$264,500
4510 CROWS BLUFF AVENUE, LAKE WALES, FL 33859
3beds
1,680sqft
Manufactured Home, Single Family Residence
Built in 2025
0.98 Acres Lot
$-- Zestimate®
$157/sqft
$-- HOA
What's special
Coil burner stoveOpen concept living spaceDurable luxury linoleum floorsDual sink vanity
- 314 days
- 161
- 14
Zillow last checked:
Listing updated:
Listed by:
Jennifer Daniell 863-440-3603,
J&T PROPERTY SOLUTIONS GROUP LLC 863-440-3603
Source: Stellar MLS,MLS#: P4936545 Originating MLS: East Polk
Originating MLS: East Polk
Facts & features
Interior
Bedrooms & bathrooms
- Bedrooms: 3
- Bathrooms: 2
- Full bathrooms: 2
Rooms
- Room types: Utility Room
Primary bedroom
- Features: En Suite Bathroom, Walk-In Closet(s)
- Level: First
Bedroom 2
- Features: Ceiling Fan(s), Built-in Closet
- Level: First
- Area: 112 Square Feet
- Dimensions: 8x14
Bedroom 3
- Features: Ceiling Fan(s), Built-in Closet
- Level: First
- Area: 112 Square Feet
- Dimensions: 8x14
Primary bathroom
- Features: Tub with Separate Shower Stall, Walk-In Closet(s)
- Level: First
- Area: 196 Square Feet
- Dimensions: 14x14
Dining room
- Features: Ceiling Fan(s)
- Level: First
- Area: 112 Square Feet
- Dimensions: 8x14
Kitchen
- Features: Kitchen Island
- Level: First
Living room
- Features: Ceiling Fan(s)
- Level: First
- Area: 224 Square Feet
- Dimensions: 16x14
Utility room
- Features: Built-In Shelving
- Level: First
Heating
- Central
Cooling
- Central Air
Appliances
- Included: Dishwasher, Electric Water Heater, Exhaust Fan, Ice Maker, Microwave, Range, Range Hood, Refrigerator
- Laundry: Electric Dryer Hookup, Inside, Laundry Room, Washer Hookup
Features
- Ceiling Fan(s), Crown Molding, Eating Space In Kitchen, Kitchen/Family Room Combo, Open Floorplan, Primary Bedroom Main Floor, Thermostat, Walk-In Closet(s)
- Flooring: Vinyl
- Has fireplace: No
- Common walls with other units/homes: Corner Unit
Interior area
- Total structure area: 1,680
- Total interior livable area: 1,680 sqft
Video & virtual tour
Property
Parking
- Parking features: Off Street, Other
Features
- Levels: One
- Stories: 1
- Patio & porch: Front Porch, Rear Porch
- Exterior features: Other, Private Mailbox
- Has view: Yes
- View description: Trees/Woods
Lot
- Size: 0.98 Acres
- Dimensions: 140 x 305
- Features: Cleared, Corner Lot, In County
- Residential vegetation: Oak Trees, Wooded
Details
- Parcel number: 273031000000024070
- Special conditions: None
Construction
Type & style
- Home type: MobileManufactured
- Architectural style: Other
- Property subtype: Manufactured Home, Single Family Residence
Materials
- Vinyl Siding
- Foundation: Block, Crawlspace, Other
- Roof: Shingle
Condition
- Completed
- New construction: Yes
- Year built: 2025
Utilities & green energy
- Sewer: Septic Tank
- Water: Well
- Utilities for property: BB/HS Internet Available, Cable Available, Electricity Connected, Phone Available, Water Connected
Community & HOA
Community
- Security: Smoke Detector(s)
- Pet fee: $0 monthly
- Subdivision: LAKE WALES ESTATES
HOA
- Has HOA: No
Location
- Region: Lake Wales
Financial & listing details
- Price per square foot: $157/sqft
- Tax assessed value: $24,495
- Annual tax amount: $151
- Date on market: 10/23/2025
- Cumulative days on market: 315 days
- Listing terms: Cash,Conventional,FHA,USDA Loan,VA Loan
- Ownership: Fee Simple
- Total actual rent: 0
- Electric utility on property: Yes
- Road surface type: Unimproved, Dirt
- Body type: Double Wide
Estimated market value
Not available
Estimated sales range
Not available
Not available
Price history
| Date | Event | Price |
|---|---|---|
| 9/2/2026 | Price change | $264,500-0.4%$157/sqft |
Source:  Stellar MLS #P4936545 Report a problem Stellar MLS #P4936545 Report a problem | ||
| 8/31/2026 | Price change | $265,500-0.2%$158/sqft |
Source: Stellar MLS #P4936545 Report a problem | ||
| 8/28/2026 | Price change | $265,9770%$158/sqft |
Source: Stellar MLS #P4936545 Report a problem | ||
| 8/26/2026 | Price change | $265,9790%$158/sqft |
Source: Stellar MLS #P4936545 Report a problem | ||
| 8/24/2026 | Price change | $265,9810%$158/sqft |
Source: Stellar MLS #P4936545 Report a problem | ||
| 8/21/2026 | Price change | $265,9820%$158/sqft |
Source: Stellar MLS #P4936545 Report a problem | ||
| 8/19/2026 | Price change | $265,9840%$158/sqft |
Source: Stellar MLS #P4936545 Report a problem | ||
| 8/18/2026 | Price change | $265,9850%$158/sqft |
Source: Stellar MLS #P4936545 Report a problem | ||
| 8/17/2026 | Price change | $265,9860%$158/sqft |
Source: Stellar MLS #P4936545 Report a problem | ||
| 8/14/2026 | Price change | $265,9870%$158/sqft |
Source: Stellar MLS #P4936545 Report a problem | ||
| 8/12/2026 | Price change | $265,9890%$158/sqft |
Source: Stellar MLS #P4936545 Report a problem | ||
| 8/11/2026 | Price change | $265,9900%$158/sqft |
Source: Stellar MLS #P4936545 Report a problem | ||
| 8/7/2026 | Price change | $265,9920%$158/sqft |
Source: Stellar MLS #P4936545 Report a problem | ||
| 8/5/2026 | Price change | $265,9940%$158/sqft |
Source: Stellar MLS #P4936545 Report a problem | ||
| 8/4/2026 | Price change | $265,9950%$158/sqft |
Source: Stellar MLS #P4936545 Report a problem | ||
| 8/3/2026 | Price change | $265,9960%$158/sqft |
Source: Stellar MLS #P4936545 Report a problem | ||
| 7/31/2026 | Price change | $265,9970%$158/sqft |
Source: Stellar MLS #P4936545 Report a problem | ||
| 7/30/2026 | Price change | $265,9980%$158/sqft |
Source: Stellar MLS #P4936545 Report a problem | ||
| 7/7/2026 | Price change | $265,999-4.3%$158/sqft |
Source: Stellar MLS #P4936545 Report a problem | ||
| 7/6/2026 | Price change | $277,8550%$165/sqft |
Source: Stellar MLS #P4936545 Report a problem | ||
| 7/3/2026 | Price change | $277,8560%$165/sqft |
Source: Stellar MLS #P4936545 Report a problem | ||
| 7/2/2026 | Price change | $277,8570%$165/sqft |
Source: Stellar MLS #P4936545 Report a problem | ||
| 7/1/2026 | Price change | $277,8580%$165/sqft |
Source: Stellar MLS #P4936545 Report a problem | ||
| 6/29/2026 | Price change | $277,8600%$165/sqft |
Source: Stellar MLS #P4936545 Report a problem | ||
| 6/23/2026 | Listed for sale | $277,862+1134.9%$165/sqft |
Source: Stellar MLS #P4936545 Report a problem | ||
| 9/29/2025 | Sold | $22,500+2.3%$13/sqft |
Source: Public Record Report a problem | ||
| 3/20/2007 | Sold | $22,000$13/sqft |
Source: Public Record Report a problem | ||
Public tax history
| Year | Property taxes | Tax assessment |
|---|---|---|
| 2025 | $183 +20.1% | $6,930 +10% |
| 2024 | $152 +8.9% | $6,300 +10% |
| 2023 | $140 +29.2% | $5,727 +10% |
| 2022 | $108 +29.1% | $5,206 +10% |
| 2021 | $84 +31.4% | $4,733 +10% |
| 2020 | $64 +8.4% | $4,303 +10% |
| 2019 | $59 | $3,912 -4.9% |
| 2018 | $59 +6.2% | $4,115 +27.3% |
| 2017 | $55 +15.8% | $3,233 |
| 2016 | $48 +3.8% | $3,233 +6.5% |
| 2015 | $46 +4% | $3,037 |
| 2014 | $44 -3.1% | $3,037 +3.3% |
| 2013 | $46 -45% | $2,939 -45.5% |
| 2012 | $83 -20.1% | $5,389 -19.1% |
| 2011 | $104 -16.6% | $6,663 -15% |
| 2010 | $124 -6% | $7,838 |
| 2009 | $132 +1.1% | $7,838 -5.9% |
| 2008 | $131 | $8,328 |
| 2007 | -- | -- |
| 2006 | $235 | -- |
| 2005 | -- | -- |
| 2004 | $107 | -- |
| 2003 | $107 +16.2% | $6,450 +19% |
| 2002 | $93 | $5,420 |
| 2001 | $93 | $5,420 |
Find assessor info on the county website
Monthly payment
Climate risks
Neighborhood: 33859
Nearby schools
Schools provided by the listing agent
- Elementary: Polk Avenue Elem
- Middle: McLaughlin Academy Of Excellence
- High: Lake Wales Senior High
Source: Stellar MLS. This data may not be complete. We recommend contacting the local school district to confirm school assignments for this home.
- $159,100-- bd-- ba1.1k sqft4515 Lighthouse Ave, Lake Wales, FL 33859Off Market
- $25,000-- bd-- ba-- sqftSaint George Bay St, Lake wales, FL 33859Off Market
- $239,4004 bd2 ba1.3k sqft4495 Lighthouse Ave, Lake Wales, FL 33859Off Market
- $38,260-- bd-- ba-- sqftSaint George Bay St, Lake wales, FL 33859Off Market
Similar homes
- $240,0003 bd2 ba1.2k sqft151 WILD FLOWER DRIVE, LAKE WALES, FL 33859For Sale
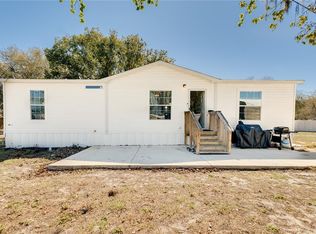
 MLS ID #L4959680, Christine Pasqualino, COLDWELL BANKER REALTY. Stellar MLS
 - $219,9003 bd2 ba1.4k sqft338 1ST AVENUE N, LAKE WALES, FL 33859For Sale
 MLS ID #L4963018, Michael Stone, THE STONES REAL ESTATE FIRM. Stellar MLS
 - $268,9903 bd2 ba1.3k sqft4023 PENELOPE AVENUE, LAKE WALES, FL 33859New Construction
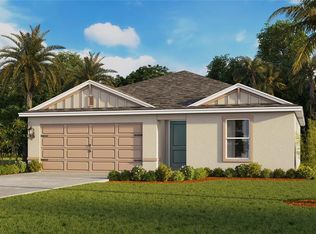 Stellar MLS
 - $262,0003 bd2 ba1.1k sqft2742 MASTERPIECE ROAD, LAKE WALES, FL 33898For Sale
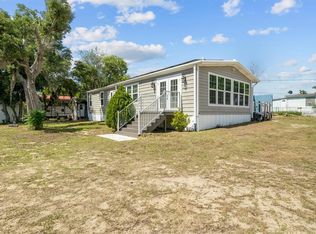 MLS ID #P4938739, Kristy Otte, ZUCCARO REALTY GROUP INC. Stellar MLS
 - $280,0003 bd2 ba1.3k sqft6735 TACKLE COURT, LAKE WALES, FL 33898For SaleMLS ID #L4964549, Rachel Hernandez, HARPER REALTY FL, LLC. Stellar MLS
- $248,0003 bd2 ba1.5k sqft54 OAKRIDGE DRIVE, FROSTPROOF, FL 33843New ConstructionMLS ID #P4937018, Jennifer Daniell, J&T PROPERTY SOLUTIONS GROUP LLC. Stellar MLS
- $185,0003 bd2 ba1.3k sqft347 CANAL COURT, LAKE WALES, FL 33859For SaleMLS ID #S5154393, Daniela Larin, SANTIAGO & VAZQUEZ REAL ESTATE LLC. Stellar MLS
- $256,0003 bd2 ba1.9k sqft305 S SHARP STREET, LAKE WALES, FL 33853For SaleMLS ID #S5151291, Santiago Brito, LPT REALTY, LLC. Stellar MLS
- $255,9903 bd2 ba1.4k sqft8010 PALMER ROAD, BARTOW, FL 33830For SaleMLS ID #L4961745, Sara Avellaneda, OPULENT REALTY INTERNATIONAL. Stellar MLS
- $182,0003 bd2 ba1.3k sqft202 CALOOSA LAKE CIRCLE S, LAKE WALES, FL 33859For SaleMLS ID #S5143229, Daniela Larin, SANTIAGO & VAZQUEZ REAL ESTATE LLC. Stellar MLS
- $295,0004 bd2 ba1.4k sqft8170 DOGYARD ROAD, LAKE WALES, FL 33898For SaleMLS ID #O6423860, Chris Creegan, CREEGAN GROUP. Stellar MLS
- $294,9003 bd2 ba1.9k sqft4436 WATERFORD DRIVE, LAKE WALES, FL 33859For SaleMLS ID #P4938596, Eileen Belanger, CENTURY 21 MYERS REALTY LAKE WALES. Stellar MLS
- $250,0003 bd2 ba1.1k sqft220 ALDO DRIVE, BABSON PARK, FL 33827For SaleMLS ID #P4939569, Julie Seay, COLDWELL BANKER REALTY. Stellar MLS
- $274,9003 bd2 ba1.5k sqft115 SEMINOLE ROAD, BABSON PARK, FL 33827For SaleMLS ID #P4939170, Renee Butler, BROKERS REALTY OF CENTRAL FLOR. Stellar MLS
- $309,5003 bd2 ba1.4k sqft1020 S SCENIC HIGHWAY, LAKE WALES, FL 33853For SaleMLS ID #O6408036, Jessica Falvey, ELITE REAL ESTATE AND PROPERTY MANAGEMENT. Stellar MLS
- $325,0004 bd2 ba1.8k sqft3564 REAGAN BOULEVARD, LAKE WALES, FL 33898For SaleMLS ID #O6385906, Milton Ocasio, NONA LEGACY POWERED BY LA ROSA. Stellar MLS
- $263,9904 bd2 ba1.4k sqft734 GREENWAY BOULEVARD, LAKE WALES, FL 33859New ConstructionStellar MLS
- $250,0003 bd2 ba1.5k sqft119 D STREET, LAKE WALES, FL 33853For SaleMLS ID #TB8483900, Robert Johnson, REAL BROKER, LLC. Stellar MLS
- $275,0004 bd2 ba1.4k sqft632 HUDSON VALLEY DRIVE, POINCIANA, FL 34759For SaleMLS ID #O6434650, Sherilet Diaz, KELLER WILLIAMS ADVANTAGE III. Stellar MLS
- $264,9003 bd2 ba1.1k sqft1557 N LAKE SHIPP DRIVE SW, WINTER HAVEN, FL 33880For SaleMLS ID #L4963966, Tiffani Kline, HOUSE OF GLASS REAL ESTATE PM. Stellar MLS
