One or more photo(s) has been virtually staged. No HOA! Welcome to this beautiful home located in the North Historic District of Lake Wales. Situated on an oversized corner lot, this move-in ready property blends timeless charm with modern comfort. Featuring a new roof installed in January 2026, new appliances, premium laminate flooring, recessed lighting, and abundant natural light throughout. This home offers both style and functionality. The open-concept layout is perfect for entertaining, centered around a large granite kitchen island with modern finishes and ample storage. The inviting oversized front porch creates the perfect place to enjoy sunsets, morning coffee, or relax with a good book. The primary suite offers a bright walk-in closet with plenty of lighting and a private en-suite bathroom featuring double sinks and a tiled walk-in shower. Additional bedrooms provide flexibility for guests, family, or office space, while the oversized lot offers endless possibilities for outdoor living and future improvements. Conveniently located near shopping, dining, and major highways for easy commuting, this home is also just a short drive to Downtown, the iconic Bok Tower Gardens, and approximately 89 miles from Florida’s beautiful coastlines. It's time to schedule your showing!
For sale
Price cut: $10K (8/6)
$230,000
201 DR J A WILTSHIRE AVENUE W, LAKE WALES, FL 33853
3beds
1,232sqft
Single Family Residence
Built in 1930
5,937 Square Feet Lot
$227,200 Zestimate®
$187/sqft
$-- HOA
What's special
Additional bedrooms provide flexibilityNew roofNew appliancesOpen-concept layoutAmple storageInviting oversized front porchOversized corner lot
- 113 days
- 533
- 45
Zillow last checked:
Listing updated:
Listed by:
Natalie Hawthorne 281-570-5798,
NH REALTY GROUP 281-570-5798
Source: Stellar MLS,MLS#: S5149697 Originating MLS: Osceola
Originating MLS: Osceola
Facts & features
Interior
Bedrooms & bathrooms
- Bedrooms: 3
- Bathrooms: 2
- Full bathrooms: 2
Rooms
- Room types: Utility Room
Primary bedroom
- Features: Walk-In Closet(s)
- Level: First
Bedroom 2
- Features: Built-in Closet
- Level: First
Bedroom 3
- Features: Built-in Closet
- Level: First
Bathroom 1
- Features: Built-in Closet
- Level: First
Kitchen
- Features: Kitchen Island, No Closet
- Level: First
Living room
- Features: Kitchen Island, No Closet
- Level: First
Heating
- Central
Cooling
- Central Air
Appliances
- Included: Convection Oven, Dishwasher, Electric Water Heater
- Laundry: Electric Dryer Hookup, Inside, Washer Hookup
Features
- Living Room/Dining Room Combo, Open Floorplan, Primary Bedroom Main Floor, Thermostat, Walk-In Closet(s)
- Flooring: Laminate
- Has fireplace: No
Interior area
- Total structure area: 1,760
- Total interior livable area: 1,232 sqft
Video & virtual tour
Property
Features
- Levels: One
- Stories: 1
- Patio & porch: Front Porch
- Exterior features: Private Mailbox
Lot
- Size: 5,937 Square Feet
- Dimensions: 45 x 132
- Features: Corner Lot
Details
- Parcel number: 273002899000012010
- Zoning: R-3
- Special conditions: None
Construction
Type & style
- Home type: SingleFamily
- Architectural style: Traditional
- Property subtype: Single Family Residence
Materials
- Stucco, Wood Frame
- Foundation: Pillar/Post/Pier
- Roof: Shingle
Condition
- Completed
- New construction: No
- Year built: 1930
Utilities & green energy
- Sewer: Public Sewer
- Water: Public
- Utilities for property: Public, Water Available
Community & HOA
Community
- Security: Smoke Detector(s)
- Pet fee: $0 monthly
- Subdivision: THULBERRYS SECOND SUB
HOA
- Has HOA: No
Location
- Region: Lake Wales
Financial & listing details
- Price per square foot: $187/sqft
- Tax assessed value: $110,960
- Annual tax amount: $1,753
- Date on market: 5/13/2026
- Cumulative days on market: 111 days
- Listing terms: Cash,Conventional,FHA,VA Loan
- Ownership: Fee Simple
- Total actual rent: 0
- Road surface type: Paved
Estimated market value
$227,200
$216,000 - $239,000
$1,668/mo
Price history
| Date | Event | Price |
|---|---|---|
| 8/6/2026 | Price change | $230,000-4.2%$187/sqft |
Source:  Stellar MLS #S5149697 Report a problem Stellar MLS #S5149697 Report a problem | ||
| 7/10/2026 | Price change | $240,000-1%$195/sqft |
Source: Stellar MLS #S5149697 Report a problem | ||
| 6/17/2026 | Price change | $242,500-1%$197/sqft |
Source: Stellar MLS #S5149697 Report a problem | ||
| 5/13/2026 | Listed for sale | $245,000+250%$199/sqft |
Source: Stellar MLS #S5149697 Report a problem | ||
| 10/20/2025 | Sold | $70,000-53%$57/sqft |
Source: Stellar MLS #P4933742 Report a problem | ||
| 9/28/2025 | Pending sale | $149,000$121/sqft |
Source: Stellar MLS #P4933742 Report a problem | ||
| 9/16/2025 | Listed for sale | $149,000$121/sqft |
Source: Stellar MLS #P4933742 Report a problem | ||
| 9/10/2025 | Pending sale | $149,000$121/sqft |
Source: Stellar MLS #P4933742 Report a problem | ||
| 8/12/2025 | Price change | $149,000-3.2%$121/sqft |
Source: Stellar MLS #P4933742 Report a problem | ||
| 8/7/2025 | Pending sale | $154,000$125/sqft |
Source: Stellar MLS #P4933742 Report a problem | ||
| 7/24/2025 | Price change | $154,000-6.7%$125/sqft |
Source: Stellar MLS #P4933742 Report a problem | ||
| 4/25/2025 | Price change | $165,000-10.8%$134/sqft |
Source: Stellar MLS #P4933742 Report a problem | ||
| 3/25/2025 | Price change | $185,000-7.5%$150/sqft |
Source: Stellar MLS #P4933742 Report a problem | ||
| 3/8/2025 | Price change | $200,000-13%$162/sqft |
Source: Stellar MLS #P4933742 Report a problem | ||
| 2/16/2025 | Listed for sale | $230,000$187/sqft |
Source: Stellar MLS #P4933742 Report a problem | ||
Public tax history
| Year | Property taxes | Tax assessment |
|---|---|---|
| 2025 | $1,580 +11.3% | $66,796 +10% |
| 2024 | $1,420 +10% | $60,724 +10% |
| 2023 | $1,290 +20.2% | $55,204 +10% |
| 2022 | $1,074 +19.1% | $50,185 +10% |
| 2021 | $901 +8.4% | $45,623 +9.3% |
| 2020 | $832 +6.2% | $41,722 +10% |
| 2019 | $783 -15.7% | $37,929 -0.4% |
| 2018 | $929 +5.1% | $38,081 +21.5% |
| 2017 | $884 +46.1% | $31,346 +10% |
| 2016 | $605 +0.1% | $28,496 +2% |
| 2015 | $605 +7.6% | $27,932 +8.8% |
| 2014 | $562 -6.3% | $25,674 +1.2% |
| 2013 | $600 +9.5% | $25,376 +10% |
| 2012 | $548 -7.3% | $23,069 -10.6% |
| 2011 | $591 +0.1% | $25,790 -1.5% |
| 2010 | $591 -56.5% | $26,190 -53.1% |
| 2009 | $1,357 -17.2% | $55,814 -23.7% |
| 2008 | $1,638 | $73,145 |
| 2007 | -- | -- |
| 2006 | $1,836 | -- |
| 2005 | -- | -- |
| 2004 | $941 +5.9% | -- |
| 2003 | $889 -1.3% | $34,050 -4.5% |
| 2002 | $901 +20.3% | $35,660 +20.3% |
| 2001 | $749 | $29,640 |
Find assessor info on the county website
Monthly payment
Est. payment
Payment breakdown
Explore the cost of this home by adjusting the details. Changes won't be saved.Climate risks
Neighborhood: 33853
- $174,2002 bd2 ba1.7k sqft203 Dr J A Wiltshire Ave W, Lake Wales, FL 33853Off Market
- $165,4003 bd2 ba1.1k sqft207 Dr J A Wiltshire Ave W, Lake Wales, FL 33853Off Market
- $74,9002 bd1 ba792 sqft119 Dr J A Wiltshire Ave W, Lake Wales, FL 33853Off Market
- $123,1002 bd1 ba1k sqft208 Dorsett Ave, Lake Wales, FL 33853Off Market
Similar homes
- $199,9003 bd2 ba1.2k sqft514 GREENBROUGH DRIVE, LAKE WALES, FL 33853For Sale
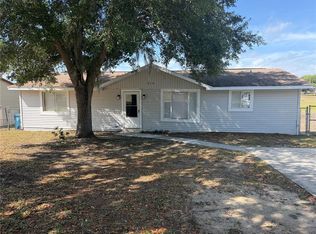
 MLS ID #TB8505786, Lynne Powers, POWERS REAL ESTATE SOLUTIONS LLC. Stellar MLS
 - $229,9002 bd2 ba946 sqft7098 ALAMANDA BOULEVARD W, LAKE WALES, FL 33898For Sale
 MLS ID #P4939560, Sanda Andrews, GOOD COMPANY REALTY INC.. Stellar MLS
 - $250,0003 bd2 ba1.1k sqft220 ALDO DRIVE, BABSON PARK, FL 33827For Sale
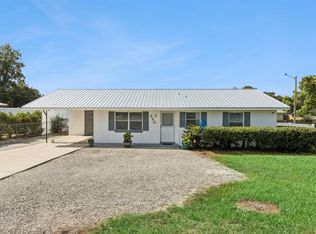 MLS ID #P4939569, Julie Seay, COLDWELL BANKER REALTY. Stellar MLS
 - $240,0003 bd2 ba1.1k sqft3817 Murphy Rd, Bartow, FL 33830For Sale By Owner
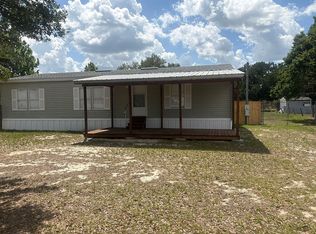
- $225,0003 bd2 ba1.2k sqft1804 AVENUE Q SW, WINTER HAVEN, FL 33880For SaleMLS ID #O6431983, Jeff Jones, MARK SPAIN REAL ESTATE. Stellar MLS
- $229,0003 bd1 ba1.1k sqft1207 32ND STREET NW, WINTER HAVEN, FL 33881For SaleMLS ID #O6429800, Jose Rojo, URBAN-O REAL ESTATE SOLUTIONS. Stellar MLS
- $177,9002 bd1 ba816 sqft3013 LAUREL AVENUE, LAKE WALES, FL 33898For SaleMLS ID #P4939260, Alexee Matabeek, KELLER WILLIAMS REALTY SMART 1. Stellar MLS
- $235,8003 bd2 ba1.1k sqft512 GREEN CIRCLE, FORT MEADE, FL 33841For SaleMLS ID #TB8434040, Youssef Dabbous, PALM ISLAND REALTY. Stellar MLS
- $209,0003 bd1 ba1k sqft516 TANGLEWOOD DRIVE, AUBURNDALE, FL 33823For SaleMLS ID #P4939584, Michele Elchin, DALTON WADE INC. Stellar MLS
- $262,9993 bd2 ba1.3k sqft426 BECTON STREET, FROSTPROOF, FL 33843For SaleMLS ID #S5133754, Adelaida Gonzalez, THE EXPERTS TEAM REALTY INC. Stellar MLS
- $280,0003 bd2 ba1.3k sqft6735 TACKLE COURT, LAKE WALES, FL 33898For SaleMLS ID #L4964549, Rachel Hernandez, HARPER REALTY FL, LLC. Stellar MLS
- $239,9993 bd2 ba1.2k sqft17 S FLAG DRIVE, KISSIMMEE, FL 34759For SaleMLS ID #A4695750, Moe Mossa, SAVVY AVENUE, LLC. Stellar MLS
- $279,9504 bd2 ba1.3k sqft465 FORREST DRIVE, BARTOW, FL 33830For SaleMLS ID #L4964544, Angie Reynolds, PORCHLIGHT HOMES LLC. Stellar MLS
- $239,0003 bd1 ba1k sqft2105 9TH STREET NE, WINTER HAVEN, FL 33881For SaleMLS ID #O6395140, Vivian Correa, COLDWELL BANKER REALTY. Stellar MLS
- $229,0003 bd2 ba1.1k sqft1406 FINNEY ROAD, DAVENPORT, FL 33837For SaleMLS ID #O6428288, Robert Armstrong, PL, LA ROSA REALTY CENTRAL FLORIDA LLC. Stellar MLS
- $274,0003 bd2 ba1.4k sqft137 LOWELL ROAD, WINTER HAVEN, FL 33884For SaleMLS ID #L4961735, Twinkle Robinson, LA ROSA REALTY PRESTIGE. Stellar MLS
- $258,6105 bd2 ba820 sqft218 5TH JPV STREET, WINTER HAVEN, FL 33880For SaleMLS ID #O6436402, Eva Hockenberry, MAINSTAY BROKERAGE LLC. Stellar MLS
- $276,9005 bd2 ba1.7k sqft761 GREENWAY BOULEVARD, LAKE WALES, FL 33859New ConstructionStellar MLS
- $219,9002 bd1 ba900 sqft434 AVENUE D SE, WINTER HAVEN, FL 33880For SaleMLS ID #L4963822, Kellie Hicks, LOCKHART & ASSOCIATES INC. Stellar MLS
- $275,9005 bd2 ba1.7k sqft730 GREENWAY BOULEVARD, LAKE WALES, FL 33859New ConstructionStellar MLS
