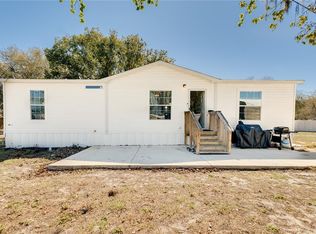
Experience the perfect blend of modern living and natural beauty with this brand-new manufactured home Frostproof FL, offering 1 acre lot, this beautifully designed 3-bedroom, 2-bathroom home offers a spacious, open floor plan ideal for modern living. From the moment you step inside, you’ll appreciate the high-quality finishes and attention to detail with vinyl flooring throughout. The spacious living room seamlessly flows into the kitchen and dining area, perfect for entertaining guests. The master bedroom is a serene retreat, with a luxurious en suite master bath with a dual sink vanity, shower and a walk-in closet. The chef-inspired kitchen is equipped with brand-new stainless-steel appliances, featuring a central island with a breakfast bar, shaker-style cabinets and pantry. Two additional bedrooms provide plenty of space for family members or guests, each with walk-in closet. Enjoy the added convenience of a utility room, perfect for laundry and extra storage. The guest bathroom offers a tub, perfect for unwinding after a long day. Nestled in the heart of Central Florida's beautiful Lake Wales Ridge, Frostproof, known as "The Friendly City," offers a relaxed, Old Florida charm and a wonderful community feel. It’s an ideal setting for anyone seeking tranquility without sacrificing convenience. Enjoy an abundance of outdoor recreation with access to multiple renowned fishing and boating lakes, including Lake Clinch and Lake Reedy, famous for trophy bass fishing. Nearby Arbuckle Wildlife Management Area and Tiger Creek Preserve offer scenic trails for hiking and birdwatching. This prime Central Florida location is less than an hour's drive to major attractions, including LEGOLAND, and just over an hour to Disney World and the greater Orlando area. Quick access to US-27 and Scenic Highway 17. Schedule your private showing today! Ask about 100% Financing with our Preferred Lender
New construction
Price cut: $1K (9/2)
$248,000
54 OAKRIDGE DRIVE, FROSTPROOF, FL 33843
3beds
1,577sqft
Manufactured Home, Single Family Residence
Built in 2025
1 Acres Lot
$-- Zestimate®
$157/sqft
$-- HOA
What's special
Shaker-style cabinetsHigh-quality finishesBrand-new manufactured homeChef-inspired kitchenSpacious open floor planVinyl flooring throughoutBrand-new stainless-steel appliances
- 294 days
- 146
- 16
Zillow last checked:
Listing updated:
Listed by:
Jennifer Daniell 863-440-3603,
J&T PROPERTY SOLUTIONS GROUP LLC 863-440-3603
Source: Stellar MLS,MLS#: P4937018 Originating MLS: East Polk
Originating MLS: East Polk
Facts & features
Interior
Bedrooms & bathrooms
- Bedrooms: 3
- Bathrooms: 2
- Full bathrooms: 2
Rooms
- Room types: Utility Room
Primary bedroom
- Features: En Suite Bathroom, Walk-In Closet(s)
- Level: First
- Area: 229.32 Square Feet
- Dimensions: 15.6x14.7
Bedroom 2
- Features: Walk-In Closet(s)
- Level: First
- Area: 173.46 Square Feet
- Dimensions: 11.8x14.7
Bedroom 3
- Features: Walk-In Closet(s)
- Level: First
- Area: 133.95 Square Feet
- Dimensions: 9.5x14.1
Primary bathroom
- Features: Dual Sinks
- Level: First
Bathroom 2
- Features: Tub With Shower
- Level: First
Kitchen
- Features: Pantry, Storage Closet
- Level: First
- Area: 166.38 Square Feet
- Dimensions: 11.8x14.1
Living room
- Level: First
- Area: 291.06 Square Feet
- Dimensions: 14.7x19.8
Heating
- Central
Cooling
- Central Air
Appliances
- Included: Dishwasher, Electric Water Heater, Range, Refrigerator
- Laundry: Electric Dryer Hookup, Inside, Laundry Room, Washer Hookup
Features
- Eating Space In Kitchen, Kitchen/Family Room Combo, Living Room/Dining Room Combo, Open Floorplan, Split Bedroom, Thermostat, Walk-In Closet(s)
- Flooring: Vinyl
- Has fireplace: No
Interior area
- Total structure area: 1,577
- Total interior livable area: 1,577 sqft
Video & virtual tour
Property
Parking
- Parking features: Driveway, Guest, Off Street, Open
- Has uncovered spaces: Yes
Features
- Levels: One
- Stories: 1
- Patio & porch: Front Porch, Rear Porch
- Exterior features: Other, Private Mailbox
- Fencing: Other
- Has view: Yes
- View description: Trees/Woods
Lot
- Size: 1 Acres
- Dimensions: 52 x 34
- Features: Cleared, In County, Level
Details
- Parcel number: 273212932575000350
- Special conditions: None
Construction
Type & style
- Home type: MobileManufactured
- Architectural style: Other
- Property subtype: Manufactured Home, Single Family Residence
Materials
- Vinyl Siding
- Foundation: Block, Crawlspace, Pillar/Post/Pier
- Roof: Shingle
Condition
- Completed
- New construction: Yes
- Year built: 2025
Details
- Warranty included: Yes
Utilities & green energy
- Sewer: Septic Tank
- Water: Well
- Utilities for property: BB/HS Internet Available, Cable Available, Electricity Connected, Phone Available, Private, Water Connected
Community & HOA
Community
- Security: Smoke Detector(s)
- Pet fee: $0 monthly
- Subdivision: OAKRIDGE ESTATES
HOA
- Has HOA: No
Location
- Region: Frostproof
Financial & listing details
- Price per square foot: $157/sqft
- Tax assessed value: $24,000
- Annual tax amount: $249
- Date on market: 11/12/2025
- Cumulative days on market: 295 days
- Listing terms: Cash,Conventional,FHA,USDA Loan,VA Loan
- Ownership: Fee Simple
- Total actual rent: 0
- Electric utility on property: Yes
- Road surface type: Paved, Asphalt
- Body type: Double Wide
Estimated market value
Not available
Estimated sales range
Not available
Not available
Price history
| Date | Event | Price |
|---|---|---|
| 9/2/2026 | Price change | $248,000-0.4%$157/sqft |
Source:  Stellar MLS #P4937018 Report a problem Stellar MLS #P4937018 Report a problem | ||
| 8/31/2026 | Price change | $249,000-0.4%$158/sqft |
Source: Stellar MLS #P4937018 Report a problem | ||
| 8/28/2026 | Price change | $249,9780%$159/sqft |
Source: Stellar MLS #P4937018 Report a problem | ||
| 8/26/2026 | Price change | $249,9800%$159/sqft |
Source: Stellar MLS #P4937018 Report a problem | ||
| 8/24/2026 | Price change | $249,9820%$159/sqft |
Source: Stellar MLS #P4937018 Report a problem | ||
| 8/21/2026 | Price change | $249,9830%$159/sqft |
Source: Stellar MLS #P4937018 Report a problem | ||
| 8/19/2026 | Price change | $249,9840%$159/sqft |
Source: Stellar MLS #P4937018 Report a problem | ||
| 8/18/2026 | Price change | $249,9850%$159/sqft |
Source: Stellar MLS #P4937018 Report a problem | ||
| 8/17/2026 | Price change | $249,9860%$159/sqft |
Source: Stellar MLS #P4937018 Report a problem | ||
| 8/14/2026 | Price change | $249,9870%$159/sqft |
Source: Stellar MLS #P4937018 Report a problem | ||
| 8/12/2026 | Price change | $249,9890%$159/sqft |
Source: Stellar MLS #P4937018 Report a problem | ||
| 8/11/2026 | Price change | $249,9900%$159/sqft |
Source: Stellar MLS #P4937018 Report a problem | ||
| 8/7/2026 | Price change | $249,9920%$159/sqft |
Source: Stellar MLS #P4937018 Report a problem | ||
| 8/5/2026 | Price change | $249,9940%$159/sqft |
Source: Stellar MLS #P4937018 Report a problem | ||
| 8/4/2026 | Price change | $249,9950%$159/sqft |
Source: Stellar MLS #P4937018 Report a problem | ||
| 8/3/2026 | Price change | $249,9960%$159/sqft |
Source: Stellar MLS #P4937018 Report a problem | ||
| 7/31/2026 | Price change | $249,9970%$159/sqft |
Source: Stellar MLS #P4937018 Report a problem | ||
| 7/29/2026 | Price change | $249,998+4.2%$159/sqft |
Source: Stellar MLS #P4937018 Report a problem | ||
| 7/7/2026 | Price change | $240,000-8.9%$152/sqft |
Source: Stellar MLS #P4937018 Report a problem | ||
| 7/6/2026 | Price change | $263,4980%$167/sqft |
Source: Stellar MLS #P4937018 Report a problem | ||
| 7/3/2026 | Price change | $263,4990%$167/sqft |
Source: Stellar MLS #P4937018 Report a problem | ||
| 7/2/2026 | Price change | $263,5000%$167/sqft |
Source: Stellar MLS #P4937018 Report a problem | ||
| 7/1/2026 | Price change | $263,5010%$167/sqft |
Source: Stellar MLS #P4937018 Report a problem | ||
| 6/29/2026 | Price change | $263,5030%$167/sqft |
Source: Stellar MLS #P4937018 Report a problem | ||
| 6/23/2026 | Listed for sale | $263,504+558.8%$167/sqft |
Source: Stellar MLS #P4937018 Report a problem | ||
| 10/30/2025 | Sold | $40,000$25/sqft |
Source: Public Record Report a problem | ||
Public tax history
| Year | Property taxes | Tax assessment |
|---|---|---|
| 2025 | $278 +11.8% | $19,832 +10% |
| 2024 | $249 +11.3% | $18,029 +10% |
| 2023 | $224 +13% | $16,390 +10% |
| 2022 | $198 +51.8% | $14,900 +131.3% |
| 2021 | $130 +5% | $6,442 +10% |
| 2020 | $124 +30.3% | $5,856 +10% |
| 2019 | $95 | $5,324 -33.5% |
| 2018 | $95 +5.6% | $8,000 +81.8% |
| 2017 | $90 +52.7% | $4,400 +10% |
| 2016 | $59 +2.7% | $4,000 +5.3% |
| 2015 | $58 +4% | $3,800 |
| 2014 | $55 -1% | $3,800 +5.6% |
| 2013 | $56 +0.9% | $3,600 |
| 2012 | $55 -6.3% | $3,600 -5.3% |
| 2011 | $59 -17.2% | $3,800 -15.6% |
| 2010 | $71 -43.6% | $4,500 -40% |
| 2009 | $127 -19.4% | $7,500 -25% |
| 2008 | $157 | $10,000 |
| 2007 | -- | -- |
| 2006 | $317 | -- |
| 2005 | -- | -- |
| 2004 | $167 +27.4% | -- |
| 2003 | $131 -2.4% | $7,850 |
| 2002 | $134 | $7,850 |
| 2001 | $134 | $7,850 |
Find assessor info on the county website
Monthly payment
Climate risks
Neighborhood: 33843
Nearby schools
Schools provided by the listing agent
- Elementary: Bartow Elem Academy
- Middle: Union Academy Magnet
- High: Frostproof Middle - Senior High
Source: Stellar MLS. This data may not be complete. We recommend contacting the local school district to confirm school assignments for this home.
Similar homes
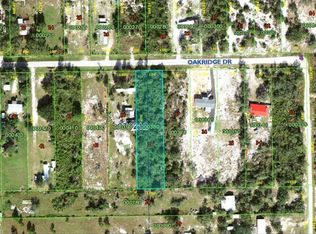
- $274,9003 bd2 ba1.4k sqft192 FREEDOM DRIVE, FROSTPROOF, FL 33843New Construction
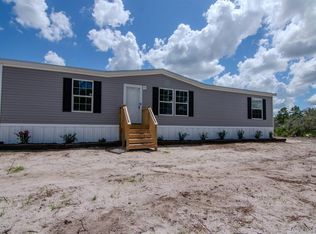
 MLS ID #A4665936, Cliff Glansen, FLATFEE.COM. Stellar MLS
 - $244,9003 bd2 ba1.8k sqft4795 SCHOONER AVENUE, LAKE WALES, FL 33859For Sale
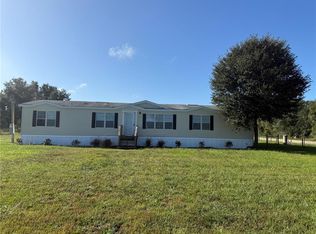 MLS ID #B4902078, Ron Denney, LAND SOUTH REALTY, LLC. Stellar MLS
 - $262,0003 bd2 ba1.1k sqft2742 MASTERPIECE ROAD, LAKE WALES, FL 33898For Sale
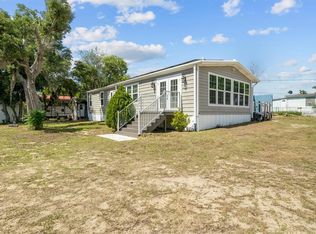 MLS ID #P4938739, Kristy Otte, ZUCCARO REALTY GROUP INC. Stellar MLS
 - $240,0003 bd2 ba1.2k sqft151 WILD FLOWER DRIVE, LAKE WALES, FL 33859For Sale
 MLS ID #L4959680, Christine Pasqualino, COLDWELL BANKER REALTY. Stellar MLS
 - $264,5003 bd2 ba1.6k sqft4510 CROWS BLUFF AVENUE, LAKE WALES, FL 33859New ConstructionMLS ID #P4936545, Jennifer Daniell, J&T PROPERTY SOLUTIONS GROUP LLC. Stellar MLS
- $238,7003 bd3 ba1.6k sqft3559 REAGAN BOULEVARD, LAKE WALES, FL 33898For SaleMLS ID #K4903614, Kris Bender, BENDER REALTY, LLC. Stellar MLS
- $219,9003 bd2 ba1.4k sqft338 1ST AVENUE N, LAKE WALES, FL 33859For SaleMLS ID #L4963018, Michael Stone, THE STONES REAL ESTATE FIRM. Stellar MLS
- $250,0003 bd2 ba1.1k sqft220 ALDO DRIVE, BABSON PARK, FL 33827For SaleMLS ID #P4939569, Julie Seay, COLDWELL BANKER REALTY. Stellar MLS
- $250,0003 bd2 ba924 sqft327 TINDEL CAMP ROAD, LAKE WALES, FL 33898For SaleMLS ID #O6305592, Lourdes Galva, LPT REALTY, LLC. Stellar MLS
- $295,0004 bd2 ba1.4k sqft8170 DOGYARD ROAD, LAKE WALES, FL 33898For SaleMLS ID #O6423860, Chris Creegan, CREEGAN GROUP. Stellar MLS
- $275,0003 bd2 ba1.1k sqft4507 BIG TANK ROAD, LAKE WALES, FL 33898New ConstructionMLS ID #O6433431, Itzel Rosa, LA ROSA REALTY ORLANDO LLC. Stellar MLS
- $205,0003 bd2 ba2k sqft219 BALLARD ROAD, AVON PARK, FL 33825For SaleMLS ID #OM729292, Rachael Dozier, FLORIDA LAND & HOME REAL ESTATE LLC. Stellar MLS
- $255,9903 bd2 ba1.4k sqft8010 PALMER ROAD, BARTOW, FL 33830For SaleMLS ID #L4961745, Sara Avellaneda, OPULENT REALTY INTERNATIONAL. Stellar MLS
- $185,0003 bd2 ba1.3k sqft347 CANAL COURT, LAKE WALES, FL 33859For SaleMLS ID #S5154393, Daniela Larin, SANTIAGO & VAZQUEZ REAL ESTATE LLC. Stellar MLS
- $274,9003 bd2 ba1.5k sqft115 SEMINOLE ROAD, BABSON PARK, FL 33827For SaleMLS ID #P4939170, Renee Butler, BROKERS REALTY OF CENTRAL FLOR. Stellar MLS
- $340,0003 bd2 ba1.9k sqft1153 SAND MOUNTAIN ROAD, FORT MEADE, FL 33841For SaleMLS ID #L4963836, Amanda Plowden, COLDWELL BANKER REALTY. Stellar MLS
- $275,0003 bd2 ba1.7k sqft1042 CORSO DR, WINTER HAVEN, FL 33884For SaleMLS ID #TB8542841, Monica Gura, ORCHARD BROKERAGE, LLC. Stellar MLS
- $256,0003 bd2 ba1.9k sqft305 S SHARP STREET, LAKE WALES, FL 33853For SaleMLS ID #S5151291, Santiago Brito, LPT REALTY, LLC. Stellar MLS
- $235,8003 bd2 ba1.1k sqft512 GREEN CIRCLE, FORT MEADE, FL 33841For SaleMLS ID #TB8434040, Youssef Dabbous, PALM ISLAND REALTY. Stellar MLS
- $249,8884 bd2 ba1.6k sqft464 OAK CANOPY CIRCLE, AVON PARK, FL 33825New ConstructionMLS ID #C7525827, Octavia Valencia, WJH BROKERAGE FL LLC. Stellar MLS
