Short Sale. If your dream home includes room to breathe, room to roam, and enough space that your neighbors don’t know what you’re cooking for dinner, this one deserves your attention! Situated on a serene 1.15-acre homesite, this beautiful home built in 2024 offers that hard-to-find combination of country-style privacy and a stylish, updated interior. Step inside and you’ll immediately notice the spacious open layout, gorgeous flooring, contrasting dark trim, and character throughout. The living areas are bright and inviting, while the impressive feature wall with an electric fireplace and mounted TV area gives the home a warm, custom feel. And then there’s the kitchen—because apparently someone understood that counter space is a love language! The oversized island provides tons of room for meal prep and entertaining. Light colored cabinetry, abundant storage, multiple windows, and an open design make this kitchen the true heart of the home. The spacious bedrooms provide plenty of flexibility for family, guests, a home office, or hobbies, while the dedicated laundry room keeps everyday necessities tucked away. The primary suite offers a relaxing retreat, but the primary bathroom is one of the real showstoppers. The long double-sink vanity provides plenty of personal space—because sharing a home is wonderful, but sharing one tiny bathroom sink every morning is where relationships are truly tested! The beautiful light cabinetry, coordinating countertops, oversized framed mirrors, and dark fixtures create a modern farmhouse-inspired look. Best of all, the bathroom features a large tiled walk-in shower with sleek dark fixtures and a rainfall-style shower system, giving you a little spa experience without ever leaving home. Outside, 1.15 acres gives you something increasingly difficult to find: SPACE. Imagine quiet mornings with coffee, evenings enjoying the Florida sky, room for outdoor entertaining, gardening, pets, toys, or simply enjoying your own piece of Central Florida without feeling like the house next door is sitting in your backyard. This isn't cookie-cutter living packed onto a postage-stamp lot. It's a home with personality, privacy, and breathing room. Come see what life feels like when your backyard is measured in acres instead of feet. Short Sale opportunity on this beautiful home.
For sale
$240,000
4915 KEY DEER AVENUE, LAKE WALES, FL 33859
4beds
2,044sqft
Manufactured Home, Single Family Residence
Built in 2024
1.15 Acres Lot
$238,000 Zestimate®
$117/sqft
$-- HOA
What's special
Character throughoutAbundant storageSpacious open layoutGorgeous flooringContrasting dark trimLight colored cabinetryDedicated laundry room
- 20 days
- 1,234
- 192
Likely to sell faster than
Zillow last checked:
Listing updated:
Listed by:
Michele Elchin 863-514-6880,
DALTON WADE INC 888-668-8283
Source: Stellar MLS,MLS#: P4939848 Originating MLS: Suncoast Tampa
Originating MLS: Suncoast Tampa
Facts & features
Interior
Bedrooms & bathrooms
- Bedrooms: 4
- Bathrooms: 3
- Full bathrooms: 3
Rooms
- Room types: Family Room, Utility Room
Primary bedroom
- Features: Walk-In Closet(s)
- Level: First
- Area: 196 Square Feet
- Dimensions: 14x14
Bedroom 4
- Features: Walk-In Closet(s)
- Level: First
- Area: 110 Square Feet
- Dimensions: 10x11
Bathroom 2
- Features: Walk-In Closet(s)
- Level: First
- Area: 132 Square Feet
- Dimensions: 11x12
Bathroom 3
- Features: Walk-In Closet(s)
- Level: First
- Area: 132 Square Feet
- Dimensions: 11x12
Dining room
- Level: First
- Area: 99 Square Feet
- Dimensions: 11x9
Family room
- Level: First
- Area: 196 Square Feet
- Dimensions: 14x14
Kitchen
- Level: First
- Area: 120 Square Feet
- Dimensions: 12x10
Living room
- Level: First
- Area: 224 Square Feet
- Dimensions: 14x16
Heating
- Central
Cooling
- Central Air
Appliances
- Included: Dishwasher, Dryer, Range, Refrigerator, Washer
- Laundry: Inside
Features
- Ceiling Fan(s), Living Room/Dining Room Combo, Open Floorplan, Walk-In Closet(s)
- Flooring: Luxury Vinyl
- Has fireplace: Yes
- Fireplace features: Insert
Interior area
- Total structure area: 2,044
- Total interior livable area: 2,044 sqft
Video & virtual tour
Property
Features
- Levels: One
- Stories: 1
- Exterior features: Private Entrance, Private Yard
- Has view: Yes
- View description: Trees/Woods
Lot
- Size: 1.15 Acres
- Features: Cleared
Details
- Additional structures: Shed(s)
- Parcel number: 273031000000043180
- Zoning: RC
- Special conditions: Short Sale
Construction
Type & style
- Home type: MobileManufactured
- Property subtype: Manufactured Home, Single Family Residence
Materials
- Vinyl Siding
- Foundation: Crawlspace
- Roof: Shingle
Condition
- New construction: No
- Year built: 2024
Utilities & green energy
- Sewer: Septic Tank
- Water: Well
- Utilities for property: Electricity Connected
Community & HOA
Community
- Pet fee: $0 monthly
- Subdivision: LAKE WALES ESTATES
HOA
- Has HOA: No
Location
- Region: Lake Wales
Financial & listing details
- Price per square foot: $117/sqft
- Tax assessed value: $294,095
- Annual tax amount: $3,143
- Date on market: 9/10/2026
- Cumulative days on market: 21 days
- Listing terms: Cash,Conventional,FHA,USDA Loan,VA Loan
- Ownership: Fee Simple
- Total actual rent: 0
- Electric utility on property: Yes
- Road surface type: Dirt
- Body type: Double Wide
Estimated market value
$238,000
$226,000 - $250,000
Not available
Price history
| Date | Event | Price |
|---|---|---|
| 9/10/2026 | Listed for sale | $240,000+943.5%$117/sqft |
Source:  Stellar MLS #P4939848 Report a problem Stellar MLS #P4939848 Report a problem | ||
| 6/16/2023 | Sold | $23,000+21.1%$11/sqft |
Source: Public Record Report a problem | ||
| 4/4/2006 | Sold | $19,000+15.2%$9/sqft |
Source: Public Record Report a problem | ||
| 4/28/2005 | Sold | $16,500$8/sqft |
Source: Public Record Report a problem | ||
Public tax history
| Year | Property taxes | Tax assessment |
|---|---|---|
| 2025 | $2,405 -34.4% | $226,184 -20.2% |
| 2024 | $3,667 +2264.3% | $283,360 +4077.5% |
| 2023 | $155 +27% | $6,783 +10% |
| 2022 | $122 +28.4% | $6,166 +10% |
| 2021 | $95 +26.3% | $5,605 +10% |
| 2020 | $75 +8.4% | $5,095 +10% |
| 2019 | $70 | $4,632 -4.9% |
| 2018 | $70 +6.2% | $4,872 +27.3% |
| 2017 | $66 +15.8% | $3,828 |
| 2016 | $57 +3.9% | $3,828 +6.5% |
| 2015 | $54 +4% | $3,596 |
| 2014 | $52 -3.1% | $3,596 +3.3% |
| 2013 | $54 -44.9% | $3,480 -45.5% |
| 2012 | $98 -20% | $6,380 -19.1% |
| 2011 | $123 -16.6% | $7,888 -15% |
| 2010 | $147 -6% | $9,280 |
| 2009 | $157 +1.1% | $9,280 -5.9% |
| 2008 | $155 | $9,860 |
| 2007 | -- | -- |
| 2006 | $237 | -- |
| 2005 | -- | -- |
| 2004 | $108 | -- |
| 2003 | $108 +15.9% | $6,480 +18.7% |
| 2002 | $93 | $5,460 |
| 2001 | $93 | $5,460 |
Find assessor info on the county website
Monthly payment
Climate risks
Neighborhood: 33859
Nearby schools
Schools provided by the listing agent
- Elementary: Ben Hill Griffin Elem
- Middle: McLaughlin Academy Of Excellence
- High: Frostproof Middle - Senior High
Source: Stellar MLS. This data may not be complete. We recommend contacting the local school district to confirm school assignments for this home.


Similar homes
- $220,0003 bd2 ba1.6k sqft2363 GERBER DAIRY ROAD, WINTER HAVEN, FL 33880For Sale
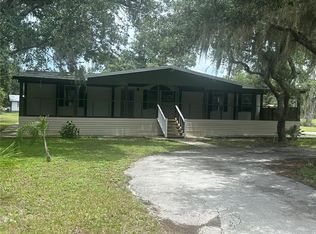
 MLS ID #S5154168, Byron Barguil, NURI REALTY LLC. Stellar MLS
 - $259,9993 bd2 ba1.7k sqft601 MOOSE LODGE ROAD, BARTOW, FL 33830For Sale
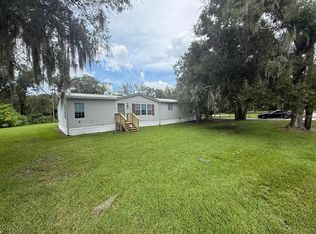 MLS ID #B4902333, Sean Denney, LAND SOUTH REALTY, LLC. Stellar MLS
 - $262,0003 bd2 ba1.1k sqft2742 MASTERPIECE ROAD, LAKE WALES, FL 33898For Sale
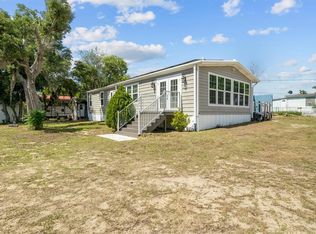 MLS ID #P4938739, Kristy Otte, ZUCCARO REALTY GROUP INC. Stellar MLS
 - $239,9903 bd2 ba1.4k sqft8010 PALMER ROAD, BARTOW, FL 33830For Sale
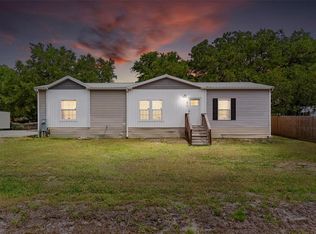 MLS ID #L4961745, Sara Avellaneda, OPULENT REALTY INTERNATIONAL. Stellar MLS
 - $235,0002 bd2 ba1.5k sqft707 CAMBRIDGE WAY, LAKE WALES, FL 33853For SaleMLS ID #P4937656, Anthony Medina, KELLER WILLIAMS REALTY SMART 1. Stellar MLS
- $193,9003 bd2 ba1.2k sqft514 GREENBROUGH DRIVE, LAKE WALES, FL 33853For SaleMLS ID #TB8505786, Lynne Powers, POWERS REAL ESTATE SOLUTIONS LLC. Stellar MLS
- $240,0002 bd2 ba1.6k sqft505 CLUBHOUSE DRIVE, LAKE WALES, FL 33898For SaleMLS ID #P4939862, Ted Johnson, INTEGRITY MANAGEMENT AND REALTY LLC. Stellar MLS
- $219,9003 bd2 ba1.5k sqft4119 SE LEMON AVENUE, HIGHLAND CITY, FL 33846For SaleMLS ID #L4964865, Cassie Miller, REMAX EXPERTS. Stellar MLS
- $305,9002 bd2 ba1.1k sqft4 EDEN CEMETERY ROAD, FROSTPROOF, FL 33843For SaleMLS ID #TB8510020, Otniel Mojarrieta, JPT REALTY LLC. Stellar MLS
- $220,0002 bd2 ba1.6k sqft6600 SCENIC POINT DRIVE SE, WINTER HAVEN, FL 33884For SaleMLS ID #L4964588, Anita Lowe, LOCKHART & ASSOCIATES INC. Stellar MLS
- $346,0004 bd2 ba1.6k sqft5304 FAIRMONT ROAD, LAKE WALES, FL 33898For SaleMLS ID #P4938050, Sanda Andrews, GOOD COMPANY REALTY INC.. Stellar MLS
- $245,0003 bd2 ba1.5k sqft655 PINECREST DRIVE, BARTOW, FL 33830For SaleMLS ID #TB8535028, Booker Pickett, COLDWELL BANKER PICKETT FENCES REALTY. Stellar MLS
- $257,9994 bd2 ba1.8k sqft1701 36TH STREET NW, WINTER HAVEN, FL 33881For SaleMLS ID #S5143914, Jose Hooker-Gomez, CHARLES RUTENBERG REALTY ORLANDO. Stellar MLS
- $235,5003 bd2 ba1.1k sqft512 GREEN CIRCLE, FORT MEADE, FL 33841For SaleMLS ID #TB8434040, Youssef Dabbous, PALM ISLAND REALTY. Stellar MLS
- $235,0003 bd1 ba1.3k sqft103 GORDON DRIVE, HAINES CITY, FL 33844For SaleMLS ID #S5139371, Rosemary Encarnacion, LPT REALTY, LLC. Stellar MLS
- $219,8502 bd2 ba1.1k sqft29 GINGER QUILL CIRCLE, LAKE WALES, FL 33853For SaleMLS ID #O6156357, Alison Maltby, THE ANDERSON GROUP & CO PL. Stellar MLS
- $350,0004 bd2 ba2.2k sqft817 REFLECTIONS LOOP E, WINTER HAVEN, FL 33884For SaleMLS ID #L4965212, Don Jerue, KELLER WILLIAMS REALTY SMART 1. Stellar MLS
