Price adjustment!Welcome home to Winter Haven gem located in Garden Grove area, It is less than 3 miles to Legoland/Cypress Gardens. The .21 acre lot has plenty of room for a pool and outdoor entertaining or play set. Lots of options. There is NO HOA and NO flood zone requirements. Good condition. Newer appliances. There is a water filtration system attached. Enjoy privacy with a wooded rear view and no backyard neighbors. Inside, the spacious great room features a cozy wood-burning fireplace, perfectly positioned to be enjoyed from both the living area and the kitchen. Newer appliances. The cooktop range/oven has several features for cooking and baking. The flexible floor plan includes three generously sized bedrooms plus a dedicated home office—complete with a closet—making it an easy conversion for a 4th bedroom. Step outside to the large, screened back porch with the wooded view. With quick, convenient access to Cypress Gardens Blvd and major surrounding routes, this home perfectly blends private, peaceful living with everyday convenience. Schedule your tour today!
For sale
Price cut: $5K (11/12)
$284,900
237 STEVENSON ROAD, WINTER HAVEN, FL 33884
3beds
1,902sqft
Single Family Residence
Built in 1972
8,986 Square Feet Lot
$280,300 Zestimate®
$150/sqft
$-- HOA
What's special
Three generously sized bedroomsNewer appliancesFlexible floor planWater filtration system attachedCozy wood-burning fireplaceSpacious great room
- 14 days
- 365
- 34
Likely to sell faster than
Zillow last checked:
Listing updated:
Listed by:
Marcia Peacock 863-529-4003,
KELLER WILLIAMS REALTY 863-577-1234
Source: Stellar MLS,MLS#: L4965743 Originating MLS: Lakeland
Facts & features
Interior
Bedrooms & bathrooms
- Bedrooms: 3
- Bathrooms: 2
- Full bathrooms: 2
Rooms
- Room types: Den/Library/Office
Primary bedroom
- Features: Walk-In Closet(s)
- Level: First
- Area: 238 Square Feet
- Dimensions: 17x14
Bedroom 2
- Features: Walk-In Closet(s)
- Level: First
- Area: 156 Square Feet
- Dimensions: 12x13
Bedroom 3
- Features: Walk-In Closet(s)
- Level: First
- Area: 154 Square Feet
- Dimensions: 11x14
Dinette
- Level: First
- Area: 132 Square Feet
- Dimensions: 12x11
Great room
- Features: Coat Closet
- Level: First
- Area: 510 Square Feet
- Dimensions: 15x34
Kitchen
- Features: Pantry
- Level: First
- Area: 121 Square Feet
- Dimensions: 11x11
Office
- Level: First
- Area: 1144 Square Feet
- Dimensions: 88x13
Heating
- Central
Cooling
- Central Air
Appliances
- Included: Dishwasher, Electric Cooktop, Microwave, Range, Refrigerator
- Laundry: In Garage
Features
- Cathedral Ceiling(s), Ceiling Fan(s), High Ceilings, Open Floorplan, Primary Bedroom Main Floor
- Flooring: Ceramic Tile, Cork, Laminate
- Doors: French Doors
- Has fireplace: Yes
- Fireplace features: Living Room, Wood Burning
Interior area
- Total structure area: 2,504
- Total interior livable area: 1,902 sqft
Video & virtual tour
Property
Parking
- Total spaces: 2
- Parking features: Ground Level
- Attached garage spaces: 2
Features
- Levels: One
- Stories: 1
- Patio & porch: Front Porch, Patio, Rear Porch, Screened
- Exterior features: Irrigation System
Lot
- Size: 8,986 Square Feet
- Dimensions: 80 x 117
- Features: Level
- Residential vegetation: Trees/Landscaped
Details
- Parcel number: 262835662500000722
- Zoning: R
- Special conditions: None
Construction
Type & style
- Home type: SingleFamily
- Architectural style: Ranch
- Property subtype: Single Family Residence
Materials
- Block
- Foundation: Slab
- Roof: Shingle
Condition
- New construction: No
- Year built: 1972
Utilities & green energy
- Sewer: Public Sewer
- Water: Public
- Utilities for property: Cable Available, Electricity Connected, Public, Water Connected
Community & HOA
Community
- Pet fee: $0 monthly
- Subdivision: FLA HIGHLANDS CO SUB
HOA
- Has HOA: No
Location
- Region: Winter Haven
Financial & listing details
- Price per square foot: $150/sqft
- Tax assessed value: $255,614
- Annual tax amount: $4,127
- Date on market: 10/28/2026
- Cumulative days on market: 14 days
- Listing terms: Cash,Conventional,FHA,VA Loan
- Ownership: Fee Simple
- Total actual rent: 0
- Electric utility on property: Yes
- Road surface type: Paved
Estimated market value
$280,300
$266,000 - $294,000
$1,930/mo
Price history
| Date | Event | Price |
|---|---|---|
| 11/12/2026 | Price change | $284,900-1.7%$150/sqft |
Source:  Stellar MLS #L4965743 Report a problem | ||
| 10/28/2026 | Listed for sale | $289,900+11.5%$152/sqft |
Source: Stellar MLS #L4965743 Report a problem | ||
| 11/23/2024 | Listing removed | $259,900-3.7%$137/sqft |
Source: Stellar MLS #P4917976 Report a problem | ||
| 2/1/2023 | Listing removed | -- |
Source: Zillow Rentals Report a problem | ||
| 1/13/2023 | Price change | $1,895-2.6%$1/sqft |
Source: Zillow Rentals Report a problem | ||
| 12/29/2022 | Price change | $1,945-4.9%$1/sqft |
Source: Zillow Rentals Report a problem | ||
| 12/21/2022 | Price change | $2,045-8.9%$1/sqft |
Source: Zillow Rentals Report a problem | ||
| 12/8/2022 | Price change | $2,245-2.2%$1/sqft |
Source: Zillow Rentals Report a problem | ||
| 10/12/2022 | Listed for rent | $2,295$1/sqft |
Source: Zillow Rental Network Premium Report a problem | ||
| 12/1/2021 | Sold | $270,000+3.9%$142/sqft |
Source: Public Record Report a problem | ||
| 10/22/2021 | Pending sale | $259,900$137/sqft |
Source: Stellar MLS #P4917976 Report a problem | ||
| 10/21/2021 | Listed for sale | $259,900$137/sqft |
Source: Stellar MLS #P4917976 Report a problem | ||
Public tax history
| Year | Property taxes | Tax assessment |
|---|---|---|
| 2025 | $3,388 +2.7% | $255,614 +3% |
| 2024 | $3,298 -1.7% | $248,149 -0.3% |
| 2023 | $3,356 -0.8% | $248,837 +0.7% |
| 2022 | $3,384 +605.8% | $247,104 +247.7% |
| 2021 | $479 +0.1% | $71,074 +1.4% |
| 2020 | $479 -0.9% | $70,093 +2.3% |
| 2019 | $483 -45.4% | $68,517 +1.9% |
| 2018 | $886 +2.7% | $67,239 +2.1% |
| 2017 | $862 +79.6% | $65,856 +2.1% |
| 2016 | $480 -2.3% | $64,501 +0.7% |
| 2015 | $491 -36.9% | $64,053 +0.8% |
| 2014 | $779 +57.1% | $63,545 +1.5% |
| 2013 | $496 +2.5% | $62,606 +1.7% |
| 2012 | $484 -7.5% | $61,559 -6.5% |
| 2011 | $523 -29.2% | $65,847 -20.9% |
| 2010 | $738 +1.5% | $83,288 +2.7% |
| 2009 | $727 +5.6% | $81,098 +0.1% |
| 2008 | $688 | $81,017 |
| 2007 | -- | -- |
| 2006 | $931 | -- |
| 2005 | -- | -- |
| 2004 | $806 +2.9% | -- |
| 2003 | $783 +1.2% | $70,985 +2.4% |
| 2002 | $774 +2.5% | $69,321 +1.6% |
| 2001 | $755 | $68,229 |
Find assessor info on the county website
Monthly payment
Est. payment
Payment breakdown
Explore the cost of this home by adjusting the details. Changes won't be saved.Climate risks
Neighborhood: Cypress Gardens
Nearby schools
Schools provided by the listing agent
- Elementary: Garden Grove Elem
- Middle: Denison Middle
- High: Winter Haven Senior
Source: Stellar MLS. This data may not be complete. We recommend contacting the local school district to confirm school assignments for this home.


Similar homes
- $300,0003 bd2 ba1.6k sqft1007 MOCKINGBIRD CIRCLE, WINTER HAVEN, FL 33884For Sale
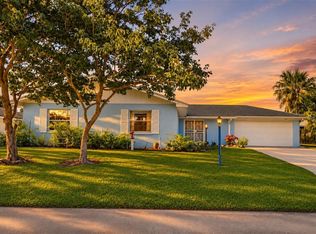
 MLS ID #O6454289, Carlos German, EXP REALTY LLC. Stellar MLS
- $285,0003 bd2 ba1.9k sqft273 MARIPOSA STREET, WINTER HAVEN, FL 33884For Sale
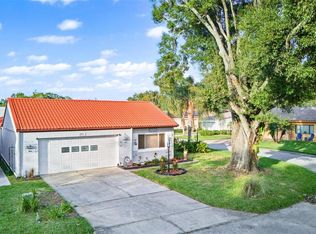 MLS ID #S5160128, Patricia De Graaff, LLC, RE/MAX HERITAGE PROFESSIONALS. Stellar MLS
- $270,0003 bd2 ba1.9k sqft2470 SALZBURG LOOP, WINTER HAVEN, FL 33884For Sale
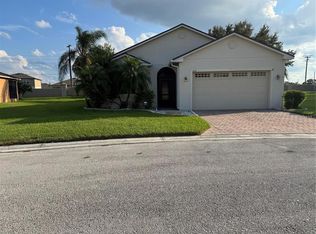 MLS ID #O6450814, Terard Datilma, PREMIUM REAL ESTATE SERVICES. Stellar MLS
- $279,9003 bd2 ba1.5k sqft420 HILLCREST DRIVE SE, WINTER HAVEN, FL 33884For Sale
 MLS ID #TB8557565, Raymond Thomas, STAR BAY REALTY CORP.. Stellar MLS
- $279,9003 bd2 ba1.6k sqft4446 GLENNS LANDING, WINTER HAVEN, FL 33884For SaleMLS ID #L4966012, John Calhoun, CENTURY 21 WATSON & MYERS REALTY. Stellar MLS
- $270,0003 bd2 ba1.4k sqft137 LOWELL ROAD, WINTER HAVEN, FL 33884For SaleMLS ID #L4961735, Twinkle Robinson, LA ROSA REALTY PRESTIGE. Stellar MLS
- $320,0003 bd2 ba1.6k sqft408 LANIER LANE, WINTER HAVEN, FL 33884For SaleMLS ID #O6428832, Michele Perry, CHARLES RUTENBERG REALTY ORLANDO. Stellar MLS
- $265,0003 bd2 ba1.7k sqft202 SAINT LUCIE ROAD, WINTER HAVEN, FL 33884For SaleMLS ID #L4961340, John Calhoun, CENTURY 21 WATSON & MYERS REALTY. Stellar MLS
- $279,9003 bd2 ba1.5k sqft1015 MOCKINGBIRD CIRCLE, WINTER HAVEN, FL 33884For SaleMLS ID #L4965517, Annie Wood, HARPER REALTY FL, LLC. Stellar MLS
- $269,9003 bd2 ba1.7k sqft108 LAGOON ROAD, WINTER HAVEN, FL 33884For SaleMLS ID #P4939470, Sandy Music, MUSIC REALTY. Stellar MLS
- $304,0003 bd2 ba1.5k sqft3947 CYPRESS LANDING W, WINTER HAVEN, FL 33884For SaleMLS ID #TB8559476, Taylor Clark, LING REALTY, LLC. Stellar MLS
- $275,0003 bd2 ba1.6k sqft111 LAS FLORES, WINTER HAVEN, FL 33884For SaleMLS ID #L4959947, Melissa Witter, KELLER WILLIAMS REALTY SMART 1. Stellar MLS
- $294,0003 bd2 ba1.6k sqft12 SAINT KITTS CIRCLE, WINTER HAVEN, FL 33884For SaleMLS ID #L4965243, Monica Harris PA, LA ROSA REALTY PRESTIGE. Stellar MLS
- $259,0003 bd2 ba1.2k sqft138 SAINT KITTS CIRCLE, WINTER HAVEN, FL 33884For SaleMLS ID #O6453762, Erik McGinnis, HOMEVEST REALTY. Stellar MLS
- $288,9003 bd2 ba1.6k sqft3971 CYPRESS LANDING W, WINTER HAVEN, FL 33884For SaleMLS ID #L4961184, Kevin Tison, LPT REALTY, LLC. Stellar MLS
- $330,0003 bd2 ba1.7k sqft2019 KAPREE COURT, WINTER HAVEN, FL 33884For SaleMLS ID #O6452942, Crystal Jenkins, RE/MAX DOWNTOWN. Stellar MLS
- $295,0003 bd2 ba1.9k sqft4114 FISHERMANS LANDING, WINTER HAVEN, FL 33884For SaleMLS ID #L4961951, Patrick Thurmond, KELLER WILLIAMS REALTY SMART 1. Stellar MLS
- $280,0002 bd2 ba1.2k sqft132 DUVAL ROAD, WINTER HAVEN, FL 33884For SaleMLS ID #O6412582, Steven Koleno, BEYCOME OF FLORIDA LLC. Stellar MLS
- $259,0003 bd2 ba1.4k sqft(Undisclosed Address), WINTER HAVEN, FL 33884For SaleMLS ID #S5155533, Nataliya Voroshylo Hylton, CHARLES RUTENBERG REALTY ORLANDO. Stellar MLS
- $265,0003 bd2 ba1.6k sqft4408 GLENNS LANDING, WINTER HAVEN, FL 33884For SaleMLS ID #L4964663, Patrick Thurmond, KELLER WILLIAMS REALTY SMART 1. Stellar MLS
