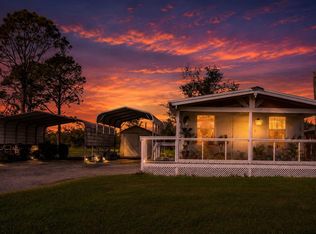
Are you longing for your own private spacious retreat abounding with the beauty of nature? If you are weary of crowded roads, snarling traffic and new developments everywhere, you may want to consider this beautiful homestead featuring 3 completely fenced acres of the shade of beautiful trees, dappled sunlight and vibrant plants everywhere. The 2 bedroom mfr home has been updated to move in ready perfection, featuring an open floor plan, roomy split bedrooms, each with full baths and an updated kitchen that features custom built soft close cabinets. To service the kitchen and baths there is upgraded electrical, (200 amp), a brand new water pump, a filtration system, reverse osmosis, and a new lift station. The front porch is covered and shaded & ready for relaxing. An amazing 16 x 32 ft back deck has been added, as well. This could easily be converted into 2 extra bedrooms or the beginning of a brand new home to replace the existing mfr home. The 20 ft x 60 ft shop features a metal roof, two roll up doors, power, storage cabinets, fans plus an EV Charging Station. The unique and most interesting She Shed measures a roomy, 16 ft x 16 ft, and is equipped with AC, full length mirrors on one wall, and a high ceiling with beautiful lighting. A perfect little getaway, it is located in a shady spot away from the main house and shop. The acreage is beautifully cleared, gated and completely fenced. And do not miss the stocked pond created by the current owner. Estimated 100 ft by 30 ft with a solar powered feeding system that feeds the tilapia and catfish. Bring your family, pets, farm animals and fishing poles. This unique property is a must see. Call today for your opportunity to experience this breath of fresh air!
For sale
$339,000
12627 BLACKBERRY LANE, LAKE WALES, FL 33898
2beds
840sqft
Manufactured Home, Single Family Residence
Built in 1983
3 Acres Lot
$322,700 Zestimate®
$404/sqft
$-- HOA
What's special
Open floor planShade of beautiful trees
- 61 days
- 238
- 14
Zillow last checked:
Listing updated:
Listed by:
Glenn Barron 863-224-3923,
C BUDDY JOHNSON REALTY, LLC 863-967-6200,
Donna Barron 863-224-4263,
C BUDDY JOHNSON REALTY, LLC
Source: Stellar MLS,MLS#: P4939193 Originating MLS: East Polk
Originating MLS: East Polk
Facts & features
Interior
Bedrooms & bathrooms
- Bedrooms: 2
- Bathrooms: 2
- Full bathrooms: 2
Rooms
- Room types: Utility Room
Primary bedroom
- Features: Ceiling Fan(s), En Suite Bathroom, Tub With Shower, Pantry, Built-in Closet
- Level: First
- Area: 120 Square Feet
- Dimensions: 12x10
Bedroom 2
- Features: Jack & Jill Bathroom, Tub With Shower, Built-in Closet
- Level: First
- Area: 102 Square Feet
- Dimensions: 12x8.5
Balcony porch lanai
- Level: First
- Area: 512 Square Feet
- Dimensions: 16x32
Dinette
- Level: First
- Area: 41.25 Square Feet
- Dimensions: 7.5x5.5
Kitchen
- Level: First
- Area: 84 Square Feet
- Dimensions: 7x12
Laundry
- Level: First
- Area: 36 Square Feet
- Dimensions: 6x6
Living room
- Features: Ceiling Fan(s)
- Level: First
- Area: 182 Square Feet
- Dimensions: 13x14
Heating
- Central, Heat Pump
Cooling
- Central Air
Appliances
- Included: Dryer, Electric Water Heater, Ice Maker, Kitchen Reverse Osmosis System, Microwave, Range, Range Hood, Refrigerator, Washer, Water Filtration System, Water Softener
- Laundry: Inside
Features
- Ceiling Fan(s), Kitchen/Family Room Combo, Living Room/Dining Room Combo, Open Floorplan, Split Bedroom, Thermostat
- Flooring: Carpet, Laminate, Vinyl
- Windows: Window Treatments
- Has fireplace: No
- Furnished: Yes
Interior area
- Total structure area: 840
- Total interior livable area: 840 sqft
Video & virtual tour
Property
Parking
- Total spaces: 2
- Parking features: Boat, Covered, Electric Vehicle Charging Station(s), Ground Level, Oversized, Workshop in Garage
- Garage spaces: 2
Features
- Levels: One
- Stories: 1
- Patio & porch: Covered, Deck, Front Porch, Rear Porch
- Exterior features: Fire Pit, Irrigation System, Private Entrance, Private Yard, Sprinkler Metered
- Fencing: Barbed Wire,Fenced,Other
- Has view: Yes
- View description: Trees/Woods
- Waterfront features: Lake Privileges, Boat Ramp - Private, Fishing Pier
- Body of water: LAKE ROSALIE
Lot
- Size: 3 Acres
- Features: Cleared, Oversized Lot, Zoned for Horses
- Residential vegetation: Fruit Trees, Mature Landscaping, Oak Trees, Trees/Landscaped
Details
- Additional structures: Shed(s), Workshop
- Parcel number: 293002991900000160
- Special conditions: None
Construction
Type & style
- Home type: MobileManufactured
- Property subtype: Manufactured Home, Single Family Residence
Materials
- Metal Siding
- Foundation: Block
- Roof: Metal
Condition
- New construction: No
- Year built: 1983
Utilities & green energy
- Sewer: Septic Tank
- Water: Well
- Utilities for property: BB/HS Internet Available, Cable Available, Electricity Connected, Sprinkler Well, Water Connected
Community & HOA
Community
- Security: Closed Circuit Camera(s), Security Lights, Smoke Detector(s)
- Pet fee: $0 monthly
- Subdivision: LAKE ROSALIE RANCHES
HOA
- Has HOA: No
Location
- Region: Lake Wales
Financial & listing details
- Price per square foot: $404/sqft
- Tax assessed value: $130,697
- Annual tax amount: $2,071
- Date on market: 7/1/2026
- Cumulative days on market: 62 days
- Listing terms: Cash,Conventional,FHA,VA Loan
- Ownership: Fee Simple
- Total actual rent: 0
- Electric utility on property: Yes
- Road surface type: Limerock
- Body type: Single Wide
Estimated market value
$322,700
$307,000 - $339,000
$1,344/mo
Price history
| Date | Event | Price |
|---|---|---|
| 7/1/2026 | Listed for sale | $339,000+329.1%$404/sqft |
Source:  Stellar MLS #P4939193 Report a problem Stellar MLS #P4939193 Report a problem | ||
| 1/22/2017 | Listing removed | $79,000$94/sqft |
Source: RE/MAX Paramount Properties #p4712057 Report a problem | ||
| 12/31/2016 | Pending sale | $79,000+5.3%$94/sqft |
Source: RE/MAX Paramount Properties #p4712057 Report a problem | ||
| 11/20/2016 | Sold | $75,000-5.1%$89/sqft |
Source: Agent Provided Report a problem | ||
| 9/10/2016 | Listed for sale | $79,000+464.3%$94/sqft |
Source: RE/MAX PARAMOUNT PROPERTIES #P4712057 Report a problem | ||
| 12/7/1999 | Sold | $14,000+23.9%$17/sqft |
Source: Public Record Report a problem | ||
| 1/12/1996 | Sold | $11,300$13/sqft |
Source: Public Record Report a problem | ||
Public tax history
| Year | Property taxes | Tax assessment |
|---|---|---|
| 2025 | $1,269 +4.1% | $75,189 +10% |
| 2024 | $1,220 +6.8% | $68,354 +10% |
| 2023 | $1,142 +16.3% | $62,140 +10% |
| 2022 | $982 +9.5% | $56,491 +10% |
| 2021 | $897 +35.6% | $51,355 +10% |
| 2020 | $661 +8.3% | $46,686 +10% |
| 2019 | $611 -39.7% | $42,442 +4.8% |
| 2018 | $1,013 +4.5% | $40,504 +19.3% |
| 2017 | $970 +29.9% | $33,955 -32.8% |
| 2016 | $747 +0.8% | $50,520 +3.4% |
| 2015 | $741 -27.9% | $48,861 -0.8% |
| 2014 | $1,027 +35.8% | $49,243 +1.3% |
| 2013 | $756 -0.7% | $48,616 -1.6% |
| 2012 | $762 -7.2% | $49,399 -6.1% |
| 2011 | $821 -10.6% | $52,620 -8.8% |
| 2010 | $919 -21.5% | $57,724 -16.6% |
| 2009 | $1,171 -7.7% | $69,181 -14.1% |
| 2008 | $1,269 | $80,539 |
| 2007 | -- | -- |
| 2006 | $883 | -- |
| 2005 | -- | -- |
| 2004 | $457 +8.6% | -- |
| 2003 | $421 | $25,120 |
Find assessor info on the county website
Monthly payment
Climate risks
Neighborhood: 33853

Similar homes
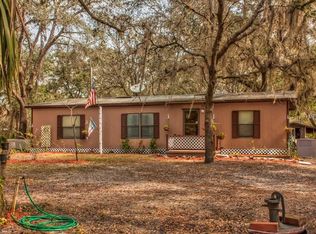
- $259,9002 bd2 ba728 sqft23 ANCHOR INN ROAD, LAKE WALES, FL 33898For Sale
 MLS ID #K4903318, Vicky Holloway, LEGACY REAL ESTATE CENTER INC. Stellar MLS
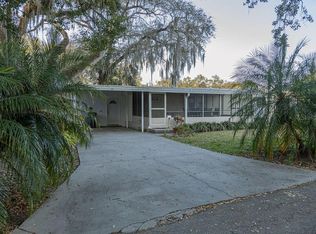
 - $262,0003 bd2 ba1.1k sqft2742 MASTERPIECE ROAD, LAKE WALES, FL 33898For Sale
 MLS ID #P4938739, Kristy Otte, ZUCCARO REALTY GROUP INC. Stellar MLS
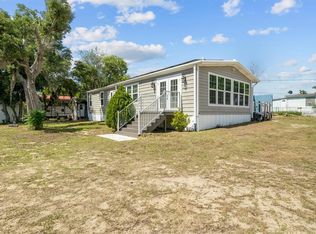
 - $219,8502 bd2 ba1.1k sqft29 GINGER QUILL CIRCLE, LAKE WALES, FL 33853For Sale
 MLS ID #O6156357, Alison Maltby, THE ANDERSON GROUP & CO PL. Stellar MLS
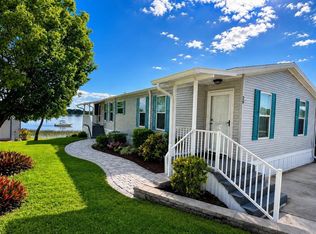
 - $210,0002 bd1 ba720 sqft3364 N MARINA PARKWAY, LAKE WALES, FL 33898For Sale
 MLS ID #P4932648, Laurie Creel, KELLER WILLIAMS REALTY SMART 1. Stellar MLS
 - $299,9003 bd1 ba1.1k sqft1240 DRUID CIRCLE, LAKE WALES, FL 33853For SaleMLS ID #S5143114, Jim McQuade, AVANTI WAY REALTY LLC. Stellar MLS
- $199,9003 bd2 ba1.2k sqft514 GREENBROUGH DRIVE, LAKE WALES, FL 33853For SaleMLS ID #TB8505786, Lynne Powers, POWERS REAL ESTATE SOLUTIONS LLC. Stellar MLS
- $170,0002 bd2 ba1.1k sqft1125 PENINSULAR DRIVE, LAKE WALES, FL 33853For SaleMLS ID #K4903500, Dolores Vogel, LEGACY REAL ESTATE CENTER INC. Stellar MLS
- $179,9002 bd2 ba864 sqft12 SADDLEBAG TRAIL, LAKE WALES, FL 33898For SaleMLS ID #P4939315, Sandra Perry, WATSON REALTY CORP.. Stellar MLS
- $264,9993 bd2 ba1.1k sqft713 GREENLEAF LANE, LAKE WALES, FL 33853For SaleMLS ID #P4936948, David Small, KELLER WILLIAMS REALTY SMART 1. Stellar MLS
- $264,9002 bd2 ba1.1k sqft5324 FAIRMONT ROAD, LAKE WALES, FL 33898For SaleMLS ID #K4903532, Heidi Gravel, WESTLAKE REAL ESTATE CO., INC.. Stellar MLS
- $255,0002 bd2 ba1.1k sqft3681 GARDENIA DRIVE, INDIAN LAKE ESTATES, FL 33855For SaleMLS ID #L4962651, Shelley Hughes Spradling, INVESTOR FRIENDLY PROPERTY. Stellar MLS
- $270,0002 bd2 ba1.2k sqft991 OLD CUTLER ROAD, LAKE WALES, FL 33898For SaleMLS ID #P4938582, Rick Bolden, KELLER WILLIAMS REALTY SMART 1. Stellar MLS
- $360,0001 bd1 ba640 sqft1885 PFUNDSTEIN ROAD, LAKE WALES, FL 33898For SaleMLS ID #TB8506814, Reed Fischbach, FISCHBACH LAND COMPANY LLC. Stellar MLS
- $232,0002 bd2 ba1k sqft2690 SHINER DRIVE, LAKE WALES, FL 33898For SaleMLS ID #L4964125, Cindy Strouse, THE MARKET REALTY COMPANY. Stellar MLS
- $274,9002 bd2 ba1.1k sqft38 QUEEN OF WATERS STREET, LAKE WALES, FL 33898For SaleMLS ID #L4951660, Amanda Wright, REMAX EXPERTS. Stellar MLS
- $170,0003 bd2 ba1k sqft5 QUEEN OF WATERS STREET, LAKE WALES, FL 33898For SaleMLS ID #K4902794, Kris Bender, BENDER REALTY, LLC. Stellar MLS
- $225,0002 bd1 ba1k sqft142 MARTHA DRIVE, LAKE WALES, FL 33898For SaleMLS ID #P4938962, Michele Elchin, DALTON WADE INC. Stellar MLS
- $279,0002 bd2 ba1.1k sqft7651 LIMONIA DRIVE, INDIAN LAKE ESTATES, FL 33855For SaleMLS ID #P4938749, Erin Floyd, COLDWELL BANKER REALTY. Stellar MLS
- $179,9003 bd2 ba1.2k sqft3825 CARRIAGE DRIVE, LAKE WALES, FL 33898For SaleMLS ID #TB8521032, Lindsey Funderburk, JT REALTY & ASSOCIATES. Stellar MLS
- $170,0002 bd2 ba1.1k sqft2104 GRANADA COURT, LAKE WALES, FL 33898For SaleMLS ID #O6419439, Lauren Fowler, CITARELLI REALTY GROUP LLC. Stellar MLS
