A 1950s modernist home that reflects inspiration by America’s greatest architect, Frank Llyod Wright, and his Usonian vision. Characterized by organic materials, a low-pitched roof & large cantilevered overhangs for passive solar heating & natural cooling, in addition to natural lighting with clerestory windows. With little exposure to the front street side, the more private rear sides are wholly open to outside views, adding a strong visual connection between the interior & exterior spaces. Echoing Wright’s philosophy of “organic architecture,” the kitchen showcases bespoke, streamlined carpentry that easily fuses artistry & function, creating a space that is both effortlessly elegant & deeply practical. Signature bleached wood millwork & cabinetry extend throughout the main living space, seamlessly integrating custom built-ins that include a dry bar sideboard, open bookshelves, discreet sliding cupboards, & dedicated storage for a bridge set with card tables and folding chairs. The use of organic materials carries through the space, with hardwood floors & highlighted by a ceiling crafted from naturally finished mahogany planks that add warmth & texture overhead. Originally a more modest three-bedroom home, the space was transformed with the addition of an expansive lower-level primary suite, complete with a huge walk-in closet & tiled bath featuring a curb less shower, jetted tub, double vanity, & bidet. The private sitting area is surrounded by nature & natural light with a private patio that flows seamlessly out to beautifully maintained woodland gardens. Many of the home's original details have been thoughtfully preserved over the years, while key elements—such as most of the windows—have been replaced to ensure comfort & longevity. Both original fireplaces remain in use offering warmth & character in equal measure—one a classic wood-burning hearth, the other updated with a gas insert. Beautifully landscaped gardens, an oversized attached 2 car garage, well maintained fully screened in porch & a private deck add to the convenience & enjoyment this home offers. Make an appointment to view this very special home today.
Closed
$825,000
150 N Sunset Dr, Ithaca, NY 14850
4beds
3,488sqft
Single Family Residence
Built in 1953
1.43 Acres Lot
$-- Zestimate®
$237/sqft
$-- Estimated rent
Home value
Not available
Estimated sales range
Not available
Not available
Zestimate® history
Owner options
List your home for rent
Find your next renter with Zillow Rental Manager. Plus, with online applications, you can quickly screen prospective tenants – for free.
Refinance and save
$6,155/mo
Est. payment
Refinancing to a lower rate could help reduce your monthly payments and save thousands over the life of the loan.
$6,155/mo
Est. payment
Explore your selling options
Work with a Zillow partner agent
Leverage their expertise and Zillow's premium Showcase listings to get your home seen by more buyers.
Get startedList with your own agent
Get your home in front of millions of buyers by listing it on Zillow.
Learn how to do itSell it yourself
Take full control of how buyers see your home on Zillow by listing For Sale by Owner (FSBO).
List your homeWhat's special
Original fireplacesBespoke streamlined carpentryPrivate patioPrivate deckBeautifully maintained woodland gardensHuge walk-in closetOrganic materials
Zillow last checked:
Listing updated:
Listed by:
Allison Hogue 607-342-4065,
Warren Real Estate of Ithaca Inc.
Bought with:
Garrett Venuto, 10401360100
Warren Real Estate of Ithaca Inc.
Source: NYSAMLSs,MLS#: R1598582 Originating MLS: Ithaca Board of Realtors
Originating MLS: Ithaca Board of RealtorsFacts & features
Interior
Bedrooms & bathrooms
- Bedrooms: 4
- Bathrooms: 3
- Full bathrooms: 2
- 1/2 bathrooms: 1
- Main level bathrooms: 2
- Main level bedrooms: 3
Heating
- Electric, Gas, Zoned, Baseboard, Forced Air, Hot Water, Multiple Heating Units, Radiant Floor
Cooling
- Zoned, Central Air
Appliances
- Included: Dryer, Dishwasher, Exhaust Fan, Gas Oven, Gas Range, Gas Water Heater, Refrigerator, Range Hood, Washer
- Laundry: In Basement
Features
- Cathedral Ceiling(s), Den, Entrance Foyer, Eat-in Kitchen, Jetted Tub, Living/Dining Room, Other, See Remarks, Sliding Glass Door(s), Storage, Walk-In Pantry, Natural Woodwork, Window Treatments, Bedroom on Main Level, Bath in Primary Bedroom, Programmable Thermostat
- Flooring: Carpet, Ceramic Tile, Hardwood, Tile, Varies, Vinyl
- Doors: Sliding Doors
- Windows: Drapes, Storm Window(s)
- Basement: Full,Finished
- Number of fireplaces: 2
Interior area
- Total structure area: 3,488
- Total interior livable area: 3,488 sqft
- Finished area below ground: 1,240
Property
Parking
- Total spaces: 2
- Parking features: Attached, Garage, Garage Door Opener
- Attached garage spaces: 2
Accessibility
- Accessibility features: Accessible Bedroom
Features
- Levels: One
- Stories: 1
- Patio & porch: Deck, Patio, Porch, Screened
- Exterior features: Blacktop Driveway, Deck, Porch, Patio, Private Yard, See Remarks
Lot
- Size: 1.43 Acres
- Dimensions: 207 x 300
- Features: Other, Near Public Transit, Rectangular, Rectangular Lot, Residential Lot, See Remarks, Wooded
Details
- Parcel number: 50300100700000020030000000
- Special conditions: Standard
Construction
Type & style
- Home type: SingleFamily
- Architectural style: Contemporary,Ranch
- Property subtype: Single Family Residence
Materials
- Attic/Crawl Hatchway(s) Insulated, Cedar, Frame
- Foundation: Block
- Roof: Asphalt,Flat,Membrane,Rubber
Condition
- Resale
- Year built: 1953
Utilities & green energy
- Electric: Circuit Breakers
- Sewer: Connected
- Water: Connected, Public
- Utilities for property: Cable Available, Electricity Connected, High Speed Internet Available, Sewer Connected, Water Connected
Community & HOA
Community
- Security: Security System Leased
Location
- Region: Ithaca
Financial & listing details
- Price per square foot: $237/sqft
- Tax assessed value: $615,000
- Annual tax amount: $17,146
- Date on market: 4/23/2025
- Cumulative days on market: 1 day
- Listing terms: Cash,Conventional,FHA
Price history
| Date | Event | Price |
|---|---|---|
| 6/20/2025 | Sold | $825,000+3.3%$237/sqft |
Source:  NYSAMLSs #R1598582 Report a problem NYSAMLSs #R1598582 Report a problem | ||
| 6/18/2025 | Pending sale | $799,000$229/sqft |
Source: NYSAMLSs #R1598582 Report a problem | ||
| 4/25/2025 | Contingent | $799,000$229/sqft |
Source: NYSAMLSs #R1598582 Report a problem | ||
| 4/23/2025 | Listed for sale | $799,000$229/sqft |
Source: NYSAMLSs #R1598582 Report a problem | ||
Public tax history
| Year | Property taxes | Tax assessment |
|---|---|---|
| 2017 | $11,646 | $370,000 |
| 2016 | -- | $370,000 |
Find assessor info on the county website
Neighborhood: Cayuga Heights
Nearby homes
- $370,0003 bd2 ba2.2k sqft150 N Sunset Dr, Ithaca, NY 14850Off Market
- $825,0003 bd2 ba2.2k sqft150 N Sunset Dr, Ithaca, NY 14850Sold
- $568,0002 bd4 ba2.8k sqft152 N Sunset Dr, Ithaca, NY 14850Sold
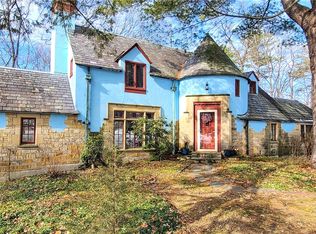
- $699,4004 bd3 ba2.4k sqft151 N Sunset Dr, Ithaca, NY 14850Off Market
- $538,2003 bd3 ba1.7k sqft144 N Sunset Dr, Ithaca, NY 14850Off Market
- $560,4004 bd2 ba1.6k sqft147 N Sunset Dr, Ithaca, NY 14850Off Market
- $503,6005 bd2 ba2.3k sqft145 N Sunset Dr, Ithaca, NY 14850Off Market
- $577,2005 bd3 ba2.2k sqft153 N Sunset Dr, Ithaca, NY 14850Off Market
Nearby schools
GreatSchools rating
- 9/10Cayuga Heights ElementaryGrades: PK-5Distance: 0.6 mi
- 8/10Boynton Middle SchoolGrades: 6-8Distance: 0.7 mi
- 9/10Ithaca Senior High SchoolGrades: 9-12Distance: 1 mi
Schools provided by the listing agent
- Elementary: Cayuga Heights Elementary
- Middle: Boynton Middle
- High: Ithaca Senior High
- District: Ithaca
Source: NYSAMLSs. This data may not be complete. We recommend contacting the local school district to confirm school assignments for this home.
- New York
- Tompkins County
- Ithaca
- 14850
- Cayuga Heights
- 150 N Sunset Dr
