Enchanting and unique Cayuga Heights home on a picturesque 1.18-acre lot, brimming with storybook charm and timeless character across three levels of living space. The striking stone and masonry exterior features a distinctive round turret with conical roof, classic dormers, a slate roof, and a stately chimney supporting two wood-burning fireplaces—all enhanced by original multipaned windows that preserve the integrity of the 1939 architecture. Inside, a graceful curved oak staircase with decorative wrought iron railing welcomes you, along with hardwood floors, built-ins, and multiple fireplaces. A spacious, sun-filled living room offers painted wood floors, large windows, and a brick fireplace, while the formal dining room features a charming window bump-out framing glimpses of Cayuga Lake and the surrounding woods. The bright, efficient kitchen at the rear offers tiled counters, light cabinetry, a breakfast bar, and pantry. A sun-drenched south-facing porch with a private entrance serves perfectly as a home office or relaxation space. Upstairs, the large primary suite includes a tiled shower, jetted tub with a view, MacKenzie-Childs sink, walk-in closet, and potential to convert part of the layout back to an additional bedroom. A second bedroom with ensuite bath and rich wood floors completes the upper level. The walk-out lower level, accessed through the turret stairwell, adds even more charm with tongue-and-groove walls and ceilings, built-ins, tiled floors, a third full bath, additional wood burning brick fireplace, office or guest room, and an inviting library or family room. Lower level guest space was previously used as a bedroom. Outside, enjoy stone walkways, patios, landscaped beds, open yard space, and mature woods. A one-car garage is tucked within the home’s footprint—ideal for potential living space expansion. Frontage on two roads combined with 1.18 acres offers many possibilities for current and future uses. Seasonal views of Cayuga Lake open up as the seasons shift through the year. This unique and enchanting property is just minutes to Cornell, downtown Ithaca, shops, parks, and the lake itself, at the bottom of the road.
Closed
$568,000
152 N Sunset Dr, Ithaca, NY 14850
2beds
2,872sqft
Single Family Residence
Built in 1939
1.18 Acres Lot
$567,600 Zestimate®
$198/sqft
$-- Estimated rent
Home value
$567,600
Estimated sales range
Not available
Not available
Zestimate® history
Owner options
List your home for rent
Find your next renter with Zillow Rental Manager. Plus, with online applications, you can quickly screen prospective tenants – for free.
Refinance and save
$4,265/mo
Est. payment
Refinancing to a lower rate could help reduce your monthly payments and save thousands over the life of the loan.
$4,265/mo
Est. payment
Explore your selling options
Work with a Zillow partner agent
Leverage their expertise and Zillow's premium Showcase listings to get your home seen by more buyers.
Get startedList with your own agent
Get your home in front of millions of buyers by listing it on Zillow.
Learn how to do itSell it yourself
Take full control of how buyers see your home on Zillow by listing For Sale by Owner (FSBO).
List your homeWhat's special
Multiple fireplacesLandscaped bedsOpen yard spaceMature woodsStone walkwaysBrick fireplaceOriginal multipaned windows
Zillow last checked:
Listing updated:
Listed by:
Steven Saggese 607-280-4350,
Warren Real Estate of Ithaca Inc. (Downtown)
Bought with:
Karen Hollands, 10401308223
Howard Hanna S Tier Inc
Source: NYSAMLSs,MLS#: R1666064 Originating MLS: Ithaca Board of Realtors
Originating MLS: Ithaca Board of RealtorsFacts & features
Interior
Bedrooms & bathrooms
- Bedrooms: 2
- Bathrooms: 4
- Full bathrooms: 3
- 1/2 bathrooms: 1
- Main level bathrooms: 1
Bedroom 1
- Level: Second
- Dimensions: 18.00 x 12.00
Bedroom 2
- Level: Second
- Dimensions: 13.00 x 11.00
Den
- Level: First
- Dimensions: 11.00 x 11.00
Dining room
- Level: First
- Dimensions: 14.00 x 13.00
Family room
- Level: Lower
- Dimensions: 18.00 x 17.00
Kitchen
- Level: First
- Dimensions: 11.00 x 10.00
Living room
- Level: First
- Dimensions: 18.00 x 19.00
Other
- Level: Lower
- Dimensions: 14.00 x 12.00
Heating
- Gas, Forced Air
Appliances
- Included: Dishwasher, Gas Oven, Gas Range, Gas Water Heater, Microwave, Refrigerator
- Laundry: In Basement
Features
- Breakfast Bar, Den, Separate/Formal Dining Room, Entrance Foyer, Home Office, Pantry, Pull Down Attic Stairs, Natural Woodwork, Bath in Primary Bedroom
- Flooring: Hardwood, Laminate, Varies
- Windows: Storm Window(s), Thermal Windows
- Basement: Exterior Entry,Full,Finished,Walk-Up Access
- Attic: Pull Down Stairs
- Number of fireplaces: 2
Interior area
- Total structure area: 2,872
- Total interior livable area: 2,872 sqft
Property
Parking
- Total spaces: 1
- Parking features: Attached, Garage
- Attached garage spaces: 1
Features
- Levels: Two
- Stories: 2
- Exterior features: Blacktop Driveway, Private Yard, See Remarks
Lot
- Size: 1.18 Acres
- Dimensions: 193 x 275
- Features: Rectangular, Rectangular Lot, Residential Lot, Wooded
Details
- Additional structures: Gazebo
- Parcel number: 50300100700000020020000000
- Special conditions: Standard
Construction
Type & style
- Home type: SingleFamily
- Architectural style: Tudor
- Property subtype: Single Family Residence
Materials
- Blown-In Insulation, Frame, Stone, Stucco
- Foundation: Poured
- Roof: Slate,Tile
Condition
- Resale
- Year built: 1939
Utilities & green energy
- Electric: Circuit Breakers
- Sewer: Connected
- Water: Connected, Public
- Utilities for property: Cable Available, Electricity Connected, High Speed Internet Available, Sewer Connected, Water Connected
Community & HOA
Location
- Region: Ithaca
Financial & listing details
- Price per square foot: $198/sqft
- Tax assessed value: $570,000
- Annual tax amount: $15,571
- Date on market: 3/9/2026
- Cumulative days on market: 10 days
- Listing terms: Cash,Conventional
Price history
| Date | Event | Price |
|---|---|---|
| 5/27/2026 | Sold | $568,000-4.5%$198/sqft |
Source:  NYSAMLSs #R1666064 Report a problem NYSAMLSs #R1666064 Report a problem | ||
| 3/20/2026 | Contingent | $595,000$207/sqft |
Source: NYSAMLSs #R1666064 Report a problem | ||
| 3/10/2026 | Listed for sale | $595,000-4.8%$207/sqft |
Source: NYSAMLSs #R1666064 Report a problem | ||
| 11/16/2025 | Listing removed | $625,000$218/sqft |
Source: NYSAMLSs #R1628555 Report a problem | ||
| 8/8/2025 | Listed for sale | $625,000$218/sqft |
Source: NYSAMLSs #R1628555 Report a problem | ||
Public tax history
| Year | Property taxes | Tax assessment |
|---|---|---|
| 2025 | -- | $570,000 |
| 2024 | -- | $570,000 +29.5% |
| 2023 | -- | $440,000 +10% |
| 2022 | -- | $400,000 |
| 2021 | -- | $400,000 |
| 2020 | -- | $400,000 |
| 2019 | -- | $400,000 |
| 2018 | -- | $400,000 +5.3% |
| 2017 | $11,974 | $380,000 |
| 2016 | -- | $380,000 |
| 2015 | -- | $380,000 |
| 2014 | -- | $380,000 |
| 2013 | -- | $380,000 |
| 2012 | -- | $380,000 |
| 2011 | -- | $380,000 |
| 2010 | -- | $380,000 |
| 2009 | -- | $380,000 +2.7% |
| 2008 | -- | $370,000 +15.6% |
| 2007 | -- | $320,000 |
| 2006 | -- | $320,000 |
| 2005 | -- | $320,000 +14.3% |
| 2004 | -- | $280,000 +7.7% |
| 2003 | -- | $260,000 |
| 2002 | -- | $260,000 |
| 2001 | -- | $260,000 |
| 2000 | -- | $260,000 |
Find assessor info on the county website
Neighborhood: Cayuga Heights
Nearby homes
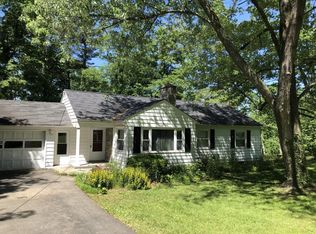
- $452,0006 bd3 ba2.5k sqft154 N Sunset Dr, Ithaca, NY 14850Off Market
- $370,0003 bd2 ba2.2k sqft150 N Sunset Dr, Ithaca, NY 14850Off Market
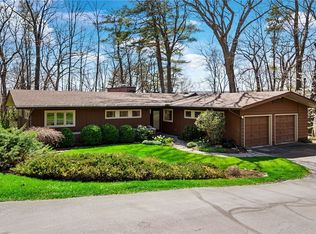
- $825,0004 bd3 ba3.4k sqft150 N Sunset Dr, Ithaca, NY 14850Sold
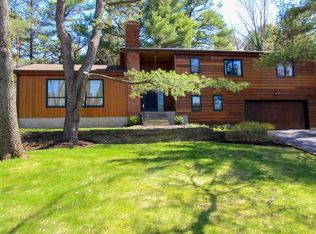
- $573,4005 bd3 ba2.2k sqft153 N Sunset Dr, Ithaca, NY 14850Off Market
- $825,0003 bd2 ba2.2k sqft150 N Sunset Dr, Ithaca, NY 14850Sold
- $690,2004 bd3 ba2.4k sqft151 N Sunset Dr, Ithaca, NY 14850Off Market
- $643,4004 bd2 ba2k sqft211 W Remington Rd, Ithaca, NY 14850Off Market
- $--0.99 acres0 W Remington Road, Ithaca, NY 14850Off Market
Nearby schools
GreatSchools rating
- 9/10Cayuga Heights ElementaryGrades: PK-5Distance: 0.7 mi
- 8/10Boynton Middle SchoolGrades: 6-8Distance: 0.7 mi
- 9/10Ithaca Senior High SchoolGrades: 9-12Distance: 1.1 mi
Schools provided by the listing agent
- Elementary: Cayuga Heights Elementary
- Middle: Boynton Middle
- High: Ithaca Senior High
- District: Ithaca
Source: NYSAMLSs. This data may not be complete. We recommend contacting the local school district to confirm school assignments for this home.
- New York
- Tompkins County
- Ithaca
- 14850
- Cayuga Heights
- 152 N Sunset Dr
