Skip main navigation
Off market
  • $1,019,100

    150 Partridge Dr, Leesburg, GA 31763

    4beds
    4,040sqft
    SingleFamily
    Built in 2014
    27.03 Acres Lot
    $1,019,100 Zestimate®
    $252/sqft
    $3,621 Estimated rent

    Home value

    $1,019,100

    $938,000 - $1.11M

    $3,621/mo

    Zestimate® history
    Loading
    Loading...

    Owner options

    List your home for rent

    $3,621/mo

    Rent Zestimate®

    Find your next renter with Zillow Rental Manager. Plus, with online applications, you can quickly screen prospective tenants – for free.

    Learn more

    $3,621/mo

    Rent Zestimate®

    Refinance and save

    $6,320/mo

    Est. payment

    Refinancing to a lower rate could help reduce your monthly payments and save thousands over the life of the loan.

    See today's rates

    $6,320/mo

    Est. payment

    Explore your selling options

    Work with a Zillow partner agent

    Leverage their expertise and Zillow's premium Showcase listings to get your home seen by more buyers.

    Get started

    List with your own agent

    Get your home in front of millions of buyers by listing it on Zillow.

    Learn how to do it

    Sell it yourself

    Take full control of how buyers see your home on Zillow by listing For Sale by Owner (FSBO).

    List your home

    What's special

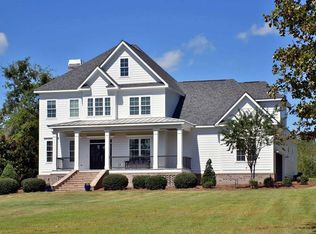
    Southern elegance at its finest! Spectacular home on 27 acres in Lee County! A picturesque setting provides a country feel yet minutes from area shopping and medical facilities! Impeccable quality! Substantial Molding! Sound system throughout the downstairs! Gorgeous Heart pine floors! From the impressive entrance to the mud room, the details are breath taking! Incredible columns flank the rocking chair front porch -- Beautiful, arched, stained front door with side lights -- Open & inviting foyer -- Pecky Cypress beams, gas fireplace with limestone mantle & extra large firebox, custom built-ins and french doors w/transoms accent the family room -- Open to the family room and the foyer, the dining room is designed for easy entertaining -- Gourmet kitchen is a chef's delight: Pecky cypress Vent hood & Island, Ceiling height cabinets with furniture inspired bottoms, Farm sink, Gas cook top, double ovens, Stainless appliances, granite with a leathered finish, wine rack, breakfast area and a walk-in pantry -- Additional butlers pantry features a wine cooler, glass accented cabinets, a bar sink and an ice machine -- A fireplace with gas logs and custom built-ins in the office -- Escape to the master suite: Spacious master bedroom with french doors leading to a private screened porch -- His & Her master baths joined by a huge tiled shower, Travertine floors, His & Her closets (Hers has center island and great built-ins), free standing tub, granite counter tops, vanity area and linen closet -- Half bath with sliding barn door -- Upstairs you will find 2 spacious bedrooms with good closet space, one with private bath, and a bonus room that could serve as the 4th bedroom -- Two attic areas -- one could easily become an additional bonus room -- Mud room with tiled shower is perfect for pets -- Extend the living outdoors on the covered porch with wood burning fireplace and the open patio perfect for entertaining --Two Rinnai tank-less water heaters -- Enclosed dog kennels -- Alarm system -- Water softener -- Deer and quail are frequent visitors to the property -- So many reasons to fall in love -- Call to schedule your tour today!

    This property is off market, which means it's not currently listed for sale or rent on Zillow. This may be different from what's available on other websites or public sources.

    Facts & features

    Interior

    Bedrooms & bathrooms
    • Bedrooms: 4
    • Bathrooms: 4
    • Full bathrooms: 3
    • 1/2 bathrooms: 1
    Heating
    • Other
    Cooling
    • Central
    Appliances
    • Included: Refrigerator
    Features
    • Flooring: Tile, Carpet, Hardwood
    • Has fireplace: Yes
    Interior area
    • Total interior livable area: 4,040 sqft

    Property

    Parking
    • Total spaces: 2
    • Parking features: Carport
    Features
    • Exterior features: Other, Stucco, Wood
    Lot
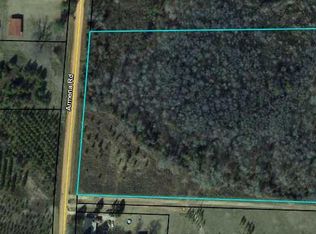
    • Size: 27.03 Acres
    • Features: Paved Road, Wooded
    Details
    • Parcel number: 017A143

    Construction

    Type & style
    • Home type: SingleFamily
    Materials
    • Wood
    • Foundation: Masonry
    • Roof: Asphalt
    Condition
    • Year built: 2014

    Utilities & green energy

    • Utilities for property: Septic System On Site, Private Well On Site, Electricity Connected, Propane

    Community & neighborhood

    Location
    • Region: Leesburg

    Other

    Other facts
    • Exterior: Patio Open, Porch Covered, Sprinkler System
    • Financing: Cash, Conventional
    • Parking Features: Carport, Double
    • Interior: Pantry, Split Floor Plan, Kitchen Island, Wet Bar, Built-in Bookcases, Lighting Recessed, Open Floor Plan, Separate Shower Master, Specialty Ceilings, Walk-in Closets, His & Hers Walk-in Closets, Crown Moulding, Wide Baseboard, Surround Sound Wired, Granite Counter Tops
    • Floor: Carpet, Ceramic Tile, Hardwood
    • Walls: Sheet Rock
    • Appliances: Range Hood, Refrigerator, Refrigerator Icemaker, Garage Door Opener, Oven-Double, Stainless, Cook Top Gas
    • Energy: A/C: Central Electric, Heat: Central Electric, Ceiling Fans, Water Heater: 2+, Water Heater: Tankless
    • Lot Features: Paved Road, Wooded
    • Fireplace: 2+ Fireplaces, Gas
    • Window/Treatments: Other-See Remarks
    • Utilities: Septic System On Site, Private Well On Site, Electricity Connected, Propane
    • Room Description: Master Bath: Separate Shower, Master Bath: Walk-ins His/Hers, Master Bath: Garden Tub
    • Room Description: Laundry Room, Bonus Room Unfinished, Office
    • Room Description: Foyer
    • Room Description: Master Bath: Vanity His/Hers
    • Construction/Siding: Stucco

    Price history

    DateEventPrice
    9/11/2020Sold$775,000-8.8%$192/sqft
    Source: SWGMLS #143869 Report a problem
    9/2/2020Listed for sale$850,000$210/sqft
    Source: RE/MAX of Albany #143869 Report a problem
    9/2/2020Pending sale$850,000$210/sqft
    Source: RE/MAX of Albany #143869 Report a problem
    5/15/2020Price change$850,000-5%$210/sqft
    Source: RE/MAX OF ALBANY #143869 Report a problem
    10/9/2019Price change$895,000-5.8%$222/sqft
    Source: RE/MAX OF ALBANY #143869 Report a problem
    9/13/2019Listed for sale$950,000$235/sqft
    Source: RE/MAX OF ALBANY #143869 Report a problem

    Public tax history

    YearProperty taxesTax assessment
    2025$9,073 +18%$361,968 +41.9%
    2024$7,692 -0.2%$255,168
    2023$7,708 +7.2%$255,168
    2022$7,190 -0.2%$255,168
    2021$7,203 +11.1%$255,168 +32.5%
    2020$6,486 0%$192,520
    2019$6,489 +1.8%$192,520 -3.6%
    2018$6,374 -0.4%$199,720
    2017$6,399 +0.4%$199,720
    2016$6,374 $199,720 +81.3%
    2015$6,374 +499.8%$110,160 +233.8%
    2014$1,063 $33,000

    Find assessor info on the county website

    Neighborhood: 31763

    Nearby schools

    GreatSchools rating
    Get pre-qualified for a loan
    At Zillow Home Loans, we can pre-qualify you in as little as 5 minutes with no impact to your credit score.

    An equal housing lender. NMLS #10287.