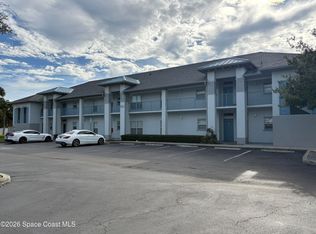
Low maintenance living awaits in this 1 bed/1.5 bath first floor move-in ready condo! The open floor plan boasts high ceilings, sleek tile flooring and abundant natural light throughout. The eat-in kitchen includes matching appliances, breakfast bar, dining nook and solid wood cabinets. The spacious primary features a walk-in closet and ensuite bath with dual vanity. A guest bath, storm shutters, stacked washer/dryer and plenty of storage add convenience. Enjoy relaxing pond and wildlife views from the private screened lanai. Portside Villas is a well-maintained secure gated community with a LOW HOA fee! Residents enjoy a heated pool, spa, and clubhouse- while being blocks from the beach and minutes from Port Canaveral! All complex buildings have newer roofs and fresh exterior paint, and are exempt from structural inspections and remediation requirements! Pet-friendly with a 3-month min. rental, this home is perfect for an investment, seasonal getaway or your full-time coastal retreat!
For sale
$240,000
150 Portside Ave Unit 103, Cape Canaveral, FL 32920
1beds
943sqft
:
Get pre-qualified$1,981/mo
Condominium
Built in 2006
-- sqft lot
$-- Zestimate®
$255/sqft
$405/mo HOA
What's special
Private screened lanaiHeated poolBreakfast barHigh ceilingsGuest bathOpen floor planPlenty of storage
- 24 days |
- 209 |
- 12 |
Zillow last checked:
Listing updated:
Listed by:
Brandon Thompson 321-210-5319,
Florida Lifestyle Realty LLC
Source: Space Coast AOR,MLS#: 1083017
Facts & features
Interior
Bedrooms & bathrooms
- Bedrooms: 1
- Bathrooms: 2
- Full bathrooms: 1
- 1/2 bathrooms: 1
Primary bedroom
- Description: Walk-In Closet, Ceiling Fan/Light, Tile Flooring
- Area: 194.79
- Dimensions: 15.10 x 12.90
Primary bathroom
- Description: Dual Vanity, Tiled Shower with Tub, Tile Flooring
- Area: 56.26
- Dimensions: 9.70 x 5.80
Bathroom 2
- Description: Half-Bath, Tile Flooring, Single Vanity
- Area: 33.28
- Dimensions: 6.40 x 5.20
Dining room
- Description: Off-Kitchen Dining Nook, Pond Views, Slider Access to Rear Patio, Tile Flooring
- Area: 67.23
- Dimensions: 8.30 x 8.10
Kitchen
- Description: Solid Wood Cabinetry, Breakfast Bar, Tile Flooring
- Area: 113.71
- Dimensions: 13.70 x 8.30
Living room
- Description: Slider Access to Rear Patio, Tile Flooring, Ceiling Fan/Light
- Area: 301.35
- Dimensions: 20.50 x 14.70
Other
- Description: Screened Lanai with Pond Views & Storage Closet, Tile Flooring
- Area: 103.96
- Dimensions: 11.30 x 9.20
Heating
- Central, Electric
Cooling
- Central Air, Electric
Appliances
- Included: Dishwasher, Electric Oven, Electric Range, Electric Water Heater, Refrigerator, Washer/Dryer Stacked
- Laundry: Electric Dryer Hookup, In Unit, Washer Hookup
Features
- Breakfast Bar, Breakfast Nook, Ceiling Fan(s), Eat-in Kitchen, Open Floorplan, Primary Bathroom - Tub with Shower, Walk-In Closet(s)
- Flooring: Tile
- Has fireplace: No
Interior area
- Total interior livable area: 943 sqft
Video & virtual tour
Property
Parking
- Parking features: Additional Parking, Guest, Parking Lot, Unassigned
Features
- Stories: 1
- Patio & porch: Rear Porch, Screened
- Has spa: Yes
- Spa features: Heated, In Ground
Lot
- Size: 4,356 Square Feet
- Features: Dead End Street, Few Trees
Details
- Additional parcels included: 2459049
- Parcel number: 2437142700000.0000a.86
- Special conditions: Standard
Construction
Type & style
- Home type: Condo
- Property subtype: Condominium
Materials
- Block, Concrete
- Roof: Shingle
Condition
- New construction: No
- Year built: 2006
Utilities & green energy
- Sewer: Public Sewer
- Water: Public
- Utilities for property: Cable Available, Electricity Connected, Sewer Available, Sewer Connected, Water Available
Community & HOA
Community
- Security: Security Gate
- Subdivision: Portside Villas Condo
HOA
- Has HOA: Yes
- Amenities included: Car Wash Area, Clubhouse, Gated, Maintenance Grounds, Management - Full Time, Management - Off Site, Pool, Spa/Hot Tub
- Services included: Cable TV, Insurance, Maintenance Grounds, Maintenance Structure, Sewer, Trash
- HOA fee: $405 monthly
- HOA name: Atlantic Horizons - info@athzn.com
- HOA phone: 321-399-0199
Location
- Region: Cape Canaveral
Financial & listing details
- Price per square foot: $255/sqft
- Tax assessed value: $188,750
- Annual tax amount: $495
- Date on market: 7/21/2026
- Listing terms: Cash,Conventional
- Road surface type: Concrete, Paved
Estimated market value
Not available
Estimated sales range
Not available
Not available
Price history
| Date | Event | Price |
|---|---|---|
| 7/21/2026 | Listed for sale | $240,000-2.6%$255/sqft |
Source: Space Coast AOR #1083017 Report a problem | ||
| 9/6/2022 | Sold | $246,500-1.4%$261/sqft |
Source: Space Coast AOR #938209 Report a problem | ||
| 8/8/2022 | Contingent | $249,900$265/sqft |
Source: Space Coast AOR #938209 Report a problem | ||
| 7/8/2022 | Listed for sale | $249,900-9.1%$265/sqft |
Source: Space Coast AOR #938209 Report a problem | ||
| 7/1/2022 | Listing removed | -- |
Source: Space Coast AOR #938209 Report a problem | ||
| 6/29/2022 | Listed for sale | $275,000+87.1%$292/sqft |
Source: Space Coast AOR #938209 Report a problem | ||
| 3/24/2021 | Listing removed | -- |
Source: Owner Report a problem | ||
| 6/25/2019 | Listing removed | $1,075$1/sqft |
Source: Owner Report a problem | ||
| 6/15/2019 | Listed for rent | $1,075$1/sqft |
Source: Owner Report a problem | ||
| 2/21/2019 | Listing removed | $147,000$156/sqft |
Source: Owner Report a problem | ||
| 2/20/2019 | Listed for sale | $147,000+26.8%$156/sqft |
Source: Owner Report a problem | ||
| 3/22/2006 | Sold | $115,900$123/sqft |
Source: Public Record Report a problem | ||
Public tax history
| Year | Property taxes | Tax assessment |
|---|---|---|
| 2025 | $496 +2.2% | $68,200 +2.9% |
| 2024 | $485 +0.3% | $66,280 +3% |
| 2023 | $484 -72.2% | $64,350 -50.4% |
| 2022 | $1,738 -1.5% | $129,700 +4% |
| 2021 | $1,764 +6.5% | $124,760 +8% |
| 2020 | $1,656 +5.8% | $115,530 +8% |
| 2019 | $1,565 | $106,960 -1% |
| 2018 | $1,565 +1.5% | $107,990 +13.1% |
| 2017 | $1,542 +6.2% | $95,450 +11.7% |
| 2016 | $1,452 +9.3% | $85,480 +23.3% |
| 2015 | $1,328 +18.8% | $69,340 +10% |
| 2014 | $1,117 | $63,040 +5.1% |
| 2013 | -- | $60,000 |
| 2012 | $1,034 -0.1% | -- |
| 2011 | $1,035 -5.3% | -- |
| 2010 | $1,093 -11.5% | -- |
| 2009 | $1,234 -15.7% | -- |
| 2008 | $1,463 +3.1% | -- |
| 2007 | $1,420 | -- |
Find assessor info on the county website
Monthly payment
Est. payment
Payment breakdown
Explore the cost of this home by adjusting the details. Changes won't be saved.Climate risks
Neighborhood: 32920
Nearby schools
GreatSchools rating
- 7/10Cape View Elementary SchoolGrades: PK-6Distance: 0.7 mi
- 7/10Cocoa Beach Junior/Senior High SchoolGrades: 7-12Distance: 6 mi
Schools provided by the listing agent
- Elementary: Cape View
- Middle: Cocoa Beach
- High: Cocoa Beach
Source: Space Coast AOR. This data may not be complete. We recommend contacting the local school district to confirm school assignments for this home.
- $275,0002 bd2 ba1.2k sqft171 Portside Ave UNIT 104, Cape Canaveral, FL 32920Sold

- $285,0003 bd2 ba1.5k sqft111 Portside Ave UNIT 105, Cape Canaveral, FL 32920Sold
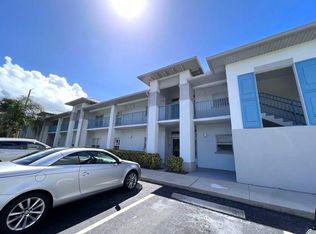
- $249,9002 bd2 ba1.2k sqft161 Portside Ave UNIT 104, Cape Canaveral, FL 32920Sold

- $221,0002 bd2 ba1.2k sqft131 Portside Ave UNIT 202, Cape Canaveral, FL 32920Sold
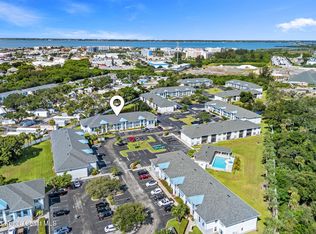
- $230,0001 bd2 ba943 sqft131 Portside Ave UNIT 203, Cape Canaveral, FL 32920Sold
- $299,9003 bd2 ba1.5k sqft150 Portside Ave UNIT 201, Cape Canaveral, FL 32920Sold
- $376,0003 bd2 ba1.5k sqft121 Portside Ave UNIT 105, Cape Canaveral, FL 32920Sold
- $335,0003 bd2 ba1.5k sqft131 Portside Ave UNIT 105, Cape Canaveral, FL 32920Sold
A local agent can set up tours, give advice and negotiate with sellers.
Similar homes
- $244,7502 bd2 ba1k sqft201 International Dr APT 324, Cape Canaveral, FL 32920For Sale
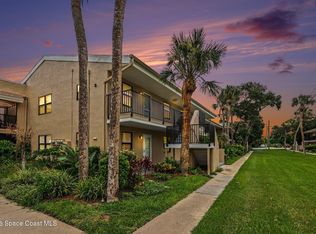 MLS ID #1084274, Susan M Lewis. Space Coast AOR
 - $235,0003 bd2 ba1.2k sqft5800 N Banana River Blvd APT 115, Cape Canaveral, FL 32920For Sale
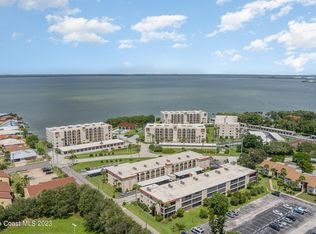 MLS ID #1084747, Luis Angel Rodriguez. Space Coast AOR
 - $225,0001 bd2 ba943 sqft161 Portside Ave Unit 203, Cape Canaveral, FL 32920For Sale
 MLS ID #1065375, Betsy A Bristow. Space Coast AOR
 - $234,9002 bd2 ba1k sqft171 Cape Shores Cir #3, Cape Canaveral, FL 32920For Sale
 MLS ID #1083884, Rebecca Kathleen Kehoe. Space Coast AOR
 - $235,0002 bd2 ba1k sqft200 International Dr APT 815, Cape Canaveral, FL 32920For SaleMLS ID #1074197, Cece Wong. Space Coast AOR
- $235,0002 bd2 ba1k sqft200 International Dr APT 606, Cape Canaveral, FL 32920For SaleMLS ID #1081175, Carlos Anthony Crawford. Space Coast AOR
- $225,0001 bd1 ba474 sqft7605 Ridgewood Ave #9, Cape Canaveral, FL 32920For SaleMLS ID #1084651, Tamara Crisafulli. Space Coast AOR
- $239,0002 bd2 ba1k sqft201 International Dr APT 226, Cape Canaveral, FL 32920For SaleMLS ID #1073131, Andrea L Simon. Space Coast AOR
- $200,0002 bd1 ba888 sqft200 International Dr APT 103, Cape Canaveral, FL 32920For SaleMLS ID #1084660, Dillon Bout. Space Coast AOR
- $229,0002 bd2 ba1k sqft201 International Dr APT 215, Cape Canaveral, FL 32920For SaleMLS ID #1079655, Tim Sparks. Space Coast AOR
- $229,0002 bd1 ba754 sqft299 E Central Blvd APT 3, Cape Canaveral, FL 32920For SaleMLS ID #1068684, Brandt R Arrigo. Space Coast AOR
- $230,0003 bd3 ba1.2k sqft223 Columbia Dr APT 102, Cape Canaveral, FL 32920For SaleMLS ID #1072947, Traci Siegel. Space Coast AOR
- $235,0002 bd2 ba1k sqft130 Tranquility Way #15-H, Cape Canaveral, FL 32920For SaleMLS ID #1078846, Barbara I Guest. Space Coast AOR
- $217,0002 bd2 ba1k sqft200 International Dr APT 505, Cape Canaveral, FL 32920For SaleMLS ID #1080369, Jenn Clements. Space Coast AOR
- $276,0002 bd2 ba1k sqft217 Ocean Park Ln #V49, Cape Canaveral, FL 32920For SaleMLS ID #1080402, Kalani Ah-Mau Jr.. Space Coast AOR
- $242,5002 bd2 ba1.1k sqft5807 N Atlantic Ave APT 423, Cape Canaveral, FL 32920For SaleMLS ID #1033874, Tim Sparks. Space Coast AOR
- $224,9001 bd1 ba703 sqft222 Beach Park Ln #V76, Cape Canaveral, FL 32920For SaleMLS ID #1071114, Patrick Vanlandingham. Space Coast AOR
- $319,9002 bd2 ba1.2k sqft300 Columbia Dr APT 1103, Cape Canaveral, FL 32920For SaleMLS ID #1084813, Dianne Fellows. Space Coast AOR
- $219,9992 bd2 ba1k sqft200 International Dr APT 713, Cape Canaveral, FL 32920For SaleMLS ID #1076176, Melissa Jean Norcross. Space Coast AOR
- $235,0002 bd2 ba1.1k sqft5800 N Banana River Blvd APT 134, Cape Canaveral, FL 32920For SaleMLS ID #1077476, Jenn Clements. Space Coast AOR
