PRICE IMPROVEMENT!!!Discover this exquisite 4 bed, 3.5 bath custom-built contemporary home nestled on a sprawling 5.04-acre property in the sought-after area of Lake Helen. Zoned for horses and featuring a 30x24 two-door steel garage/workshop, this hidden gem offers endless possibilities without the constraints of an HOA. As you enter through the gate, you are greeted by a fully fenced, cleared, and irrigated expanse, perfect for a myriad of outdoor activities. Adding to its charm, the property frequently attracts deer, turkey, and other wildlife, which can often be seen from your front yard. This home boasts a range of luxurious features, including inviting front and back porches, an oversized two-car garage, and a spacious 2,835 heated sq. ft. of living space. Step inside to find a formal dining area to your left and a versatile office/den to your right. The foyer leads you into the living room, highlighted by vaulted ceilings and a spacious layout ideal for entertaining. The chef's kitchen, complete with a breakfast bar, stainless steel appliances, solid wood cabinets, and charming bay windows, opens seamlessly to the living room and breakfast dinette area.The primary bedroom offers a private retreat, featuring an oversized walk-in closet, an ensuite bathroom, and direct access to the back patio. The three additional bedrooms are generously sized, with one featuring a full bathroom. Additionally, the property includes a pole barn with water and electricity, which can easily be converted into horse stalls, further enhancing the appeal for equestrian enthusiasts.Within the past four years, the property has been updated with a new drainfield system (2023), HVAC system (2021), and water heater (2020). Conveniently located just off exit #116 on I-4, commuting is exceptionally easy. Lake Helen is home to the West Volusia Saddle Club and the Lake Helen Equestrian Center, which offers approximately 5 acres of equestrian facilities. The Equestrian Center boasts a professional outdoor rodeo arena, announcer’s booth, spacious horse stalls, practice arena, public bathroom facilities, picnic area, exercise trail, and playground. The playground/facilities/pavilion area and exercise trail were constructed as a multi-use trail system and trailhead, connecting as part of the cross Florida trail system. The facilities, playground, practice arena, exercise trail, and parking area are open to the public. Located in a prime setting for country living, this home also offers proximity to a variety of outdoor activities. Enjoy the world-famous beaches of New Smyrna and Daytona, just under 30 minutes away, or venture less than 40 minutes to Orlando. Other nearby attractions include Downtown Deland (5.2 miles), Victoria Hills Golf Club (3.9 miles), Lake Monroe (16.5 miles), and Lake Winnemissett (2.2 miles). Don't miss this opportunity—contact your agent today!
Sold for $649,900
$649,900
150 Running Deer Trl, Lake Helen, FL 32744
4beds
2,835sqft
Single Family Residence
Built in 2003
5.04 Acres Lot
$706,800 Zestimate®
$229/sqft
$3,268 Estimated rent
Home value
$706,800
$671,000 - $749,000
$3,268/mo
Zestimate® history
Owner options
List your home for rent
$3,268/mo
Rent Zestimate®
Find your next renter with Zillow Rental Manager. Plus, with online applications, you can quickly screen prospective tenants – for free.
$3,268/mo
Rent Zestimate®
Refinance and save
$4,405/mo
Est. payment
Refinancing to a lower rate could help reduce your monthly payments and save thousands over the life of the loan.
$4,405/mo
Est. payment
Explore your selling options
Work with a Zillow partner agent
Leverage their expertise and Zillow's premium Showcase listings to get your home seen by more buyers.
Get startedList with your own agent
Get your home in front of millions of buyers by listing it on Zillow.
Learn how to do itSell it yourself
Take full control of how buyers see your home on Zillow by listing For Sale by Owner (FSBO).
List your homeWhat's special
Zillow last checked:
Listing updated:
Listed by:
Bobby Mims 407-917-0867,
VOS REAL ESTATE LLC 407-917-0867,
Lindsey Mims 407-619-9672,
VOS REAL ESTATE LLC
Bought with:
Josefina Carbon
LA ROSA REALTY KISSIMMEE
Source: Stellar MLS,MLS#: V4936334 Originating MLS: West Volusia
Originating MLS: West Volusia
Facts & features
Interior
Bedrooms & bathrooms
- Bedrooms: 4
- Bathrooms: 4
- Full bathrooms: 3
- 1/2 bathrooms: 1
Rooms
- Room types: Attic, Den/Library/Office, Dining Room, Utility Room
Primary bedroom
- Features: En Suite Bathroom, Walk-In Closet(s)
- Level: First
- Dimensions: 19x14
Bedroom 2
- Features: En Suite Bathroom, Built-in Closet
- Level: First
- Dimensions: 10x15
Bedroom 3
- Features: Built-in Closet
- Level: First
- Dimensions: 12x8
Bedroom 4
- Features: Built-in Closet
- Level: First
- Dimensions: 12x16
Primary bathroom
- Features: Built-In Shelving, Dual Sinks, Exhaust Fan, Makeup/Vanity Space, Shower No Tub, Storage Closet
- Level: First
Dinette
- Level: First
- Dimensions: 9x14
Dining room
- Level: First
- Dimensions: 14x12
Kitchen
- Features: Breakfast Bar, Pantry
- Level: First
- Dimensions: 12x11
Laundry
- Level: First
- Dimensions: 5x7
Living room
- Features: Ceiling Fan(s)
- Level: First
- Dimensions: 28x20
Office
- Level: First
- Dimensions: 8x11
Heating
- Central, Electric
Cooling
- Central Air
Appliances
- Included: Cooktop, Dishwasher, Disposal, Electric Water Heater, Microwave, Refrigerator, Water Softener
- Laundry: Inside, Laundry Room
Features
- Ceiling Fan(s), Eating Space In Kitchen, High Ceilings, Kitchen/Family Room Combo, Open Floorplan, Primary Bedroom Main Floor, Solid Wood Cabinets, Split Bedroom, Thermostat, Tray Ceiling(s), Walk-In Closet(s)
- Flooring: Ceramic Tile, Engineered Hardwood, Laminate
- Windows: Blinds, Window Treatments
- Has fireplace: Yes
- Fireplace features: Living Room, Wood Burning
Interior area
- Total structure area: 3,747
- Total interior livable area: 2,835 sqft
Property
Parking
- Total spaces: 2
- Parking features: Boat, Covered, Driveway, Garage Door Opener, Golf Cart Garage, Golf Cart Parking, Open, Other, RV Garage, Workshop in Garage
- Attached garage spaces: 2
- Has uncovered spaces: Yes
- Details: Garage Dimensions: 22x22
Features
- Levels: One
- Stories: 1
- Patio & porch: Covered, Front Porch, Rear Porch
- Exterior features: Irrigation System, Lighting, Private Mailbox, Rain Gutters, Storage
- Fencing: Chain Link
- Has view: Yes
- View description: Trees/Woods
Lot
- Size: 5.04 Acres
- Features: Cleared, In County, Landscaped, Level, Near Golf Course, Oversized Lot, Zoned for Horses
- Residential vegetation: Oak Trees, Trees/Landscaped, Wooded
Details
- Additional structures: Shed(s), Storage, Workshop
- Parcel number: 19173100000165
- Zoning: A-2
- Special conditions: None
Construction
Type & style
- Home type: SingleFamily
- Architectural style: Contemporary,Ranch
- Property subtype: Single Family Residence
Materials
- Block, Concrete, Stucco
- Foundation: Slab
- Roof: Shingle
Condition
- New construction: No
- Year built: 2003
Utilities & green energy
- Sewer: Septic Tank
- Water: Well
- Utilities for property: BB/HS Internet Available, Cable Available, Electricity Available, Phone Available, Private, Public, Water Available
Community & HOA
Community
- Features: Deed Restrictions
- Security: Security Lights, Security System, Smoke Detector(s)
- Pet fee: $0 monthly
HOA
- Has HOA: No
Location
- Region: Lake Helen
Financial & listing details
- Price per square foot: $229/sqft
- Tax assessed value: $562,239
- Annual tax amount: $357
- Date on market: 5/22/2024
- Cumulative days on market: 97 days
- Listing terms: Cash,Conventional,FHA,USDA Loan,VA Loan
- Ownership: Fee Simple
- Total actual rent: 0
- Electric utility on property: Yes
- Road surface type: Unimproved, Dirt, Gravel
Price history
| Date | Event | Price |
|---|---|---|
| 10/16/2024 | Sold | $649,900$229/sqft |
Source:  Stellar MLS #V4936334 Report a problem Stellar MLS #V4936334 Report a problem | ||
| 8/28/2024 | Pending sale | $649,900$229/sqft |
Source: Stellar MLS #V4936334 Report a problem | ||
| 7/11/2024 | Price change | $649,900-3.7%$229/sqft |
Source: Stellar MLS #V4936334 Report a problem | ||
| 6/30/2024 | Price change | $674,900-3.6%$238/sqft |
Source: Stellar MLS #V4936334 Report a problem | ||
| 6/5/2024 | Price change | $699,900-6.1%$247/sqft |
Source: Stellar MLS #V4936334 Report a problem | ||
| 5/31/2024 | Price change | $744,999-0.7%$263/sqft |
Source: Stellar MLS #V4936334 Report a problem | ||
| 5/22/2024 | Listed for sale | $750,000+134.4%$265/sqft |
Source: Stellar MLS #V4936334 Report a problem | ||
| 2/20/2014 | Sold | $320,000-0.2%$113/sqft |
Source: Public Record Report a problem | ||
| 11/7/2013 | Listed for sale | $320,750+589.8%$113/sqft |
Source: North Orlando Realty LLC #O5192743 Report a problem | ||
| 8/18/1999 | Sold | $46,500$16/sqft |
Source: Public Record Report a problem | ||
Public tax history
| Year | Property taxes | Tax assessment |
|---|---|---|
| 2025 | $3,315 +763.4% | $213,589 -32.8% |
| 2024 | $384 +7.6% | $318,012 +3% |
| 2023 | $357 +6.9% | $308,750 +3% |
| 2022 | $334 | $299,757 +3% |
| 2021 | -- | $291,026 +1.4% |
| 2020 | -- | $287,008 +2.3% |
| 2019 | $327 | $280,555 +1.9% |
| 2018 | $327 +5.5% | $275,324 +2.1% |
| 2017 | $310 +9.9% | $269,661 +2.1% |
| 2016 | $282 +7.6% | $264,115 +0.7% |
| 2015 | $262 -92.6% | $262,279 +40.3% |
| 2014 | $3,560 | $186,893 +1.5% |
| 2013 | -- | $184,131 +1.7% |
| 2012 | -- | $181,053 +3% |
| 2011 | -- | $175,780 -5.2% |
| 2010 | -- | $185,338 -16.2% |
| 2009 | -- | $221,289 -20.6% |
| 2007 | -- | $278,612 -0.5% |
| 2006 | -- | $279,972 +6.1% |
| 2005 | -- | $263,900 +3% |
| 2004 | -- | $256,214 +298.7% |
| 2003 | -- | $64,260 +27.5% |
| 2002 | -- | $50,400 +37% |
| 2001 | -- | $36,792 |
| 2000 | -- | $36,792 |
Find assessor info on the county website
Neighborhood: 32744
Nearby homes
- $107,575-- bd-- ba-- sqft155 Running Deer Trl, Lake Helen, FL 32744Off Market
- $865,6725.04 Acres130 Running Deer Trl, Lake Helen, FL 32744Off Market
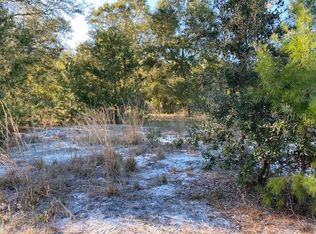
- $719,2004 bd3 ba3.2k sqft170 Running Deer Trl, Lake Helen, FL 32744Off Market
- $485,3002 bd2 ba1.8k sqft203 Oakapple Trl, Lake Helen, FL 32744Off Market
- $583,8003 bd2 ba2.1k sqft185 Oakapple Trl, Lake Helen, FL 32744Off Market
- $1,030,1004 bd5 ba3.3k sqft135 Running Deer Trl, Lake Helen, FL 32744Off Market
- $467,5231 bd2 ba1.2k sqft135 Running Deer Trl, Lake Helen, FL 32744Off Market
- $467,5231 bd2 ba1.2k sqft135 Running Deer Trl, Lake Helen, FL 32744Off Market
Nearby schools
GreatSchools rating
- 6/10Volusia Pines Elementary SchoolGrades: PK-5Distance: 2.4 mi
- 4/10Deland Middle SchoolGrades: 6-8Distance: 3.7 mi
- 6/10Deland High SchoolGrades: PK,9-12Distance: 3.8 mi
Schools provided by the listing agent
- Elementary: Volusia Pines Elem
- Middle: Deland Middle
- High: Deland High
Source: Stellar MLS. This data may not be complete. We recommend contacting the local school district to confirm school assignments for this home.
Get a cash offer in 3 minutes
Find out how much your home could sell for in as little as 3 minutes with a no-obligation cash offer.
Estimated market value
$706,800
Get a cash offer in 3 minutes
Find out how much your home could sell for in as little as 3 minutes with a no-obligation cash offer.
Estimated market value
$706,800
- Florida
- Volusia County
- Lake Helen
- 32744
- 150 Running Deer Trl
Nearby cities
Nearby zip codes
Other Lake Helen Topics
