Skip main navigation
Off market
  • $689,600

    207 Oakapple Trl, Lake Helen, FL 32744

    5beds
    2,314sqft
    SingleFamily
    Built in 1988
    5 Acres Lot
    $689,600 Zestimate®
    $298/sqft
    $2,989 Estimated rent

    Home value

    $689,600

    $634,000 - $752,000

    $2,989/mo

    Zestimate® history
    Loading
    Loading...

    Owner options

    List your home for rent

    $2,989/mo

    Rent Zestimate®

    Find your next renter with Zillow Rental Manager. Plus, with online applications, you can quickly screen prospective tenants – for free.

    Learn more

    $2,989/mo

    Rent Zestimate®

    Refinance and save

    $4,678/mo

    Est. payment

    Refinancing to a lower rate could help reduce your monthly payments and save thousands over the life of the loan.

    See today's rates

    $4,678/mo

    Est. payment

    Explore your selling options

    Work with a Zillow partner agent

    Leverage their expertise and Zillow's premium Showcase listings to get your home seen by more buyers.

    Get started

    List with your own agent

    Get your home in front of millions of buyers by listing it on Zillow.

    Learn how to do it

    Sell it yourself

    Take full control of how buyers see your home on Zillow by listing For Sale by Owner (FSBO).

    List your home

    What's special

    This beautiful FIVE ACRE, fenced property offers a three-bedroom, two-bathroom, 1,566 sq ft MAIN HOUSE, attached 748 sq ft in-law APARTMENT, and DETACHED 500 sq ft BONUS ROOM/OFFICE SPACE. Completely REMODELLED and UPDATED, this home is the ultimate modern FARMHOUSE oasis. The main home offers SILESTONE countertops, crisp SUBWAY tile backsplash, VAULTED and TRAY ceilings, CUSTOM sliding BARN DOORS, rustic wood burning FIREPLACE, and wood floor tiles throughout the home. The attached in-law APARTMENT has a PRIVATE entrance and interior passthrough to the main house through the rustic MUDROOM. The apartment offers a full bathroom and updated kitchenette with BUTCHER BLOCK countertops, subway tile backsplash, and floating shelves. The property is zoned for HORSES and has a functioning CHICKEN COOP. THE RING doorbell is installed, which allows for video and audio SECURITY surveillance, all structures have had complete cosmetic updates, along with a NEW ROOF in 2008, NEW main house water heater, new on-demand water heater in the in-law apartment and new AC wall unit in the detached bonus room. The property comes with a transferable TERMITE BOND and sellers are offering a BUYERS HOME WARRANTY.

    This property is off market, which means it's not currently listed for sale or rent on Zillow. This may be different from what's available on other websites or public sources.

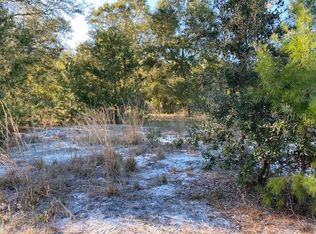
    Facts & features

    Interior

    Bedrooms & bathrooms
    • Bedrooms: 5
    • Bathrooms: 4
    • Full bathrooms: 4
    Heating
    • Forced air
    Cooling
    • Central
    Appliances
    • Included: Dishwasher, Range / Oven, Refrigerator
    • Laundry: Inside, Laundry Closet
    Features
    • Cathedral Ceiling(s), Ceiling Fans(s), High Ceiling(s), Master Bedroom Downstairs, Split Bedroom, Vaulted Ceiling(s), Walk-In Closet(s), Skylight(s), Window Treatments, Open Floorplan, Solid Surface Counters, Solid Wood Cabinets, Eating Space In Kitchen, Built in Features, Stone Counters, Thermostat
    • Flooring: Tile, Concrete, Laminate, Linoleum / Vinyl
    • Windows: Skylight(s), Blinds
    • Has fireplace: Yes
    • Fireplace features: Family Room, Living Room, Wood Burning
    Interior area
    • Total interior livable area: 2,314 sqft

    Property

    Features
    • Levels: One
    • Patio & porch: Enclosed, Patio, Porch, Screened, Rear Porch
    • Exterior features: Wood
    Lot
    • Size: 5 Acres
    • Features: Oversized Lot, Street Dead-End, In City Limits, Pasture, Zoned for Horses, Street Unpaved
    • Residential vegetation: Mature Landscaping, Trees/Landscaped, Oak Trees, Wooded
    Details
    • Additional structures: Guest House, Additional Single Family Home
    • Parcel number: 711900000264
    • Zoning: 01A1

    Construction

    Type & style
    • Home type: SingleFamily
    Materials
    • wood frame
    • Foundation: Slab
    • Roof: Asphalt
    Condition
    • Completed
    • Year built: 1988

    Utilities & green energy

    • Sewer: Septic Tank
    • Water: Well
    • Utilities for property: Cable Available, Cable Connected, Electricity Connected, Electricity Available, Phone Available

    Community & HOA

    Community
    • Security: Smoke Detector(s)
    Location
    • Region: Lake Helen

    Financial & listing details

    • Price per square foot: $298/sqft
    • Tax assessed value: $540,381
    • Annual tax amount: $5,525

    Price history

    DateEventPrice
    1/3/2019Sold$361,000-6.2%$156/sqft
    Source: Public Record Report a problem
    11/18/2018Price change$384,900-2.5%$166/sqft
    Source: WATSON REALTY CORP #V4903693 Report a problem
    11/10/2018Price change$394,900-1.3%$171/sqft
    Source: WATSON REALTY CORP #V4903693 Report a problem
    10/17/2018Listed for sale$399,900+90.4%$173/sqft
    Source: WATSON REALTY CORP #V4903693 Report a problem
    12/11/2002Sold$210,000$91/sqft
    Source: Public Record Report a problem

    Public tax history

    YearProperty taxesTax assessment
    2025$5,525 +1.5%$338,459 +2.9%
    2024$5,444 +2.9%$328,921 +3%
    2023$5,288 +1.5%$319,341 +3%
    2022$5,211 $310,040 +3%
    2021-- $301,010 +1.4%
    2020$5,355 $296,854 +6.3%
    2019$5,355 +0.6%$279,349 +37.5%
    2018$5,324 +12.7%$203,216 +6.1%
    2017$4,722 +2.6%$191,500 +2.9%
    2016$4,603 +5.2%$186,168 +10.3%
    2015$4,374 +67%$168,723 +15.9%
    2014$2,619 $145,526 +1.5%
    2013-- $143,375 +1.7%
    2012-- $140,978 +3%
    2011-- $136,872 -4%
    2010-- $142,570 -9.9%
    2009-- $158,180 -10.6%
    2007-- $176,999 -0.5%
    2006-- $177,862 +6.1%
    2005-- $167,652 +3%
    2004-- $162,769 +1.9%
    2003-- $159,734 +50.9%
    2002-- $105,846 +1.6%
    2001-- $104,180 +3%
    2000-- $101,146
    Find assessor info on the county website

    Neighborhood: 32744

    Nearby schools

    GreatSchools rating
    Schools provided by the listing agent
    • Elementary: Volusia Pines Elem
    • Middle: Deland Middle
    • High: Deland High

    Source: The MLS. This data may not be complete. We recommend contacting the local school district to confirm school assignments for this home.

    Get a cash offer in 3 minutes
    Find out how much your home could sell for in as little as 3 minutes with a no-obligation cash offer.
    Estimated market value
    $689,600
    Get a cash offer in 3 minutes
    Find out how much your home could sell for in as little as 3 minutes with a no-obligation cash offer.
    Estimated market value
    $689,600