BACK AND BETTER THAN EVER! This home is refreshed, reintroduced, and ready to impress. Don’t miss this rare opportunity to own a 5-acre pool home offering privacy, space, and the freedom of country living, all while being just minutes from dining, beaches, parks, and everyday conveniences. Set behind a professionally landscaped electric gate, this custom-built 3-bedroom, 2-bath concrete block home features fresh interior paint in the living, dining, and kitchen areas, creating a brighter, cleaner, move-in-ready feel. The property is fully fenced with a horse pasture and agricultural zoning, making it ideal for animals, hobbies, or anyone seeking room to grow. Inside, the home offers a well-maintained, open layout with original finishes that provide a solid foundation and endless potential to personalize. The spacious kitchen offers ample counter space and room for gathering, while the living and dining areas center around a cozy fireplace and overlook the screened-in pool, complete with a brand-new pool pump. The oversized primary suite includes a large walk-in closet and an ensuite bathroom with dual sinks, a jetted tub, and a walk-in shower. Two additional bedrooms feature fresh paint, new carpet, and new doors, adding to the home’s refreshed appeal. Step outside and enjoy your own peaceful retreat with a screened pool, outdoor shower, sprinkler system, and a spacious carport/workshop with electricity and RV hookup, perfect for projects, storage, or future enhancements. Located in the heart of Lake Helen, this home offers a charming small-town lifestyle with a local café, pizza shop, art studio, parks, and year-round community events. Peaceful and quiet, yet under 30 minutes to New Smyrna and Daytona beaches and less than 40 minutes to Orlando. A unique opportunity to secure acreage, privacy, and lifestyle. Schedule your private showing today.
Sold for $682,000
$682,000
209 Oakapple Trl, Lake Helen, FL 32744
3beds
2,096sqft
Single Family Residence
Built in 1990
5 Acres Lot
$685,300 Zestimate®
$325/sqft
$2,849 Estimated rent
Home value
$685,300
$624,000 - $754,000
$2,849/mo
Zestimate® history
Owner options
List your home for rent
$2,849/mo
Rent Zestimate®
Find your next renter with Zillow Rental Manager. Plus, with online applications, you can quickly screen prospective tenants – for free.
$2,849/mo
Rent Zestimate®
Refinance and save
$4,570/mo
Est. payment
Refinancing to a lower rate could help reduce your monthly payments and save thousands over the life of the loan.
$4,570/mo
Est. payment
Explore your selling options
Work with a Zillow partner agent
Leverage their expertise and Zillow's premium Showcase listings to get your home seen by more buyers.
Get startedList with your own agent
Get your home in front of millions of buyers by listing it on Zillow.
Learn how to do itSell it yourself
Take full control of how buyers see your home on Zillow by listing For Sale by Owner (FSBO).
List your homeWhat's special
Overlook the screened-in poolScreened poolWell-maintained open layoutOutdoor showerProfessionally landscaped electric gateSprinkler system
Zillow last checked:
Listing updated:
Listed by:
Heather Rodriguez 305-389-4674,
LIVELY REAL ESTATE 386-562-6038,
Nikki Richmond 407-310-7062,
LIVELY REAL ESTATE
Bought with:
Non-Member Agent
STELLAR NON-MEMBER OFFICE
Source: Stellar MLS,MLS#: V4946097 Originating MLS: Orlando Regional
Originating MLS: Orlando Regional
Facts & features
Interior
Bedrooms & bathrooms
- Bedrooms: 3
- Bathrooms: 2
- Full bathrooms: 2
Rooms
- Room types: Utility Room
Primary bedroom
- Features: Ceiling Fan(s), En Suite Bathroom, Walk-In Closet(s)
- Level: First
- Area: 300 Square Feet
- Dimensions: 20x15
Bedroom 2
- Features: Ceiling Fan(s), Walk-In Closet(s)
- Level: First
- Area: 180 Square Feet
- Dimensions: 15x12
Bedroom 3
- Features: Ceiling Fan(s), Built-in Closet
- Level: First
- Area: 180 Square Feet
- Dimensions: 15x12
Balcony porch lanai
- Level: First
- Area: 273 Square Feet
- Dimensions: 13x21
Dining room
- Features: Built-In Shelving
- Level: First
- Area: 143 Square Feet
- Dimensions: 13x11
Kitchen
- Level: First
- Area: 182 Square Feet
- Dimensions: 14x13
Living room
- Features: Built-In Shelving, Ceiling Fan(s)
- Level: First
- Area: 300 Square Feet
- Dimensions: 15x20
Heating
- Central, Electric
Cooling
- Central Air
Appliances
- Included: Dishwasher, Electric Water Heater, Microwave, Range, Refrigerator
- Laundry: Laundry Room
Features
- Built-in Features, Ceiling Fan(s), Eating Space In Kitchen, Kitchen/Family Room Combo, Living Room/Dining Room Combo, Open Floorplan, Split Bedroom, Thermostat
- Flooring: Carpet, Ceramic Tile
- Windows: Window Treatments
- Has fireplace: Yes
- Fireplace features: Wood Burning
Interior area
- Total structure area: 3,156
- Total interior livable area: 2,096 sqft
Property
Parking
- Total spaces: 4
- Parking features: Garage - Attached, Carport
- Attached garage spaces: 2
- Carport spaces: 2
- Covered spaces: 4
Features
- Levels: One
- Stories: 1
- Patio & porch: Patio, Screened
- Exterior features: Private Entrance, RV Hookup
- Has private pool: Yes
- Pool features: Gunite, Outside Bath Access, Screen Enclosure
- Spa features: In Ground
- Has view: Yes
- View description: Trees/Woods
Lot
- Size: 5 Acres
- Features: In County, Landscaped, Oversized Lot, Street Dead-End, Zoned for Horses
- Residential vegetation: Mature Landscaping
Details
- Parcel number: 711900000263
- Zoning: 01A1
- Special conditions: None
Construction
Type & style
- Home type: SingleFamily
- Property subtype: Single Family Residence
Materials
- Block
- Foundation: Slab
- Roof: Shingle
Condition
- Completed
- New construction: No
- Year built: 1990
Utilities & green energy
- Sewer: Septic Tank
- Water: Private, Well
- Utilities for property: Cable Available, Electricity Connected, Private, Sprinkler Well, Water Connected
Community & HOA
Community
- Pet fee: $0 monthly
- Subdivision: NOT IN SUBDIVISION
HOA
- Has HOA: No
Location
- Region: Lake Helen
Financial & listing details
- Price per square foot: $325/sqft
- Tax assessed value: $507,229
- Annual tax amount: $3,108
- Date on market: 11/26/2025
- Cumulative days on market: 58 days
- Listing terms: Cash,Conventional,VA Loan
- Ownership: Fee Simple
- Total actual rent: 0
- Electric utility on property: Yes
- Road surface type: Unimproved, Gravel
Price history
| Date | Event | Price |
|---|---|---|
| 3/6/2026 | Sold | $682,000+0.4%$325/sqft |
Source:  Stellar MLS #V4946097 Report a problem Stellar MLS #V4946097 Report a problem | ||
| 2/4/2026 | Pending sale | $679,000$324/sqft |
Source: Stellar MLS #V4946097 Report a problem | ||
| 1/28/2026 | Listed for sale | $679,000-1.6%$324/sqft |
Source: Stellar MLS #V4946097 Report a problem | ||
| 1/16/2026 | Listing removed | $689,999$329/sqft |
Source: Stellar MLS #V4946097 Report a problem | ||
| 11/26/2025 | Listed for sale | $689,999+15%$329/sqft |
Source: Stellar MLS #V4946097 Report a problem | ||
| 3/28/2025 | Sold | $600,000-7.7%$286/sqft |
Source: Stellar MLS #V4940438 Report a problem | ||
| 2/10/2025 | Pending sale | $650,000$310/sqft |
Source: Stellar MLS #V4940438 Report a problem | ||
| 2/6/2025 | Listed for sale | $650,000$310/sqft |
Source: Stellar MLS #V4940438 Report a problem | ||
Public tax history
| Year | Property taxes | Tax assessment |
|---|---|---|
| 2025 | $3,163 +1.8% | $507,229 +157.8% |
| 2024 | $3,108 +3.5% | $196,733 +3% |
| 2023 | $3,003 +2.1% | $191,003 +3% |
| 2022 | $2,940 | $185,440 +3% |
| 2021 | -- | $180,039 +1.4% |
| 2020 | $2,997 | $177,553 +2.3% |
| 2019 | $2,997 -3% | $173,561 +1.9% |
| 2018 | $3,089 +0.3% | $170,325 +2.1% |
| 2017 | $3,080 0% | $166,822 +2.1% |
| 2016 | $3,081 +4.7% | $163,391 +0.7% |
| 2015 | $2,943 -0.9% | $162,255 +0.8% |
| 2014 | $2,970 | $160,967 +1.5% |
| 2013 | -- | $158,588 +1.7% |
| 2012 | -- | $155,937 +3% |
| 2011 | -- | $151,395 +1.5% |
| 2010 | -- | $149,158 +2.7% |
| 2009 | -- | $145,237 +3.1% |
| 2007 | -- | $140,866 -0.5% |
| 2006 | -- | $141,553 +6.1% |
| 2005 | -- | $133,427 +3% |
| 2004 | -- | $129,541 +1.9% |
| 2003 | -- | $127,126 +2.4% |
| 2002 | -- | $124,146 +1.6% |
| 2001 | -- | $122,191 +3% |
| 2000 | -- | $118,633 |
Find assessor info on the county website
Neighborhood: 32744
Nearby homes
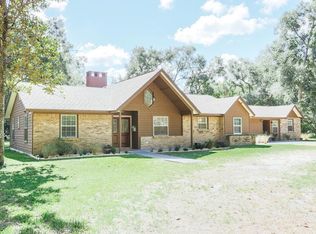
- $689,6005 bd4 ba2.3k sqft207 Oakapple Trl, Lake Helen, FL 32744Off Market
- $435,0003 bd3 ba2k sqft211 Oakapple Trl, Lake Helen, FL 32744Sold

- $918,2005 bd4 ba3.5k sqft110 Running Deer Trl, Lake Helen, FL 32744Off Market

- $865,6725.04 Acres130 Running Deer Trl, Lake Helen, FL 32744Off Market
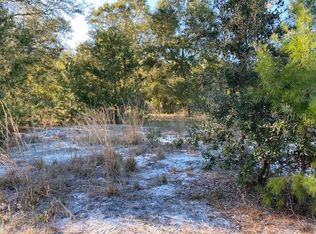
- $485,3002 bd2 ba1.8k sqft203 Oakapple Trl, Lake Helen, FL 32744Off Market
- $227,275-- bd-- ba-- sqftLinda Sue Dr, Lake helen, FL 32744Off Market
- $146,425-- bd-- ba-- sqft307 Oakapple Trl, Lake Helen, FL 32744Off Market
- $200,452-- bd-- ba-- sqft310 Oakapple Trl, Lake Helen, FL 32744Off Market
Nearby schools
GreatSchools rating
- 6/10Volusia Pines Elementary SchoolGrades: PK-5Distance: 2.5 mi
- 4/10Deland Middle SchoolGrades: 6-8Distance: 3.9 mi
- 6/10Deland High SchoolGrades: PK,9-12Distance: 3.8 mi
Schools provided by the listing agent
- Elementary: Volusia Pines Elem
- Middle: Deland Middle
- High: Deland High
Source: Stellar MLS. This data may not be complete. We recommend contacting the local school district to confirm school assignments for this home.
Get a cash offer in 3 minutes
Find out how much your home could sell for in as little as 3 minutes with a no-obligation cash offer.
Estimated market value
$685,300
Get a cash offer in 3 minutes
Find out how much your home could sell for in as little as 3 minutes with a no-obligation cash offer.
Estimated market value
$685,300
- Florida
- Volusia County
- Lake Helen
- 32744
- 209 Oakapple Trl
Nearby cities
Nearby zip codes
Other Lake Helen Topics
