Skip main navigation
Sold for $595,000
  • $595,000

    150 S Harrison Street #9, Denver, CO 80209

    2beds
    1,134sqft
    Townhouse
    Built in 2007
    -- sqft lot
    $574,000 Zestimate®
    $525/sqft
    $3,014 Estimated rent

    Home value

    $574,000

    $540,000 - $614,000

    $3,014/mo

    Zestimate® history
    Loading
    Loading...

    Owner options

    List your home for rent

    $3,014/mo

    Rent Zestimate®

    Find your next renter with Zillow Rental Manager. Plus, with online applications, you can quickly screen prospective tenants – for free.

    Learn more

    $3,014/mo

    Rent Zestimate®

    Refinance and save

    $3,831/mo

    Est. payment

    Refinancing to a lower rate could help reduce your monthly payments and save thousands over the life of the loan.

    See today's rates

    $3,831/mo

    Est. payment

    Explore your selling options

    Work with a Zillow partner agent

    Leverage their expertise and Zillow's premium Showcase listings to get your home seen by more buyers.

    Get started

    List with your own agent

    Get your home in front of millions of buyers by listing it on Zillow.

    Learn how to do it

    Sell it yourself

    Take full control of how buyers see your home on Zillow by listing For Sale by Owner (FSBO).

    List your home

    What's special

    Gas log fireplaceImmaculate groundsPrivate front patioSpanish tile roofUnder stair storageInformal dining roomPlush carpet
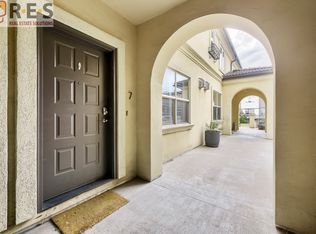
    We are proud to present this lovely 2-Story townhome in one of Cherry Creeks most accessible/walkable and desirable neighborhoods, Harrison Place Condos. This is a stunning urban neighborhood, boasting a beautiful stucco building with Spanish Tile roof, private drive under community garage access with 2 spaces, massive storage and EV charger! Sunny and bright end-unit offers practical open floorplan, gleaning real hardwood floors, completely repainted interior and in beautiful condition. From the community patio area, enter into a spacious living room pouring with natural light & gas log fireplace. Sunny informal dining room, beautiful lighting, and more natural light! Generous kitchen features island with breakfast bar, warm cabinets, slab granite counters, stainless steel appliances, large corner pantry, stove/oven & sliding glass door access to very private front patio, great for visiting, growing a few vegetables and taking in the fresh air. Under stair storage practical for shoes, coats, games and all of life's stuff! Upper level boasts private primary bedroom, quaint urban views, plush carpet, ceiling fan & flowing into a gorgeous full bath with dual sinks, tile flooring, shower enclosure. Plus huge walk-in closet! 2nd level laundry near the clothes + washer/dryer included. Tankless hot water heater and forced air furnace on 2nd level with central air conditioning. Large additional very spare bedrooms with walk in closet. Hall bath w/ separate tub/shower. This unit is in nice condition, trusted neighbors and superior access to Cherry Creek Mall and all of life's conveniences. Great curb appeal, massive shared garage is very practical. Check HOA section for all that's included in the dues. HOA is in good health. Immaculate grounds, low maintenance living and amazing setting. Make this your first home, a move up opportunity or this home has been lived in easy as a second home and travel. Make Cherry Creek your home in this stunning townhouse!

    Zillow last checked:

    Listing updated:

    Listed by:

    Amanda DiVito Parle 303-456-2111 amanda@amandadivito.com,

    RE/MAX Alliance,

    DiVito Dream Makers 303-565-2399,

    RE/MAX Alliance

    Bought with:

    Houston Ford, 100089804

    Outwest Colorado, LLC

    Source: REcolorado as distributed by MLS GRID,MLS#: 5100211MLS Logo

    Facts & features

    Interior

    Bedrooms & bathrooms
    • Bedrooms: 2
    • Bathrooms: 2
    • Full bathrooms: 2
    Primary bedroom
    • Description: Carpet, Walk-In Closet, Ceiling Fan
    • Level: Upper
    • Area: 182 Square Feet
    • Dimensions: 13 x 14
    Bedroom
    • Description: Carpet, Closet
    • Level: Upper
    • Area: 130 Square Feet
    • Dimensions: 10 x 13
    Primary bathroom
    • Description: Tile, Double Sink, Standing Shower, Toilet
    • Level: Upper
    • Area: 60 Square Feet
    • Dimensions: 12 x 5
    Bathroom
    • Description: Tile, Sink, Shower/Tub Combo, Toilet
    • Level: Upper
    • Area: 40 Square Feet
    • Dimensions: 8 x 5
    Dining room
    • Description: Hardwood Floors, Natural Light, Spacious
    • Level: Main
    • Area: 126 Square Feet
    • Dimensions: 9 x 14
    Kitchen
    • Description: Hardwood Floors, Slab Granite Counters, Stainless Steel Appliances, Large Corner Pantry, Island With Breakfast Bar, Sliding Glass Door Access To Very Private Front Patio
    • Level: Main
    • Area: 168 Square Feet
    • Dimensions: 14 x 12
    Laundry
    • Description: Fits Side By Side, Built-In Shelving
    • Level: Upper
    • Area: 36 Square Feet
    • Dimensions: 6 x 6
    Living room
    • Description: Hardwood Floors, Natural Light, Gas Fireplace
    • Level: Main
    • Area: 255 Square Feet
    • Dimensions: 15 x 17
    Heating
    • Forced Air, Natural Gas
    Cooling
    • Central Air
    Appliances
    • Included: Dishwasher, Disposal, Dryer, Gas Water Heater, Microwave, Oven, Refrigerator, Self Cleaning Oven, Washer
    • Laundry: In Unit
    Features
    • Eat-in Kitchen, Granite Counters, High Speed Internet, Kitchen Island, Open Floorplan, Pantry, Primary Suite, Walk-In Closet(s)
    • Flooring: Carpet, Tile, Wood
    • Windows: Double Pane Windows, Window Coverings
    • Has basement: No
    • Number of fireplaces: 1
    • Fireplace features: Gas, Gas Log, Living Room
    • Common walls with other units/homes: End Unit,1 Common Wall
    Interior area
    • Total structure area: 1,134
    • Total interior livable area: 1,134 sqft
    • Finished area above ground: 1,134

    Property

    Parking
    • Total spaces: 2
    • Parking features: Concrete, Electric Vehicle Charging Station(s), Exterior Access Door, Storage
    • Garage spaces: 2
    Features
    • Levels: Two
    • Stories: 2
    • Entry location: Ground
    • Patio & porch: Covered, Deck, Front Porch, Patio
    • Exterior features: Balcony, Lighting
    • Fencing: None
    Lot
    • Features: Corner Lot, Near Public Transit
    Details
    • Parcel number: 512517014
    • Zoning: PUD
    • Special conditions: Standard

    Construction

    Type & style
    • Home type: Townhouse
    • Property subtype: Townhouse
    • Attached to another structure: Yes
    Materials
    • Brick, Frame, Stucco
    • Foundation: Slab
    • Roof: Spanish Tile
    Condition
    • Updated/Remodeled
    • Year built: 2007

    Utilities & green energy

    • Electric: 110V
    • Sewer: Public Sewer
    • Water: Public
    • Utilities for property: Cable Available, Electricity Connected, Internet Access (Wired), Natural Gas Available, Natural Gas Connected, Phone Available

    Community & neighborhood

    Location
    • Region: Denver
    • Subdivision: Harrison Place Condos

    HOA & financial

    HOA
    • Has HOA: Yes
    • HOA fee: $435 monthly
    • Amenities included: Bike Storage, Parking, Storage
    • Services included: Reserve Fund, Insurance, Maintenance Grounds, Maintenance Structure, Road Maintenance, Snow Removal, Trash, Water
    • Association name: K3 Management Services
    • Association phone: 303-798-0054

    Other

    Other facts
    • Listing terms: Cash,Conventional,FHA,VA Loan
    • Ownership: Individual
    • Road surface type: Paved

    Price history

    DateEventPrice
    7/7/2025Sold$595,000-4.8%$525/sqft
    Source: REcolorado as distributed by MLS GRID #5100211 Report a problem
    6/3/2025Pending sale$625,000$551/sqft
    Source: REcolorado as distributed by MLS GRID #5100211 Report a problem
    5/28/2025Price change$625,000-3.8%$551/sqft
    Source: REcolorado as distributed by MLS GRID #5100211 Report a problem
    4/23/2025Listed for sale$650,000+117.4%$573/sqft
    Source: REcolorado as distributed by MLS GRID #5100211 Report a problem
    3/8/2010Listing removed$299,000$264/sqft
    Source: NRT Denver #828960 Report a problem
    11/14/2009Listed for sale$299,000$264/sqft
    Source: NRT Denver #828960 Report a problem

    Public tax history

    Tax history is unavailable.

    Neighborhood: Cherry Creek

    Nearby schools

    GreatSchools rating
    Schools provided by the listing agent
    • Elementary: Steck
    • Middle: Hill
    • High: George Washington
    • District: Denver 1

    Source: REcolorado as distributed by MLS GRID. This data may not be complete. We recommend contacting the local school district to confirm school assignments for this home.

    Get a cash offer in 3 minutes
    Find out how much your home could sell for in as little as 3 minutes with a no-obligation cash offer.
    Estimated market value
    $574,000
    Get a cash offer in 3 minutes
    Find out how much your home could sell for in as little as 3 minutes with a no-obligation cash offer.
    Estimated market value
    $574,000