Home’s finished space spans an impressive 7,763 square feet and has 6 car garage(2 of which have oversized garage doors) Located just minutes off I-65, this property offers the perfect balance of scenic privacy and an easy commute to Columbia/Spring Hill and the Huntsville/Redstone Arsenal area. It is a short commute across the state line(no state income tax in TN.) This custom-built masterpiece offers an unparalleled blend of elegance and comfort with five spacious bedrooms, 5.5(main home/6th bath in flex space) exquisitely designed bathrooms, and a versatile bonus room(with safe room). Upstairs has a substantial walk-in attic for your extra storage. This home caters to your every need. Situated in the highly sought-after Scenic Valley neighborhood. Step through the entryway and you'll immediately appreciate the meticulous attention to detail and superior quality that define every corner of this stunning property. The gourmet kitchen, with oversized gas stove & griddle, pro style refrigerator, incredible pantry, and a beverage station featuring all the bells and whistles. Home offers expansive living areas, and serene master suite with access leading to the back area.This home is designed for both entertaining and relaxation. The de-attached finished/flex space could be used as a in-law suite as space has a full bathroom and washer/dryer hookups. Currently this finished space is being used as a batting cage and gym area. The wildlife is abundant. This home lacks nothing. Schedule your private showing today. *** Pool picture was AI generated for idea of what could be in the backyard space.***
Active
$1,699,000
150 Scenic Cir, Pulaski, TN 38478
5beds
5,233sqft
Single Family Residence, Residential
Built in 2024
6 Acres Lot
$-- Zestimate®
$325/sqft
$-- HOA
What's special
Pro style refrigeratorWildlife is abundantIncredible pantryFive spacious bedrooms
- 31 days
- 610
- 27
Zillow last checked:
Listing updated:
Listed by:
Natalie Harper 615-364-9378,
Crye-Leike, Inc., REALTORS 615-771-6620
Source: RealTracs MLS as distributed by MLS GRID,MLS#: 3319329
Facts & features
Interior
Bedrooms & bathrooms
- Bedrooms: 5
- Bathrooms: 6
- Full bathrooms: 5
- 1/2 bathrooms: 1
- Main level bedrooms: 1
Bedroom 1
- Features: Suite
- Level: Suite
- Area: 255 Square Feet
- Dimensions: 17x15
Bedroom 2
- Features: Walk-In Closet(s)
- Level: Walk-In Closet(s)
- Area: 234 Square Feet
- Dimensions: 13x18
Bedroom 3
- Features: Walk-In Closet(s)
- Level: Walk-In Closet(s)
- Area: 143 Square Feet
- Dimensions: 11x13
Bedroom 4
- Features: Bath
- Level: Bath
- Area: 224 Square Feet
- Dimensions: 16x14
Primary bathroom
- Features: Suite
- Level: Suite
Den
- Features: Combination
- Level: Combination
- Area: 100 Square Feet
- Dimensions: 10x10
Dining room
- Features: Combination
- Level: Combination
Other
- Features: Other
- Level: Other
- Area: 169 Square Feet
- Dimensions: 13x13
Kitchen
- Area: 253 Square Feet
- Dimensions: 11x23
Living room
- Features: Great Room
- Level: Great Room
- Area: 342 Square Feet
- Dimensions: 19x18
Other
- Features: Bedroom 5
- Level: Bedroom 5
- Area: 204 Square Feet
- Dimensions: 17x12
Other
- Features: Utility Room
- Level: Utility Room
- Area: 182 Square Feet
- Dimensions: 13x14
Recreation room
- Features: Main Level
- Level: Main Level
- Area: 540 Square Feet
- Dimensions: 30x18
Heating
- Central, Electric
Cooling
- Ceiling Fan(s), Central Air, Electric
Appliances
- Included: Gas Range, Dishwasher, Ice Maker, Microwave, Refrigerator, Stainless Steel Appliance(s)
- Laundry: Electric Dryer Hookup
Features
- Bookcases, Built-in Features, Ceiling Fan(s), Extra Closets, High Ceilings, Open Floorplan, Pantry, Walk-In Closet(s), Wet Bar, Kitchen Island
- Flooring: Wood, Tile
- Basement: None
- Number of fireplaces: 1
- Fireplace features: Insert, Living Room, Wood Burning
Interior area
- Total structure area: 5,233
- Total interior livable area: 5,233 sqft
- Finished area above ground: 5,233
Video & virtual tour
Property
Parking
- Total spaces: 6
- Parking features: Garage Door Opener, Garage Faces Side, Concrete, Driveway, Gravel, Parking Pad
- Garage spaces: 6
- Has uncovered spaces: Yes
Accessibility
- Accessibility features: Accessible Doors
Features
- Levels: Two
- Stories: 2
- Patio & porch: Patio, Covered, Porch
- Has view: Yes
Lot
- Size: 6 Acres
- Features: Level, Views, Wooded
- Topography: Level,Views,Wooded
Details
- Additional structures: Guest House
- Parcel number: 108 02843 000
- Special conditions: Standard
Construction
Type & style
- Home type: SingleFamily
- Architectural style: Contemporary
- Property subtype: Single Family Residence, Residential
Materials
- Hardboard Siding, Brick
- Roof: Asphalt
Condition
- New construction: No
- Year built: 2024
Utilities & green energy
- Sewer: Septic Tank
- Water: Private
- Utilities for property: Electricity Available, Water Available
Green energy
- Energy efficient items: Water Heater
Community & HOA
Community
- Security: Smoke Detector(s)
- Subdivision: Scenic Valley
HOA
- Has HOA: No
Location
- Region: Pulaski
Financial & listing details
- Price per square foot: $325/sqft
- Tax assessed value: $1,074,100
- Annual tax amount: $3,000
- Date on market: 8/3/2026
- Electric utility on property: Yes
Estimated market value
Not available
Estimated sales range
Not available
Not available
Price history
| Date | Event | Price |
|---|---|---|
| 8/3/2026 | Listed for sale | $1,699,000$325/sqft |
Source:  RealTracs MLS as distributed by MLS GRID #3319329 Report a problem RealTracs MLS as distributed by MLS GRID #3319329 Report a problem | ||
| 7/25/2026 | Listing removed | $1,699,000$325/sqft |
Source: RealTracs MLS as distributed by MLS GRID #3123236 Report a problem | ||
| 5/7/2026 | Price change | $1,699,000-1.6%$325/sqft |
Source: RealTracs MLS as distributed by MLS GRID #3123236 Report a problem | ||
| 2/7/2026 | Listed for sale | $1,727,000$330/sqft |
Source: RealTracs MLS as distributed by MLS GRID #3123236 Report a problem | ||
| 2/7/2026 | Listing removed | $1,727,000$330/sqft |
Source: RealTracs MLS as distributed by MLS GRID #2973884 Report a problem | ||
| 1/6/2026 | Price change | $1,727,000-1.1%$330/sqft |
Source: RealTracs MLS as distributed by MLS GRID #2973884 Report a problem | ||
| 9/27/2025 | Price change | $1,747,000-2.8%$334/sqft |
Source: RealTracs MLS as distributed by MLS GRID #2973884 Report a problem | ||
| 8/14/2025 | Listed for sale | $1,797,000+2296%$343/sqft |
Source: RealTracs MLS as distributed by MLS GRID #2973884 Report a problem | ||
| 8/5/2022 | Sold | $75,000$14/sqft |
Source: Public Record Report a problem | ||
Public tax history
| Year | Property taxes | Tax assessment |
|---|---|---|
| 2025 | $6,190 +1646% | $268,525 +1404.3% |
| 2024 | $355 | $17,850 |
| 2023 | $355 | $17,850 |
| 2022 | $355 -19.5% | $17,850 +14.4% |
| 2021 | $441 | $15,600 |
| 2020 | $441 | $15,600 |
| 2019 | $441 | $15,600 |
Find assessor info on the county website
Monthly payment
Est. payment
Payment breakdown
Explore the cost of this home by adjusting the details. Changes won't be saved.Climate risks
Neighborhood: 38478
Nearby schools
Schools provided by the listing agent
- Elementary: Pulaski Elementary
- Middle: Bridgeforth Middle School
- High: Giles Co High School
Source: RealTracs MLS as distributed by MLS GRID. This data may not be complete. We recommend contacting the local school district to confirm school assignments for this home.

Similar homes
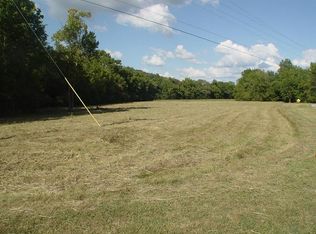
- $1,279,9003 bd3 ba2.8k sqft240 Scenic Ct, Pulaski, TN 38478For Sale
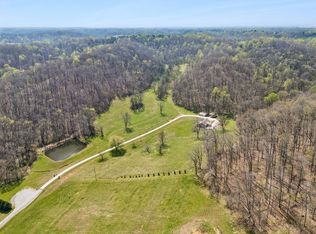
 MLS ID #3035372, Nancy McMillan. RealTracs MLS as distributed by MLS GRID
 - $1,050,0005 bd5 ba4.4k sqft621 E College St, Pulaski, TN 38478For Sale
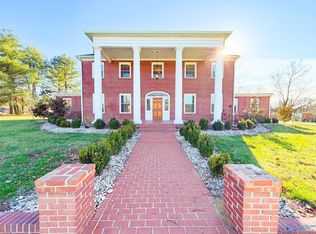 MLS ID #21920243, Robert Brindley. ValleyMLS
 - $1,560,0003 bd4 ba4.9k sqft5339 Columbia Hwy, Pulaski, TN 38478For Sale
 MLS ID #21918959, Edna Luna. ValleyMLS
 - $1,050,0005 bd5 ba4.4k sqft621 Highway 64 E, Pulaski, TN 38478For Sale
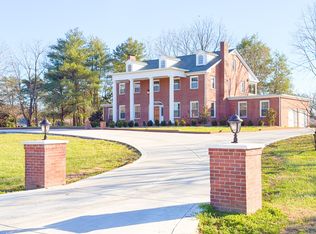 MLS ID #3169287, Robert Brindley, Jr.. RealTracs MLS as distributed by MLS GRID
 - $1,675,0004 bd4 ba4.1k sqft564 Mount Olive Cemetery Rd, Lynnville, TN 38472For SaleMLS ID #3072698, Nona W. Fox. RealTracs MLS as distributed by MLS GRID
- $950,0002 bd2 ba3.8k sqft1825 Elkton Pike, Pulaski, TN 38478For SaleMLS ID #3159949, Teresa Sims Chiles. RealTracs MLS as distributed by MLS GRID
- $949,0005 bd3 ba4.2k sqft172 Tad Cir, Leoma, TN 38468For SaleMLS ID #3242226, Gina Old. RealTracs MLS as distributed by MLS GRID
- $1,479,0003 bd2 ba3.1k sqft755 Cotton Ln, Leoma, TN 38468For SaleMLS ID #3228955, Christie Hagan. RealTracs MLS as distributed by MLS GRID
- $1,200,0003 bd3 ba2.8k sqft2200 Little Texas Rd, Goodspring, TN 38460For SaleMLS ID #3256666, Susan Gatlin. RealTracs MLS as distributed by MLS GRID
- $1,250,0003 bd3 ba2.9k sqft40 R B Brown Rd, Leoma, TN 38468For SaleMLS ID #3169710, Gina Old. RealTracs MLS as distributed by MLS GRID
- $2,399,0003 bd3 ba2.7k sqft1565 Old Elkton Pike, Dellrose, TN 38453For SaleMLS ID #3147400, Lance Ballard. RealTracs MLS as distributed by MLS GRID
