Opportunity is the whole story at 150 Sharon Lane. This 1960 Cape in Belmont (Mount Holly) needs a full renovation, and it is priced for exactly that. For an investor, it is a strong flip candidate. For a buyer thinking about short-term rental income, the location does the heavy lifting: Okemo Mountain and Ludlow are a short drive away, and Killington is within easy reach. And for a first-time buyer willing to build sweat equity, it is a starter home with land and space you can improve over time. The house has 2 bedrooms and 1 full bath with 1,064 square feet of above-grade living space. The first floor has a kitchen, dining area, living room, and a flexible extra room that works as an office, den, or guest room, plus an enclosed porch for extra living space in every season. Upstairs are the primary bedroom and a second bedroom. The 672 square foot unfinished basement adds storage and utility space, and there is a detached garage on the property. Heat is oil-fired baseboard hot water, and a drilled well and private septic are already in place, so the major systems have a foundation to work from. The 2.5-acre lot gives you privacy now and room to grow later. Bring your contractor and your plans. Houses with this much flexibility at this price do not come up often in Mount Holly.
Active
Listed by: Real Broker LLC • Betsy Adamovich • 802-613-0729
$209,000
150 Sharon Lane, Mount Holly, VT 05730
2beds
1,064sqft
Single Family Residence
Built in 1960
2.5 Acres Lot
$-- Zestimate®
$196/sqft
$-- HOA
What's special
Dining area
- 3 days
- 450
- 58
Zillow last checked:
Listing updated:
Listed by:
Betsy Adamovich,
Real Broker LLC 802-613-0729
Source: PrimeMLS,MLS#: 5116408
Facts & features
Interior
Bedrooms & bathrooms
- Bedrooms: 2
- Bathrooms: 1
- Full bathrooms: 1
Heating
- Oil, Hot Water
Cooling
- None
Appliances
- Included: Dishwasher, Refrigerator, Gas Stove, Electric Water Heater
- Laundry: In Basement
Features
- Ceiling Fan(s), Dining Area, Natural Light
- Flooring: Carpet, Laminate, Vinyl
- Basement: Concrete Floor,Dirt Floor,Full,Insulated,Interior Stairs,Storage Space,Sump Pump,Unfinished,Interior Entry
Interior area
- Total structure area: 1,736
- Total interior livable area: 1,064 sqft
- Finished area above ground: 1,064
- Finished area below ground: 0
Property
Parking
- Total spaces: 2
- Parking features: Shared Driveway, Gravel, Garage, Detached
- Garage spaces: 2
Features
- Levels: Two
- Stories: 2
- Patio & porch: Enclosed Porch
- Exterior features: Building, Garden, Natural Shade, Storage, Poultry Coop
Lot
- Size: 2.5 Acres
- Features: Level, Open Lot, Sloped, Wooded
Details
- Additional structures: Outbuilding
- Parcel number: 41713010556
- Zoning description: None
- Special conditions: In Foreclosure,Standard
Construction
Type & style
- Home type: SingleFamily
- Architectural style: Cape
- Property subtype: Single Family Residence
Materials
- Wood Frame, Shake Siding, Vinyl Siding
- Foundation: Block, Concrete
- Roof: Metal,Asphalt Shingle
Condition
- New construction: No
- Year built: 1960
Utilities & green energy
- Electric: Circuit Breakers
- Sewer: Private Sewer, Septic Tank
- Utilities for property: Cable Available, Phone Available
Community & HOA
Location
- Region: Belmont
Financial & listing details
- Price per square foot: $196/sqft
- Tax assessed value: $160,000
- Annual tax amount: $4,041
- Date on market: 10/31/2026
- Road surface type: Gravel
Estimated market value
Not available
Estimated sales range
Not available
Not available
Price history
| Date | Event | Price |
|---|---|---|
| 7/27/2021 | Sold | $170,000-10.1%$160/sqft |
Source:  PrimeMLS #4851592 Report a problem | ||
| 4/16/2021 | Pending sale | $189,000$178/sqft |
Source:  Engel & Volkers #4851592 Report a problem | ||
| 4/16/2021 | Contingent | $189,000$178/sqft |
Source: PrimeMLS #4851592 Report a problem | ||
| 3/30/2021 | Listed for sale | $189,000$178/sqft |
Source: PrimeMLS #4851592 Report a problem | ||
| 3/24/2021 | Pending sale | $189,000$178/sqft |
Source: Engel & Volkers #4851592 Report a problem | ||
| 3/24/2021 | Contingent | $189,000$178/sqft |
Source: PrimeMLS #4851592 Report a problem | ||
| 3/19/2021 | Listed for sale | $189,000+48.8%$178/sqft |
Source: PrimeMLS #4851592 Report a problem | ||
| 1/28/2016 | Sold | $127,000+1.6%$119/sqft |
Source: Agent Provided Report a problem | ||
| 8/1/2005 | Sold | $125,000+68.9%$117/sqft |
Source: Public Record Report a problem | ||
| 8/21/2000 | Sold | $74,000$70/sqft |
Source: Public Record Report a problem | ||
Public tax history
| Year | Property taxes | Tax assessment |
|---|---|---|
| 2024 | -- | $160,000 |
| 2023 | -- | $160,000 |
| 2022 | -- | $160,000 +28% |
| 2021 | -- | $125,000 |
| 2020 | -- | $125,000 |
| 2019 | -- | $125,000 |
| 2018 | -- | $125,000 |
| 2017 | -- | $125,000 |
| 2016 | -- | $125,000 +9900% |
| 2015 | -- | $1,250 |
| 2014 | -- | $1,250 |
| 2013 | -- | $1,250 |
| 2012 | -- | $1,250 |
| 2011 | -- | $1,250 |
| 2010 | -- | $1,250 +52.4% |
| 2009 | -- | $820 |
| 2008 | -- | $820 |
| 2007 | -- | $820 |
| 2006 | -- | $820 +17.1% |
| 2003 | $1,554 | $700 |
Find assessor info on the county website
Monthly payment
Est. payment
Payment breakdown
Explore the cost of this home by adjusting the details. Changes won't be saved.Climate risks
Neighborhood: 05730
Nearby schools
Schools provided by the listing agent
- Elementary: Mount Holly Elementary School
- District: Two Rivers Supervisory Union
Source: PrimeMLS. This data may not be complete. We recommend contacting the local school district to confirm school assignments for this home.
Similar homes
- $215,0003 bd1 ba840 sqft283 Goodrich Road, Ira, VT 05777Active
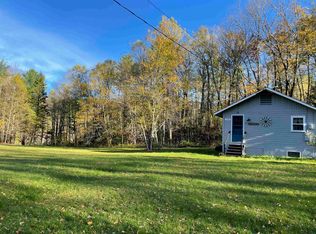 MLS ID #5085030, Will Spanos. PrimeMLS
- $269,0003 bd2 ba1.5k sqft191 Highland Road, Wallingford, VT 05773Active
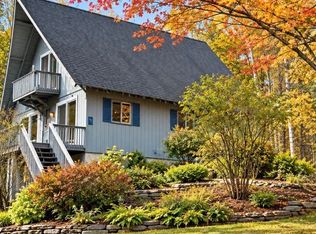 MLS ID #5056261, Lisa Kelley. PrimeMLS
- $225,0002 bd1 ba1.1k sqft877 Pleasant Street, West Rutland, VT 05777Active
 MLS ID #5115235, Karen Heath. PrimeMLS
- $195,0003 bd1 ba960 sqft129 Depot Street, Cavendish, VT 05153Active
 MLS ID #5106447, Frank Provance. PrimeMLS
