SIGNIFICANT PRICE ADJUSTMENT! Welcome HOME to 150 Stafford Dr, a luxury custom estate in the premier lakeside community of Heath! Stunning modern farmhouse-inspired exterior with impeccable finishes and flooded with natural light throughout! The heart of the home is this kitchen, featuring marble countertops, farm sink, 6 burner gas cooktop, double ovens and a built-in refrigerator... and that pantry! The main living area is showcased by the wood ceiling beams, floor to ceiling fireplace, built-in cabinetry and open shelving on both sides! The primary suite offers a spa-like experience with a luxurious soaking tub, separate vanities and an amazing closet with a built-in full sized safe! Each of the other bedrooms feature on ensuite bath, also with marble countertops...and wait until you see the walk in closets! Drop zone from the garage features lockers with doors! Designer lighting, built-in speakers and Lutron light switches are some of the other custom features you will see! Large covered patio where you can enjoy the views and amazing sunsets also features a built-in grill! Extensive natural hand scraped white oak hardwood flooring and remote-control shades! Laundry won't feel like a task in this laundry room, with sink, folding countertop, cabinetry and room for a refrigerator or freezer! 3 car garage with a mini-split AC unit in one of the bays! Convenient to shopping, dining and Lake Ray Hubbard! Rockwall ISD - Amy Parks Heath ES, Cain MS and Heath HS, including the 9th grade center!
Sold
Price Unknown
150 Stafford Dr, Heath, TX 75032
5beds
4,163sqft
Farm, Single Family Residence
Built in 2020
0.51 Acres Lot
$1,057,100 Zestimate®
$--/sqft
$5,044 Estimated rent
Home value
$1,057,100
$983,000 - $1.14M
$5,044/mo
Zestimate® history
Owner options
List your home for rent
$5,044/mo
Rent Zestimate®
Find your next renter with Zillow Rental Manager. Plus, with online applications, you can quickly screen prospective tenants – for free.
$5,044/mo
Rent Zestimate®
Refinance and save
$698/mo
Est. payment
Refinancing to a lower rate could help reduce your monthly payments and save thousands over the life of the loan.
$698/mo
Est. payment
Explore your selling options
Work with a Zillow partner agent
Leverage their expertise and Zillow's premium Showcase listings to get your home seen by more buyers.
Get startedList with your own agent
Get your home in front of millions of buyers by listing it on Zillow.
Learn how to do itSell it yourself
Take full control of how buyers see your home on Zillow by listing For Sale by Owner (FSBO).
List your homeWhat's special
Zillow last checked:
Listing updated:
Listed by:
Karen Wydra 0490793 972-771-8163,
Ebby Halliday, REALTORS 972-771-8163
Bought with:
Cindy Moseley
Redfin Corporation
Source: NTREIS,MLS#: 20907536
Facts & features
Interior
Bedrooms & bathrooms
- Bedrooms: 5
- Bathrooms: 5
- Full bathrooms: 5
Primary bedroom
- Features: Double Vanity, En Suite Bathroom, Garden Tub/Roman Tub, Separate Shower, Walk-In Closet(s)
- Level: First
- Dimensions: 18 x 16
Bedroom
- Features: En Suite Bathroom, Split Bedrooms, Walk-In Closet(s)
- Level: First
- Dimensions: 13 x 13
Bedroom
- Features: En Suite Bathroom, Walk-In Closet(s)
- Level: Second
- Dimensions: 14 x 13
Bedroom
- Features: En Suite Bathroom, Split Bedrooms, Walk-In Closet(s)
- Level: Second
- Dimensions: 14 x 12
Bedroom
- Features: En Suite Bathroom, Split Bedrooms, Walk-In Closet(s)
- Level: Second
- Dimensions: 14 x 12
Primary bathroom
- Features: Built-in Features, Double Vanity, Garden Tub/Roman Tub, Stone Counters
- Level: First
- Dimensions: 16 x 9
Dining room
- Level: First
- Dimensions: 17 x 12
Game room
- Features: Built-in Features
- Level: Second
- Dimensions: 19 x 19
Kitchen
- Features: Breakfast Bar, Built-in Features, Kitchen Island, Stone Counters, Walk-In Pantry
- Level: First
- Dimensions: 19 x 12
Laundry
- Features: Built-in Features, Stone Counters, Utility Sink
- Level: First
- Dimensions: 13 x 7
Living room
- Features: Built-in Features, Fireplace
- Level: First
- Dimensions: 24 x 21
Office
- Level: First
- Dimensions: 14 x 12
Heating
- Central, Natural Gas
Cooling
- Central Air, Ceiling Fan(s), Electric
Appliances
- Included: Built-In Refrigerator, Double Oven, Dishwasher, Gas Cooktop, Disposal, Tankless Water Heater
Features
- Decorative/Designer Lighting Fixtures, Kitchen Island, Open Floorplan, Smart Home, Walk-In Closet(s), Wired for Sound
- Flooring: Ceramic Tile, Hardwood
- Has basement: No
- Number of fireplaces: 1
- Fireplace features: Gas Starter
Interior area
- Total interior livable area: 4,163 sqft
Property
Parking
- Total spaces: 3
- Parking features: Door-Multi, Door-Single, Driveway, Garage, Garage Door Opener, Garage Faces Side
- Attached garage spaces: 3
- Has uncovered spaces: Yes
Features
- Levels: Two
- Stories: 2
- Patio & porch: Covered
- Exterior features: Outdoor Grill, Rain Gutters
- Pool features: None
- Fencing: Wrought Iron
Lot
- Size: 0.51 Acres
- Features: Back Yard, Interior Lot, Lawn, Subdivision, Sprinkler System
Details
- Parcel number: 000000102594
Construction
Type & style
- Home type: SingleFamily
- Architectural style: Contemporary/Modern,Farmhouse,Modern,Detached
- Property subtype: Farm, Single Family Residence
Materials
- Brick
Condition
- Year built: 2020
Utilities & green energy
- Sewer: Public Sewer
- Water: Public
- Utilities for property: Sewer Available, Water Available
Community & HOA
Community
- Features: Curbs, Sidewalks
- Security: Security System
- Subdivision: Stoneleigh Ph 5-B
HOA
- Has HOA: Yes
- Services included: Association Management, Maintenance Grounds
- HOA fee: $698 annually
- HOA name: Magnolia
- HOA phone: 214-953-2200
Location
- Region: Heath
Financial & listing details
- Tax assessed value: $1,339,554
- Annual tax amount: $18,207
- Date on market: 4/17/2025
- Cumulative days on market: 222 days
- Listing terms: Cash,Conventional,VA Loan
- Exclusions: Safe in master closet is bolted to the floor and will convey. Wooden play structure and soccer goal are available to convey.
Price history
| Date | Event | Price |
|---|---|---|
| 7/25/2025 | Sold | -- |
Source: NTREIS #20907536 Report a problem | ||
| 7/11/2025 | Pending sale | $1,150,000$276/sqft |
Source: NTREIS #20907536 Report a problem | ||
| 6/30/2025 | Contingent | $1,150,000$276/sqft |
Source: NTREIS #20907536 Report a problem | ||
| 6/10/2025 | Price change | $1,150,000-4.2%$276/sqft |
Source: NTREIS #20907536 Report a problem | ||
| 4/9/2025 | Price change | $1,199,999-2%$288/sqft |
Source: NTREIS #20777897 Report a problem | ||
| 2/10/2025 | Price change | $1,225,000-1.2%$294/sqft |
Source: NTREIS #20777897 Report a problem | ||
| 1/23/2025 | Listed for sale | $1,240,000$298/sqft |
Source: NTREIS #20777897 Report a problem | ||
| 1/15/2025 | Contingent | $1,240,000$298/sqft |
Source: NTREIS #20777897 Report a problem | ||
| 12/5/2024 | Price change | $1,240,000-0.8%$298/sqft |
Source: NTREIS #20777897 Report a problem | ||
| 11/19/2024 | Listed for sale | $1,250,000$300/sqft |
Source: NTREIS #20777897 Report a problem | ||
Public tax history
| Year | Property taxes | Tax assessment |
|---|---|---|
| 2025 | $21,346 +25.1% | $1,339,554 +24.5% |
| 2024 | $17,060 +18.8% | $1,076,140 +10% |
| 2023 | $14,367 -7.4% | $978,309 +10% |
| 2022 | $15,508 +1.7% | $889,372 +10% |
| 2021 | $15,254 +937.8% | $808,520 +1000% |
| 2020 | $1,470 | $73,500 |
Find assessor info on the county website
Neighborhood: 75032
Nearby homes
- $1,044,4005 bd5 ba4k sqft150 Stafford Dr, Rockwall, TX 75032Off Market

- $1,250,0004 bd5 ba3.5k sqft154 Stafford Dr, Rockwall, TX 75032Pending

- $950,200-- bd4 ba3.2k sqft146 Stafford Dr, Heath, TX 75032Off Market
- $1,134,8004 bd4 ba4k sqft153 Brentwood Dr, Heath, TX 75032Off Market
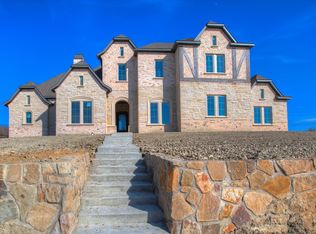
- $1,119,8004 bd4 ba4k sqft149 Brentwood Dr, Heath, TX 75032Off Market
- $903,4003 bd2 ba3.7k sqft158 Stafford Dr, Heath, TX 75032Off Market
- $1,172,1004 bd4 ba3.4k sqft142 Stafford Dr, Heath, TX 75032Off Market
- $922,5004 bd4 ba3.4k sqft142 Stafford Dr, Rockwall, TX 75032Off Market
Nearby schools
GreatSchools rating
- 8/10Amy Parks-Heath Elementary SchoolGrades: PK-6Distance: 1.4 mi
- 8/10Maurine Cain Middle SchoolGrades: 7-8Distance: 2.1 mi
- 7/10Rockwall-Heath High SchoolGrades: 9-12Distance: 1.6 mi
Schools provided by the listing agent
- Elementary: Amy Parks-Heath
- Middle: Cain
- High: Heath
- District: Rockwall ISD
Source: NTREIS. This data may not be complete. We recommend contacting the local school district to confirm school assignments for this home.
Get a cash offer in 3 minutes
Find out how much your home could sell for in as little as 3 minutes with a no-obligation cash offer.
Estimated market value
$1,057,100
Get a cash offer in 3 minutes
Find out how much your home could sell for in as little as 3 minutes with a no-obligation cash offer.
Estimated market value
$1,057,100
- Texas
- Rockwall County
- Heath
- 75032
- 150 Stafford Dr
Nearby cities
Nearby zip codes
Other Heath Topics
