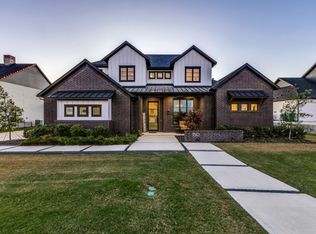
Experience the pinnacle of modern Hill Country living in this spectacular 2024 custom estate by C. Scott Lewis Homes, Inc. Tucked behind a private, remote-controlled gate on a half-acre lot, this 3,500-square-foot sanctuary in the exclusive Stoneleigh community blends sophisticated design with effortless Texas luxury.
Step inside to a sun-drenched, open-concept layout defined by soaring cathedral ceilings and rich hand-scraped hardwood floors. This exceptional 4-bedroom, 4.5-bath home also features a private study, formal dining room, game room, mudroom, and an en-suite bath for every bedroom.
The primary suite is a spa-inspired retreat complete with a large walk-in closet and a deep soaking tub designed for pure relaxation. The chef's kitchen impresses with a large quartz island, a 6-burner gas range with a side griddle and custom hood, a butler's pantry, a built-in refrigerator, a double oven, and a microwave.
The interior flows effortlessly into an outdoor paradise built for year-round entertaining. Plunge into the resort-style pool with custom water features, fire up dinner with the outdoor kitchen, and gather around the gas fire pit or majestic outdoor fireplace as the sun sets over your private yard.
This smart-home-equipped residence includes a tankless water heater, zoned HVAC, a dedicated mudroom, and a spacious 3-car garage. When you venture out, you're just minutes from Lake Ray Hubbard, boutique shopping, and fine dining — all within the highly acclaimed Rockwall ISD.
Don't miss this opportunity!
Sold
Price Unknown
154 Stafford Dr, Rockwall, TX 75032
4beds
3,500sqft
Single Family Residence
Built in 2024
0.51 Acres Lot
$1,223,500 Zestimate®
$--/sqft
$4,509 Estimated rent
Home value
$1,223,500
$1.16M - $1.28M
$4,509/mo
Zestimate® history
Owner options
List your home for rent
$4,509/mo
Rent Zestimate®
Find your next renter with Zillow Rental Manager. Plus, with online applications, you can quickly screen prospective tenants – for free.
$4,509/mo
Rent Zestimate®
Refinance and save
$700/mo
Est. payment
Refinancing to a lower rate could help reduce your monthly payments and save thousands over the life of the loan.
$700/mo
Est. payment
Explore your selling options
Work with a Zillow partner agent
Leverage their expertise and Zillow's premium Showcase listings to get your home seen by more buyers.
Get startedList with your own agent
Get your home in front of millions of buyers by listing it on Zillow.
Learn how to do itSell it yourself
Take full control of how buyers see your home on Zillow by listing For Sale by Owner (FSBO).
List your homeWhat's special
Half-acre lotPrivate yardOutdoor kitchenMajestic outdoor fireplaceFormal dining roomRich hand-scraped hardwood floorsLarge walk-in closet
Zillow last checked:
Listing updated:
Listed by:
Brian Weast 0543922 972-772-7000,
Keller Williams Rockwall 972-772-7000
Bought with:
Lisa Parker, 0510601
Lake Homes Realty, LLC
Source: NTREIS,MLS#: 21304824
Facts & features
Interior
Bedrooms & bathrooms
- Bedrooms: 4
- Bathrooms: 5
- Full bathrooms: 4
- 1/2 bathrooms: 1
Primary bedroom
- Features: Ceiling Fan(s), Double Vanity, En Suite Bathroom, Separate Shower, Walk-In Closet(s)
- Level: First
- Dimensions: 15 x 15
Bedroom
- Features: En Suite Bathroom
- Level: First
- Dimensions: 12 x 13
Bedroom
- Features: Ceiling Fan(s), En Suite Bathroom, Split Bedrooms, Walk-In Closet(s)
- Level: First
- Dimensions: 12 x 14
Bedroom
- Features: Ceiling Fan(s), En Suite Bathroom, Split Bedrooms, Walk-In Closet(s)
- Level: First
- Dimensions: 12 x 13
Breakfast room nook
- Level: First
- Dimensions: 12 x 14
Game room
- Features: Built-in Features, Ceiling Fan(s)
- Level: First
- Dimensions: 14 x 17
Kitchen
- Level: First
- Dimensions: 13 x 19
Laundry
- Features: Built-in Features
- Level: First
- Dimensions: 12 x 11
Living room
- Level: First
- Dimensions: 20 x 20
Office
- Features: Ceiling Fan(s)
- Level: First
- Dimensions: 12 x 13
Heating
- Central, Electric, Fireplace(s), Zoned
Cooling
- Central Air, Ceiling Fan(s), Electric, Zoned
Appliances
- Included: Built-In Refrigerator, Dishwasher, Electric Oven, Gas Cooktop, Disposal, Microwave, Tankless Water Heater
- Laundry: Laundry in Utility Room
Features
- Decorative/Designer Lighting Fixtures, Eat-in Kitchen, Kitchen Island, Pantry, Cable TV, Walk-In Closet(s)
- Flooring: Hardwood
- Has basement: No
- Number of fireplaces: 2
- Fireplace features: Living Room, Outside, Wood Burning
Interior area
- Total interior livable area: 3,500 sqft
Property
Parking
- Total spaces: 3
- Parking features: Epoxy Flooring, Electric Gate, Garage, Garage Door Opener
- Attached garage spaces: 3
Features
- Levels: One
- Stories: 1
- Patio & porch: Covered
- Exterior features: Fire Pit, Gas Grill, Outdoor Grill
- Pool features: In Ground, Outdoor Pool, Pool, Waterfall
- Fencing: Wood,Wrought Iron
Lot
- Size: 0.51 Acres
Details
- Parcel number: 000000102595
Construction
Type & style
- Home type: SingleFamily
- Architectural style: Mid-Century Modern,Detached
- Property subtype: Single Family Residence
Materials
- Brick, Rock, Stone, Wood Siding
- Foundation: Slab
- Roof: Composition
Condition
- Year built: 2024
Utilities & green energy
- Sewer: Public Sewer
- Water: Public
- Utilities for property: Natural Gas Available, Sewer Available, Underground Utilities, Water Available, Cable Available
Community & HOA
Community
- Features: Curbs, Sidewalks
- Security: Security System Owned
- Subdivision: Stoneleigh Ph 5b
HOA
- Has HOA: Yes
- Services included: Association Management
- HOA fee: $700 annually
- HOA name: Magnolia Property Mgmt
- HOA phone: 214-953-2200
Location
- Region: Rockwall
Financial & listing details
- Annual tax amount: $18,262
- Date on market: 6/19/2026
- Cumulative days on market: 9 days
- Listing terms: Cash,Conventional,FHA,VA Loan
Price history
| Date | Event | Price |
|---|---|---|
| 8/10/2026 | Sold | -- |
Source: NTREIS #21304824 Report a problem | ||
| 7/14/2026 | Pending sale | $1,250,000$357/sqft |
Source: NTREIS #21304824 Report a problem | ||
| 7/1/2026 | Contingent | $1,250,000$357/sqft |
Source: NTREIS #21304824 Report a problem | ||
| 6/19/2026 | Listed for sale | $1,250,000+6.4%$357/sqft |
Source: NTREIS #21304824 Report a problem | ||
| 3/15/2024 | Sold | -- |
Source: NTREIS #20477856 Report a problem | ||
| 2/15/2024 | Pending sale | $1,175,000$336/sqft |
Source: NTREIS #20477856 Report a problem | ||
| 11/17/2023 | Listed for sale | $1,175,000$336/sqft |
Source: NTREIS #20477856 Report a problem | ||
Public tax history
Tax history is unavailable.
Neighborhood: 75032
Nearby homes
- $--5 bd5 ba4.1k sqft150 Stafford Dr, Heath, TX 75032Sold
- $1,026,8005 bd5 ba4k sqft150 Stafford Dr, Rockwall, TX 75032Off Market

- $891,1003 bd2 ba3.7k sqft158 Stafford Dr, Heath, TX 75032Off Market
- $--4 bd5 ba4.9k sqft157 Brentwood Dr, Heath, TX 75032Sold

- $1,137,0004 bd4 ba4k sqft153 Brentwood Dr, Heath, TX 75032Off Market
- $968,200-- bd4 ba3.2k sqft146 Stafford Dr, Heath, TX 75032Off Market
- $--0.737 Acres159 Stafford Dr, Rockwall, TX 75032Sold
- $1,035,0004 bd3 ba3.7k sqft159 Brentwood Dr, Heath, TX 75032Off Market
Nearby schools
GreatSchools rating
- 8/10Amy Parks-Heath Elementary SchoolGrades: PK-6Distance: 1.4 mi
- 8/10Maurine Cain Middle SchoolGrades: 7-8Distance: 2.1 mi
- 7/10Rockwall-Heath High SchoolGrades: 9-12Distance: 1.6 mi
Schools provided by the listing agent
- Elementary: Amy Parks-Heath
- Middle: Cain
- High: Rockwall-Heath
- District: Rockwall ISD
Source: NTREIS. This data may not be complete. We recommend contacting the local school district to confirm school assignments for this home.
Get a cash offer in 3 minutes
Find out how much your home could sell for in as little as 3 minutes with a no-obligation cash offer.
Estimated market value
$1,223,500
Get a cash offer in 3 minutes
Find out how much your home could sell for in as little as 3 minutes with a no-obligation cash offer.
Estimated market value
$1,223,500
- Texas
- Rockwall County
- Heath
- 75032
- 154 Stafford Dr
Nearby cities
Nearby zip codes
Other Heath Topics
