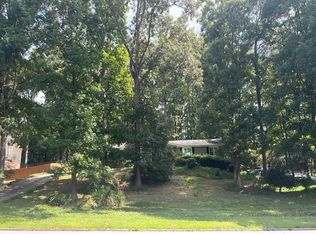
Priced Below Appraised Value, four sided brick ranch with huge flat front yard and large flat fenced backyard that is pool ready in prime Roswell location. No HOA. Light filled home that has been lovingly maintained and cared for meticulously. Dreaming about living the Roswell lifestyle with easy golf cart access to Roswell Area Park, Roswell North Elementary and so much more, along with quick accesbility to all Roswell has to offer; This is the one. Over 2,100 square feet of useable living space with 3 bedrooms, 2 full bathrooms, formal dining room, kitchen and 3 large living spaces: family room, living room and den/bonus room, along with 2 gas fireplaces. Stairless entry into home from driveway makes for easy accessibilty. Beautiful hardwood floors throughout, carpet only in bedrooms. Kitchen is open to family room and has lots of cabinet space for storage and large pantry as well. Good sized bedrooms with nice closet space. Welcome to your private fenced backyard oasis with patio. So much space and easy to accommodate a pool or so much more. Beautiful landscaped lot that's easy to care for and so many possibilites. Updated one year old HVAC system inlcuding air purifier and humidty controls. Zoned Roswell North Elementary, Crabapple Middle and Roswell High School with quick drive to each. So many stores, restaurants not even a half mile away. Super convenient to all the shops and fun of Canton Street as well. This one will not last long!
Coming soon 10/30
$550,000
150 Stayman Dr, Roswell, GA 30075
3beds
2,177sqft
Single Family Residence
Built in 1974
0.53 Acres Lot
$477,700 Zestimate®
$253/sqft
$-- HOA
What's special
- --
- on Zillow
- 1,169
- views
- 142
- saves
Zillow last checked:
Listing updated:
Listed by:
Kerry Veale 404-307-9019,
Keller Williams Realty Consultants
Source: GAMLS,MLS#: 10875164
Facts & features
Interior
Bedrooms & bathrooms
- Bedrooms: 3
- Bathrooms: 2
- Full bathrooms: 2
- Main level bathrooms: 2
- Main level bedrooms: 3
Rooms
- Room types: Bonus Room, Family Room, Laundry
Dining room
- Features: Seats 12+
Kitchen
- Features: Breakfast Area, Pantry
Heating
- Central
Cooling
- Ceiling Fan(s), Central Air
Appliances
- Included: Dishwasher, Dryer, Refrigerator, Washer
- Laundry: Common Area
Features
- Master On Main Level
- Flooring: Carpet, Hardwood
- Windows: Double Pane Windows
- Basement: None
- Number of fireplaces: 2
- Fireplace features: Family Room, Gas Starter, Other
- Common walls with other units/homes: No Common Walls
Interior area
- Total structure area: 2,177
- Total interior livable area: 2,177 sqft
- Finished area above ground: 2,177
- Finished area below ground: 0
Property
Parking
- Total spaces: 2
- Parking features: Kitchen Level, Parking Pad
- Has uncovered spaces: Yes
Accessibility
- Accessibility features: Accessible Entrance
Features
- Levels: One
- Stories: 1
- Patio & porch: Patio
- Fencing: Back Yard,Privacy,Wood
- Waterfront features: No Dock Or Boathouse
- Body of water: None
Lot
- Size: 0.53 Acres
- Features: Private
Details
- Additional structures: Shed(s)
- Parcel number: 12 177203660072
Construction
Type & style
- Home type: SingleFamily
- Architectural style: Brick 4 Side,Ranch
- Property subtype: Single Family Residence
Materials
- Brick
- Foundation: Slab
- Roof: Composition
Condition
- Resale
- New construction: No
- Year built: 1974
Utilities & green energy
- Electric: 220 Volts
- Sewer: Public Sewer
- Water: Public
- Utilities for property: Cable Available, Electricity Available, Natural Gas Available, Sewer Available
Community & HOA
Community
- Features: Park, Street Lights, Tennis Court(s)
- Security: Carbon Monoxide Detector(s), Smoke Detector(s)
- Subdivision: Roswell North
HOA
- Has HOA: No
- Services included: None
Location
- Region: Roswell
Financial & listing details
- Price per square foot: $253/sqft
- Tax assessed value: $367,100
- Annual tax amount: $3,835
- Date on market: 10/30/2026
- Listing agreement: Exclusive Right To Sell
- Electric utility on property: Yes
Estimated market value
$477,700
$430,000 - $525,000
$2,724/mo
Price history
| Date | Event | Price |
|---|---|---|
| 8/14/2015 | Sold | $175,000-0.3%$80/sqft |
Source: Public Record Report a problem | ||
| 7/19/2001 | Sold | $175,500+52.6%$81/sqft |
Source: Public Record Report a problem | ||
| 6/1/1994 | Sold | $115,000$53/sqft |
Source: Public Record Report a problem | ||
Public tax history
| Year | Property taxes | Tax assessment |
|---|---|---|
| 2025 | $3,835 -18.4% | $146,840 -18.4% |
| 2024 | $4,700 +9.6% | $179,920 +9.9% |
| 2023 | $4,289 +26.4% | $163,760 +27% |
| 2022 | $3,393 -14.2% | $128,960 -10.1% |
| 2021 | $3,957 +19.4% | $143,520 +22.3% |
| 2020 | $3,313 -1.2% | $117,360 +13.4% |
| 2019 | $3,354 | $103,520 +2.4% |
| 2018 | $3,354 | $101,080 +44.4% |
| 2017 | $3,354 +38.4% | $70,000 |
| 2016 | $2,424 +35.8% | $70,000 +13.9% |
| 2015 | $1,785 | $61,480 |
| 2014 | $1,785 +23.3% | $61,480 |
| 2013 | $1,447 -0.4% | $61,480 |
| 2012 | $1,453 | $61,480 -16.1% |
| 2011 | -- | $73,320 -6.3% |
| 2010 | $1,944 +1.1% | $78,240 |
| 2009 | $1,922 | $78,240 |
| 2008 | -- | $78,240 |
| 2007 | $1,759 | $78,240 +5.4% |
| 2005 | -- | $74,200 +3.5% |
| 2004 | $1,673 +4.7% | $71,680 +6.9% |
| 2003 | $1,597 +5.1% | $67,080 +7% |
| 2002 | $1,520 | $62,680 +11.8% |
| 2001 | -- | $56,080 |
Find assessor info on the county website
Monthly payment
Est. payment
Payment breakdown
Explore the cost of this home by adjusting the details. Changes won't be saved.Climate risks
Neighborhood: 30075
Nearby schools
Schools provided by the listing agent
- Elementary: Roswell North
- Middle: Crabapple
- High: Roswell
Source: GAMLS. This data may not be complete. We recommend contacting the local school district to confirm school assignments for this home.

Similar homes
- $--3 bd2 ba1.9k sqft1045 Lake Charles Dr, Roswell, GA 30075Auction
 Auction.com 2
- $545,0003 bd3 ba1.7k sqft4980 Whitewater Dr, Peachtree Corners, GA 30092Active
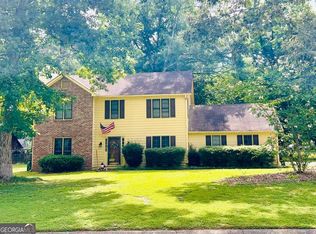
 MLS ID #10877230, Cliff Bramble, NorthGroup Real Estate Inc. GAMLS
- $--3 bd3 ba2.4k sqft4914 Willow Ln, Marietta, GA 30066Auction
 Auction.com 2
- $--3 bd3 ba2.4k sqft2185 Chartwell Dr, Marietta, GA 30066Auction
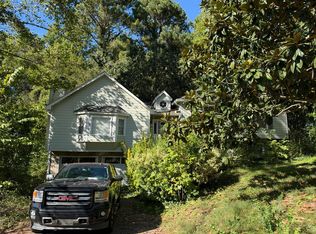 Auction.com 2
- $725,0003 bd3 ba2k sqft9875 La View Cir, Roswell, GA 30075Active Under ContractMLS ID #10848131, Robin Martin, Robin Martin & Associates. GAMLS
- $550,0003 bd2 ba2.2k sqft2405 Post Oak Tritt Rd, Marietta, GA 30062ActiveMLS ID #10811209, Ben Thurman, Keller Williams Realty Cityside. GAMLS
- $560,0003 bd2 ba1.7k sqft276 Colewood Way NW, Atlanta, GA 30328ActiveMLS ID #10848303, Tiffany Powell, Serhant Georgia. GAMLS
- $550,0004 bd3 ba2.2k sqft4234 Long Branch Ct NE, Atlanta, GA 30319ActiveMLS ID #10866484, Gerald Tilenis, Chattahoochee Realty of Georgia. GAMLS
- $645,0003 bd2 ba1.4k sqft541 Mary Lou St, Suwanee, GA 30024ActiveMLS ID #10875873, Austin Sexton, Southern Realty Group of GA, Inc.. GAMLS
- $450,0003 bd2 ba1.4k sqft1315 Warsaw Rd, Roswell, GA 30076ActiveMLS ID #10768489, William D Hoban, Century 21 Connect Realty. GAMLS
- $624,9004 bd3 ba2.9k sqft1432 Arden Dr, Marietta, GA 30008ActiveMLS ID #10869039, Janice Overbeck, Keller Williams Realty Atlanta North. GAMLS
