Welcome to 150 Tella Drive, a beautifully updated ranch-style home located just outside the city limits of Southern Pines, offering the perfect blend of comfort and style.
This inviting 3-bedroom, 2-bathroom home features over 1,600 square feet of thoughtfully designed living space, situated on a large, well-maintained lot.
Since 2018, this home has seen numerous high-quality upgrades, including new siding, roof, gutters, cordless blinds, leathered countertops, and stainless steel kitchen appliances. The bright kitchen boasts ample counter space, crisp cabinetry, and an eat-in dining area-ideal for everyday meals or entertaining.
Both bathrooms have been tastefully renovated with modern finishes, creating fresh and stylish spaces. Luxury vinyl plank (LVP) flooring flows seamlessly throughout the home, offering durability and a cohesive aesthetic.
Step outside to enjoy a fully fenced backyard designed for both relaxation and utility. Features include a spacious chicken coop, a cozy fire pit area, beautifully landscaped gardens, and a Vego raised bed gardening system. A dedicated well spigot provides convenient access for outdoor tasks like watering plants or washing vehicles, while the home itself is connected to county water.
Perfectly positioned just minutes from downtown Southern Pines, this property also falls within the highly desirable McDeeds Creek Elementary School district.
This home has the charm, space, and updates you've been looking for, come see it for yourself!
Showing start 4/17!
Sold for $425,000
$425,000
150 Tella Drive, Southern Pines, NC 28387
3beds
1,715sqft
Single Family Residence
Built in 1995
0.67 Acres Lot
$437,900 Zestimate®
$248/sqft
$2,373 Estimated rent
Home value
$437,900
$390,000 - $495,000
$2,373/mo
Zestimate® history
Owner options
List your home for rent
$2,373/mo
Rent Zestimate®
Find your next renter with Zillow Rental Manager. Plus, with online applications, you can quickly screen prospective tenants – for free.
$2,373/mo
Rent Zestimate®
Refinance and save
$2,512/mo
Est. payment
Refinancing to a lower rate could help reduce your monthly payments and save thousands over the life of the loan.
$2,512/mo
Est. payment
Explore your selling options
Work with a Zillow partner agent
Leverage their expertise and Zillow's premium Showcase listings to get your home seen by more buyers.
Get startedList with your own agent
Get your home in front of millions of buyers by listing it on Zillow.
Learn how to do itSell it yourself
Take full control of how buyers see your home on Zillow by listing For Sale by Owner (FSBO).
List your homeWhat's special
Zillow last checked:
Listing updated:
Listed by:
Polly Simpson 703-626-4641,
Nexthome In The Pines
Bought with:
Hilary Drummond, 319675
Drummond Realty Group, LLC
Source: Hive MLS,MLS#: 100500151 Originating MLS: Mid Carolina Regional MLS
Originating MLS: Mid Carolina Regional MLSFacts & features
Interior
Bedrooms & bathrooms
- Bedrooms: 3
- Bathrooms: 2
- Full bathrooms: 2
Rooms
- Room types: Dining Room
Primary bedroom
- Level: Primary Living Area
Dining room
- Features: Formal
Heating
- Heat Pump, Electric
Cooling
- Heat Pump
Appliances
- Included: Electric Oven, Built-In Microwave, Refrigerator, Range, Disposal, Dishwasher
- Laundry: Dryer Hookup, Washer Hookup, In Hall
Features
- Master Downstairs, Walk-in Closet(s), Entrance Foyer, Pantry, Blinds/Shades, Walk-In Closet(s)
- Flooring: Carpet, LVT/LVP, Tile
- Doors: Storm Door(s)
- Has fireplace: No
- Fireplace features: None
Interior area
- Total structure area: 1,715
- Total interior livable area: 1,715 sqft
Property
Parking
- Total spaces: 2
- Parking features: Garage Faces Side, Gravel
Features
- Levels: One
- Stories: 1
- Patio & porch: Deck
- Exterior features: Storm Doors
- Fencing: Wood
Lot
- Size: 0.67 Acres
- Dimensions: 135 x 203 x 110 x 200
Details
- Parcel number: 00038857
- Zoning: RS-2
- Special conditions: Standard
Construction
Type & style
- Home type: SingleFamily
- Property subtype: Single Family Residence
Materials
- Vinyl Siding
- Foundation: Crawl Space
- Roof: Composition
Condition
- New construction: No
- Year built: 1995
Utilities & green energy
- Sewer: Septic Tank
- Water: Public, Well
- Utilities for property: Water Available
Community & HOA
Community
- Security: Smoke Detector(s)
- Subdivision: Skyline Manor
HOA
- Has HOA: No
Location
- Region: Southern Pines
Financial & listing details
- Price per square foot: $248/sqft
- Tax assessed value: $255,070
- Annual tax amount: $1,109
- Date on market: 10/6/2025
- Cumulative days on market: 11 days
- Listing agreement: Exclusive Right To Sell
- Listing terms: Cash,Conventional,FHA,USDA Loan,VA Loan
- Road surface type: Paved
Price history
| Date | Event | Price |
|---|---|---|
| 5/27/2026 | Listing removed | $2,400$1/sqft |
Source: Hive MLS #100572807 Report a problem | ||
| 5/11/2026 | Listed for rent | $2,400$1/sqft |
Source: Hive MLS #100572807 Report a problem | ||
| 5/19/2025 | Sold | $425,000+13.3%$248/sqft |
Source:  Hive MLS #100500151 Report a problem Hive MLS #100500151 Report a problem | ||
| 4/20/2025 | Pending sale | $375,000$219/sqft |
Source: Hive MLS #100500151 Report a problem | ||
| 4/17/2025 | Listed for sale | $375,000+87.5%$219/sqft |
Source: Hive MLS #100500151 Report a problem | ||
| 3/9/2018 | Sold | $200,000$117/sqft |
Source: Hive MLS #1005184585 Report a problem | ||
Public tax history
| Year | Property taxes | Tax assessment |
|---|---|---|
| 2024 | $1,110 -4.4% | $255,070 |
| 2023 | $1,161 +0.6% | $255,070 +8.5% |
| 2022 | $1,153 -3.8% | $235,070 +28.4% |
| 2021 | $1,199 +1.5% | $183,050 |
| 2020 | $1,181 | $183,050 |
| 2019 | $1,181 | $183,050 +21.7% |
| 2018 | $1,181 +35.3% | $150,420 |
| 2017 | $872 | $150,420 |
| 2015 | $872 +2.7% | $150,420 +0.9% |
| 2014 | $850 -0.7% | $149,040 |
| 2013 | $856 | $149,040 |
| 2012 | -- | $149,040 |
| 2011 | -- | $149,040 |
| 2010 | -- | $149,040 |
| 2009 | -- | $149,040 |
| 2008 | -- | $149,040 |
| 2007 | -- | $149,040 +31.9% |
| 2005 | -- | $112,980 |
| 2004 | -- | $112,980 |
| 2003 | -- | $112,980 |
Find assessor info on the county website
Neighborhood: 28387
Nearby homes
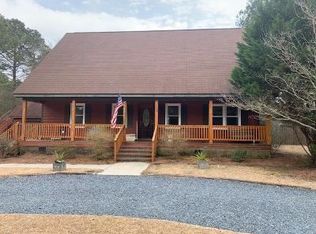
- $240,0003 bd3 ba-- sqft152 Tella Dr, Southern Pines, NC 28387Sold
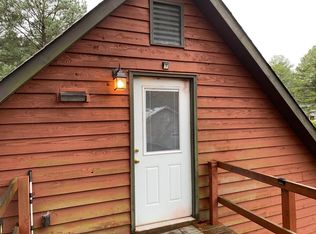
- $261,6001 bd1 ba-- sqft152 Tella Dr #1, Southern Pines, NC 28387Off Market
- $364,1003 bd2 ba1.6k sqft148 Tella Dr, Southern Pines, NC 28387Off Market

- $329,3002 bd2 ba1.7k sqft251 Lakeview Dr, Southern Pines, NC 28387Off Market
- $357,5003 bd2 ba1.5k sqft151 Tella Dr, Southern Pines, NC 28387Off Market
- $451,8003 bd2 ba2.6k sqft261 Lakeview Dr, Southern Pines, NC 28387Off Market
- $355,0003 bd2 ba1.5k sqft154 Tella Dr, Southern Pines, NC 28387Sold
- $343,8003 bd2 ba1.6k sqft231 Lakeview Dr, Southern Pines, NC 28387Off Market
Nearby schools
GreatSchools rating
- 8/10McDeeds Creek ElementaryGrades: K-5Distance: 2.1 mi
- 6/10Crain's Creek Middle SchoolGrades: 6-8Distance: 5.1 mi
- 6/10Pinecrest High SchoolGrades: 9-12Distance: 5.6 mi
Schools provided by the listing agent
- Elementary: McDeeds Creek Elementary
- Middle: Crain's Creek Middle
- High: Pinecrest High
Source: Hive MLS. This data may not be complete. We recommend contacting the local school district to confirm school assignments for this home.
Get a cash offer in 3 minutes
Find out how much your home could sell for in as little as 3 minutes with a no-obligation cash offer.
Estimated market value
$437,900
Get a cash offer in 3 minutes
Find out how much your home could sell for in as little as 3 minutes with a no-obligation cash offer.
Estimated market value
$437,900
- North Carolina
- Moore County
- Southern Pines
- 28387
- 150 Tella Drive
Nearby cities
Nearby zip codes
Other Southern Pines Topics
