This inviting home is nestled in the Skyline Manor subdivision. Step inside to a spacious foyer and discover a freshly painted interior that radiates natural light throughout the living area, enhanced by a vaulted ceiling. The brand-new kitchen cabinets bring a modern touch to the heart of the home, while the flexible layout includes a separate space perfect for a dining room or a home office. The master suite features carpeting, a walk-in closet and double vanity sinks. This home is designed for easy living. Durable laminate flooring flows through the main areas, adding to the home's appeal. Outside, enjoy the large, fully fenced backyard—ideal for privacy, entertaining and relaxing. Conveniently located on a quiet dead-end street with quick access to US 1.
Sold for $355,000
$355,000
154 Tella Drive, Southern Pines, NC 28387
3beds
1,520sqft
Single Family Residence
Built in 1996
0 Square Feet Lot
$363,700 Zestimate®
$234/sqft
$2,084 Estimated rent
Home value
$363,700
$324,000 - $407,000
$2,084/mo
Zestimate® history
Owner options
List your home for rent
$2,084/mo
Rent Zestimate®
Find your next renter with Zillow Rental Manager. Plus, with online applications, you can quickly screen prospective tenants – for free.
$2,084/mo
Rent Zestimate®
Refinance and save
$2,111/mo
Est. payment
Refinancing to a lower rate could help reduce your monthly payments and save thousands over the life of the loan.
$2,111/mo
Est. payment
Explore your selling options
Work with a Zillow partner agent
Leverage their expertise and Zillow's premium Showcase listings to get your home seen by more buyers.
Get startedList with your own agent
Get your home in front of millions of buyers by listing it on Zillow.
Learn how to do itSell it yourself
Take full control of how buyers see your home on Zillow by listing For Sale by Owner (FSBO).
List your homeWhat's special
Natural lightVaulted ceilingFreshly painted interiorMaster suiteLarge fully fenced backyardDurable laminate flooringWalk-in closet
Zillow last checked:
Listing updated:
Listed by:
Timothy J Venjohn 910-638-0100,
Rhodes and Co LLC
Bought with:
Jenni S Wozniak, 353356
eXp Realty
Source: Hive MLS,MLS#: 100515522 Originating MLS: Mid Carolina Regional MLS
Originating MLS: Mid Carolina Regional MLSFacts & features
Interior
Bedrooms & bathrooms
- Bedrooms: 3
- Bathrooms: 2
- Full bathrooms: 2
Rooms
- Room types: Living Room, Kitchen, Dining Room, Master Bedroom, Bedroom 2, Bedroom 3
Primary bedroom
- Level: First
- Dimensions: 13 x 13
Bedroom 2
- Level: First
- Dimensions: 11 x 10
Bedroom 3
- Level: First
- Dimensions: 13 x 11
Dining room
- Level: First
- Dimensions: 11 x 11
Kitchen
- Level: First
- Dimensions: 18 x 11
Living room
- Level: First
- Dimensions: 17 x 15
Heating
- Forced Air, Heat Pump, Electric
Cooling
- Central Air, Heat Pump
Appliances
- Included: Electric Oven, Built-In Microwave, Refrigerator, Range, Dishwasher
- Laundry: Dryer Hookup, Washer Hookup
Features
- Vaulted Ceiling(s), Ceiling Fan(s), Blinds/Shades
- Flooring: Carpet, Laminate, Tile
- Basement: None
- Has fireplace: No
- Fireplace features: None
Interior area
- Total structure area: 1,520
- Total interior livable area: 1,520 sqft
Property
Parking
- Total spaces: 2
- Parking features: Garage Faces Side, Concrete, Garage Door Opener, Off Street
Features
- Levels: One
- Stories: 1
- Patio & porch: Covered, Patio, Porch
- Fencing: Back Yard,Wood
Lot
- Size: 0 Square Feet
- Dimensions: 163 x 244 x 90 x 221
- Features: Dead End, Interior Lot
Details
- Additional structures: Shed(s)
- Parcel number: 00038854
- Zoning: RS-2
- Special conditions: Standard
Construction
Type & style
- Home type: SingleFamily
- Property subtype: Single Family Residence
Materials
- Vinyl Siding
- Foundation: Crawl Space
- Roof: Metal
Condition
- New construction: No
- Year built: 1996
Utilities & green energy
- Sewer: Septic Tank
- Water: Well
- Utilities for property: Cable Available
Community & HOA
Community
- Subdivision: Skyline Manor
HOA
- Has HOA: No
Location
- Region: Southern Pines
Financial & listing details
- Price per square foot: $234/sqft
- Tax assessed value: $262,420
- Annual tax amount: $1,141
- Date on market: 10/11/2025
- Cumulative days on market: 6 days
- Listing agreement: Exclusive Right To Sell
- Listing terms: Cash,Conventional,FHA,USDA Loan,VA Loan
- Road surface type: Paved
Price history
| Date | Event | Price |
|---|---|---|
| 8/1/2025 | Sold | $355,000$234/sqft |
Source:  Hive MLS #100515522 Report a problem Hive MLS #100515522 Report a problem | ||
| 6/29/2025 | Contingent | $355,000$234/sqft |
Source: Hive MLS #100515522 Report a problem | ||
| 6/25/2025 | Listed for sale | $355,000+168.9%$234/sqft |
Source: Hive MLS #100515522 Report a problem | ||
| 8/18/2023 | Listing removed | -- |
Source: Zillow Rentals Report a problem | ||
| 8/14/2023 | Listed for rent | $1,850+2.8%$1/sqft |
Source: Zillow Rentals Report a problem | ||
| 9/20/2022 | Listing removed | -- |
Source: Zillow Rental Manager Report a problem | ||
| 9/5/2022 | Listed for rent | $1,800+26.3%$1/sqft |
Source: Zillow Rental Manager Report a problem | ||
| 3/24/2021 | Listing removed | -- |
Source: Owner Report a problem | ||
| 12/18/2018 | Listing removed | $1,425$1/sqft |
Source: Owner Report a problem | ||
| 11/18/2018 | Price change | $1,425+1.8%$1/sqft |
Source: Owner Report a problem | ||
| 10/27/2018 | Listed for rent | $1,400$1/sqft |
Source: Owner Report a problem | ||
| 1/30/2015 | Sold | $132,000-3.6%$87/sqft |
Source: Hive MLS #162459 Report a problem | ||
| 10/31/2014 | Listed for sale | $137,000-13.3%$90/sqft |
Source: Larry Cheatham, CSA, CSP #162459 Report a problem | ||
| 9/5/2014 | Sold | $158,057+2%$104/sqft |
Source: Public Record Report a problem | ||
| 12/30/2012 | Listing removed | $155,000$102/sqft |
Source: Pinehurst/Southern Pines - WEICHERT, REALTORS - Larose and Company #151078 Report a problem | ||
| 11/20/2012 | Listed for sale | $155,000-6.1%$102/sqft |
Source: Weichert, Realtors- Larose & Company #151078 Report a problem | ||
| 7/17/2006 | Sold | $165,000$109/sqft |
Source: Public Record Report a problem | ||
Public tax history
| Year | Property taxes | Tax assessment |
|---|---|---|
| 2024 | $1,142 -4.4% | $262,420 |
| 2023 | $1,194 +0.3% | $262,420 +8.3% |
| 2022 | $1,190 -3.8% | $242,420 +28.3% |
| 2021 | $1,237 +1.6% | $188,910 |
| 2020 | $1,218 | $188,910 |
| 2019 | $1,218 | $188,910 +14% |
| 2018 | $1,218 +26.8% | $165,700 |
| 2017 | $961 | $165,700 |
| 2015 | $961 +2.7% | $165,700 -1% |
| 2014 | $936 -2.6% | $167,410 |
| 2013 | $961 | $167,410 |
| 2012 | -- | $167,410 |
| 2011 | -- | $167,410 |
| 2010 | -- | $167,410 |
| 2009 | -- | $167,410 |
| 2008 | -- | $167,410 |
| 2007 | -- | $167,410 +14.8% |
| 2005 | -- | $145,870 |
| 2004 | -- | $145,870 |
| 2003 | -- | $145,870 |
| 2002 | -- | $145,870 |
Find assessor info on the county website
Neighborhood: 28387
Nearby homes
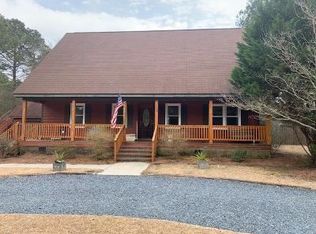
- $240,0003 bd3 ba-- sqft152 Tella Dr, Southern Pines, NC 28387Sold
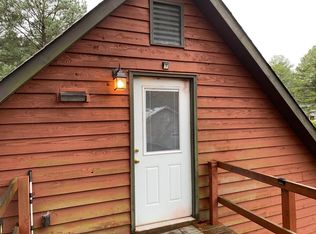
- $263,5001 bd1 ba-- sqft152 Tella Dr #1, Southern Pines, NC 28387Off Market
- $366,23022.7 Acres158 Tella Dr, Southern Pines, NC 28387Off Market

- $450,2003 bd2 ba2.6k sqft261 Lakeview Dr, Southern Pines, NC 28387Off Market
- $425,0003 bd2 ba1.7k sqft150 Tella Dr, Southern Pines, NC 28387Sold
- $347,3003 bd2 ba1.6k sqft155 Tella Dr, Southern Pines, NC 28387Off Market
- $296,5003 bd2 ba1.6k sqft153 Tella Dr, Southern Pines, NC 28387Off Market
- $329,3002 bd2 ba1.7k sqft251 Lakeview Dr, Southern Pines, NC 28387Off Market
Nearby schools
GreatSchools rating
- 8/10McDeeds Creek ElementaryGrades: K-5Distance: 2.1 mi
- 6/10Crain's Creek Middle SchoolGrades: 6-8Distance: 5.1 mi
- 6/10Pinecrest High SchoolGrades: 9-12Distance: 5.6 mi
Schools provided by the listing agent
- Elementary: McDeeds Creek Elementary
- Middle: Crain's Creek Middle
- High: Pinecrest High
Source: Hive MLS. This data may not be complete. We recommend contacting the local school district to confirm school assignments for this home.
Get a cash offer in 3 minutes
Find out how much your home could sell for in as little as 3 minutes with a no-obligation cash offer.
Estimated market value
$363,700
Get a cash offer in 3 minutes
Find out how much your home could sell for in as little as 3 minutes with a no-obligation cash offer.
Estimated market value
$363,700
- North Carolina
- Moore County
- Southern Pines
- 28387
- 154 Tella Drive
Nearby cities
Nearby zip codes
Other Southern Pines Topics
