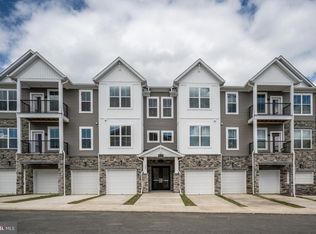

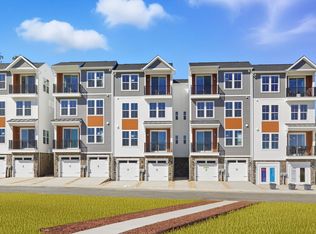
Welcome to your new One-Level home in this stunning 3-level condo building designed for modern living with elegance. Its striking stone façade and inviting balconies create an appealing exterior you'll love. Inside, a beautifully furnished 2-story atrium foyer welcomes you, embodying warmth and sophistication. Each unit has private entries for comfort and privacy, and convenient elevator access makes moving between levels effortless. Enjoy peace of mind with the smart video intercom system for welcoming guests, and focus on enjoying life with the low-maintenance exterior. While there’s no garage, on-street parking is available for you and your guests. The included fire suppression system enhances safety. This condo building is tailored for active adults, fostering a vibrant community where comfort meets functionality. Don’t miss out—schedule your tour today! Step inside this stunning home featuring a spacious foyer with an elegant tray ceiling and coat closet. The open informal dining area seamlessly connects to a large kitchen with an island for four stools. The family room boasts high ceilings and abundant natural light from large windows, creating a warm atmosphere. Step outside to the generous balcony, ideal for gardening, with a hose bib for convenience. The kitchen is a chef's dream, featuring upgraded granite countertops and a stainless steel Whirlpool appliance package, including a 5-burner electric range with air fryer, full-sized microwave, gourmet dishwasher, and side-by-side refrigerator with ice and water dispenser. There’s also space for a coffee bar and pull-out shelves in lower cabinets. Luxury vinyl plank flooring flows through the foyer, kitchen, dining area, family room, pantry, laundry, and hallway, adding a modern touch. A pocket office space is perfect for a desk setup, while the large laundry room has a three-piece rough-in for a sink and ample shelving. The oversized primary suite is a true retreat with a walk-in closet and many windows. The spacious primary bath features double sinks, an upgraded vanity with six drawers, and a luxurious super shower with ceramic tile extending to the ceiling and a frameless glass enclosure. A private toilet room and linen closet add practicality. An oversized shared bath serves the two additional spacious secondary bedrooms, each with walk-in closets—ideal for guests or home offices. The lighting package includes numerous downlights and pre-wires for ceiling fans, enhancing brightness. Additional features include DreeSmart Technology with a programmable thermostat, keypad door lock, high-speed CAT 6 internet wiring, a home automation hub, and energy-efficient elements for year-round comfort. Embrey Mill is a vibrant community just minutes from I-95 and Route 1, located near shopping hubs like Garrisonville Road and Embrey Mill Town Center, featuring the latest Publix grocery store. This welcoming neighborhood offers amenities for an active lifestyle, including a clubhouse for adult residents within walking distance. The clubhouse includes a kitchen, fireplace, game room, private fitness center, and yoga room. Outdoor amenities include gas grills, patio seating with fire pits, and giant chess. Sports enthusiasts will enjoy private pickleball and bocce courts, making Embrey Mill ideal for relaxation and recreation.
Sold for $400,000
Zillow last checked:
Listing updated:
Bought with:
Alex Argueta, 0225206006
EXP Realty, LLC
Source: Bright MLS,MLS#: VAST2033850
Price history
| Date | Event | Price |
|---|---|---|
| 4/18/2025 | Sold | $400,000$248/sqft |
Source:  Bright MLS #VAST2033850 Report a problem Bright MLS #VAST2033850 Report a problem | ||
| 3/18/2025 | Pending sale | $400,000$248/sqft |
Source: Bright MLS #VAST2033850 Report a problem | ||
| 9/9/2024 | Price change | $400,000-10.9%$248/sqft |
Source:  Drees Homes Report a problem Drees Homes Report a problem | ||
| 6/15/2024 | Price change | $448,900+0%$278/sqft |
Source: Drees Homes Report a problem | ||
| 3/14/2024 | Listed for sale | $448,824$278/sqft |
Source: Drees Homes Report a problem | ||
| 12/6/2023 | Listing removed | -- |
Source: Drees Homes Report a problem | ||
| 10/11/2023 | Price change | $448,824+0.2%$278/sqft |
Source: Drees Homes Report a problem | ||
| 8/26/2023 | Listed for sale | $448,074$278/sqft |
Source: Drees Homes Report a problem | ||
Get a cash offer in 3 minutes
Find out how much your home could sell for in as little as 3 minutes with a no-obligation cash offer.
Estimated market value
$402,500
