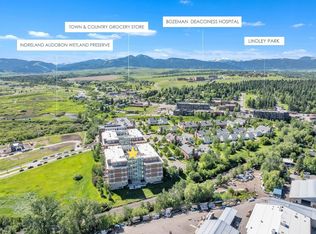
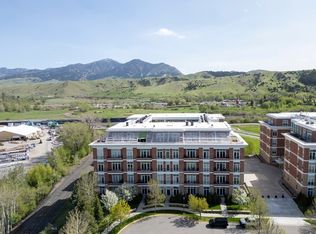
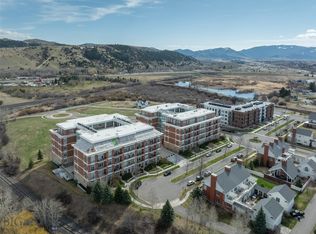
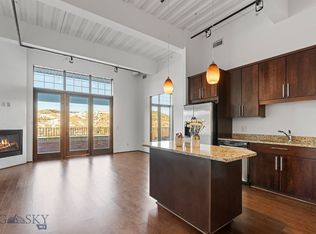
Immersed in Light with Spectacular Expansive Views, This Architecturally Designed Village Loft Tastefully Blends Rustic & Contemporary Elegance Creating a Stunning & Rich Environment for a Luxurious Montana Lifestyle. Perfectly Located Just Minutes from the Fun & Excitement of Downtown Bozeman’s Artisan Community, Theatres, Breweries & Restaurants, This Home Also Offers Peace & Tranquility from the Urban Environment in the Adjacent 40 Acre Indreland Audubon Wetland Preserve. Such an Impressive Enviable Place to Call Home! A Spacious Italian Tile Foyer Flows into The Thoughtfully Designed 1672sf Open Floor Plan Featuring Striking Reclaimed Lumber Flooring & Encompassing 3 Spacious Bedrooms/3 Full Baths Providing Convenience & Privacy for Guests. A Chef’s Kitchen with Thermador Appliances, Sizeable Venetian Granite Island & Lighted Custom Dry Bar w/Mini Refrigerator Offers the Perfect Space for Entertaining Guests. Breathtaking Downtown Views with a Picturesque Mountain Back Drop Immediately Draw You to the Living Area Wall of Windows & Private Balcony. Custom Arched Iron Framed French Doors Accent Entry to the Primary & Jr Suite Each with En-Suite Baths. Amazing Natural Light Fills the Primary Suite Featuring 2 Closets, Dual Venetian Granite Counters, Glass Surround Dual Head Shower & Separate Soaking Tub. The Jr. Suite Also Makes a Perfect Office/Library with Stunning Views, Storage Closets & Wall of Custom Built in Bookshelves w/Integrated Lockable File Cabinets. The Split Bedroom Design Provides Privacy for the 3rd Bedroom with Full Bath, Impressive Bridger Views & Adjacent Laundry. A Secure Underground Garage Includes 2 Parking Spaces, Two 10x10’ Enclosed Storage Units & Easy Elevator Access to Your Front Door. Be Sure & Check Out the Amazing List of Features & Amenities! From the Captivating Views & Perfect Location…This One-of-a-Kind Village Loft Condo is a Must See!
Sold
Price Unknown
150 Village Crossing Way Unit 4e, Bozeman, MT 59715
3beds
1,672sqft
Condominium
Built in 2006
-- sqft lot
$1,091,500 Zestimate®
$--/sqft
$3,449 Estimated rent
Home value
$1,091,500
$1.02M - $1.17M
$3,449/mo
Zestimate® history
Owner options
List your home for rent
$3,449/mo
Rent Zestimate®
Find your next renter with Zillow Rental Manager. Plus, with online applications, you can quickly screen prospective tenants – for free.
$3,449/mo
Rent Zestimate®
Refinance and save
$2,478/mo
Est. payment
Refinancing to a lower rate could help reduce your monthly payments and save thousands over the life of the loan.
$2,478/mo
Est. payment
Explore your selling options
Work with a Zillow partner agent
Leverage their expertise and Zillow's premium Showcase listings to get your home seen by more buyers.
Get startedList with your own agent
Get your home in front of millions of buyers by listing it on Zillow.
Learn how to do itSell it yourself
Take full control of how buyers see your home on Zillow by listing For Sale by Owner (FSBO).
List your homeWhat's special
Stunning viewsCaptivating viewsSpectacular expansive viewsContemporary eleganceStorage closetsDual venetian granite countersSeparate soaking tub
Zillow last checked:
Listing updated:
Listed by:
Joyce Thompson 406-581-5672,
Keller Williams Montana Realty
Bought with:
Joy Vance, BRO-72103
The Agency Bozeman
Source: Big Sky Country MLS,MLS#: 386555Originating MLS: Big Sky Country MLS
Facts & features
Interior
Bedrooms & bathrooms
- Bedrooms: 3
- Bathrooms: 3
- Full bathrooms: 3
Rooms
- Room types: Dining Room, Garage, Kitchen, Laundry, Living Room, Primary Bedroom
Heating
- Radiant Floor
Cooling
- Central Air
Appliances
- Included: Dryer, Dishwasher, Disposal, Microwave, Range, Refrigerator, Washer
Features
- Main Level Primary
- Flooring: Hardwood, Tile
- Basement: Garage Access
Interior area
- Total structure area: 1,672
- Total interior livable area: 1,672 sqft
- Finished area above ground: 1,672
Property
Parking
- Total spaces: 2
- Parking features: Other, Basement
- Garage spaces: 2
Features
- Levels: Other
- Patio & porch: Covered, Patio
- Has view: Yes
- View description: Mountain(s), Southern Exposure, Valley, Trees/Woods
- Waterfront features: None
Details
- Parcel number: RGH56236
- Zoning description: R4 - Residential High Density
- Special conditions: Standard
Construction
Type & style
- Home type: Condo
- Architectural style: Contemporary
- Property subtype: Condominium
Materials
- Brick
Condition
- New construction: No
- Year built: 2006
Utilities & green energy
- Sewer: Public Sewer
- Water: Public
- Utilities for property: Electricity Available, Natural Gas Available, Sewer Available, Water Available
Community & HOA
Community
- Security: Carbon Monoxide Detector(s), Fire Sprinkler System, Heat Detector, Smoke Detector(s)
- Subdivision: Village Downtown
HOA
- Has HOA: Yes
- Services included: Insurance, Maintenance Grounds, Maintenance Structure, Sewer, Snow Removal, Trash, Water
- HOA fee: $2,479 quarterly
Location
- Region: Bozeman
Financial & listing details
- Tax assessed value: $1,228,397
- Annual tax amount: $5,029
- Date on market: 9/11/2023
- Cumulative days on market: 58 days
- Listing terms: Cash,3rd Party Financing
- Exclusions: Wood/Metal Hooks in Bathroom
- Electric utility on property: Yes
Price history
| Date | Event | Price |
|---|---|---|
| 12/7/2023 | Sold | -- |
Source: Big Sky Country MLS #386555 Report a problem | ||
| 11/8/2023 | Contingent | $1,300,000$778/sqft |
Source: Big Sky Country MLS #386555 Report a problem | ||
| 9/11/2023 | Listed for sale | $1,300,000$778/sqft |
Source: Big Sky Country MLS #386555 Report a problem | ||
Public tax history
| Year | Property taxes | Tax assessment |
|---|---|---|
| 2025 | $6,821 +20.6% | $1,228,397 +48.8% |
| 2024 | $5,658 +6.7% | $825,300 |
| 2023 | $5,303 +5.7% | $825,300 +38.4% |
| 2022 | $5,015 +9.7% | $596,300 |
| 2021 | $4,572 -1.5% | $596,300 +11.3% |
| 2020 | $4,642 -7.2% | $536,000 |
| 2019 | $5,005 +9.7% | $536,000 +10.7% |
| 2018 | $4,563 +7% | $484,100 |
| 2017 | $4,266 -8.1% | $484,100 -1.7% |
| 2016 | $4,644 | $492,400 |
| 2015 | $4,644 +12.3% | $492,400 +91% |
| 2014 | $4,134 +8% | $257,739 +2.6% |
| 2013 | $3,828 +0.5% | $251,220 +3% |
| 2012 | $3,811 | $243,974 |
| 2011 | -- | -- |
| 2010 | -- | -- |
| 2009 | -- | -- |
| 2008 | -- | $25,300 +50.9% |
| 2007 | -- | $16,770 |
Find assessor info on the county website
Neighborhood: Northeast
Nearby homes
- $--2 bd2 ba1.1k sqft150 Village Crossing Way #1C, Bozeman, MT 59715Sold
- $--2 bd2 ba1.1k sqft150 Village Crossing Way UNIT 3H, Bozeman, MT 59715Sold
- $--2 bd2 ba1.4k sqft150 Village Crossing Way #4A, Bozeman, MT 59715Sold
- $--2 bd2 ba1.1k sqft150-3I Village Crossing Way #A, Bozeman, MT 59715Sold
- $2,150,0003 bd3 ba2k sqft150 Village Crossing Way LOT 4GH, Bozeman, MT 59715For Sale
- $--2 bd2 ba1.4k sqft150 Village Crossing Way UNIT 3J, Bozeman, MT 59715Sold
- $--2 bd2 ba1.4k sqft140 Village Crossing Way UNIT 4A, Bozeman, MT 59715Sold
- $--1 bd1 ba867 sqft140 Village Crossing Way UNIT 2G, Bozeman, MT 59715Sold
Nearby schools
GreatSchools rating
- 9/10Hawthorne SchoolGrades: PK-5Distance: 0.4 mi
- 8/10Chief Joseph Middle SchoolGrades: 6-8Distance: 3.8 mi
- 8/10Bozeman High SchoolGrades: 9-12Distance: 1.5 mi
- Montana
- Gallatin County
- Bozeman
- 59715
- Northeast
- 150 Village Crossing Way Unit 4e
