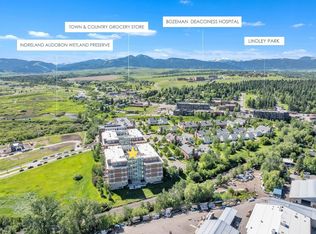
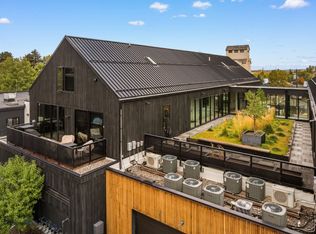
Perched in downtown Bozeman with sweeping eastern views of the Bridger Mountains, this fully custom 3-bedroom, 3-bath residence at The Village Downtown is unlike anything else on the market. Every inch of this 2,090-square-foot home has been elevated with a designer-level attention: radiant heat floors throughout, engineered hardwood, and operable antique French glass transoms set the tone, while a gas fireplace with custom tile surround warm the space.
The kitchen is a showpiece — quartzite counters and backsplash, a locally made butcher block counter, custom cabinetry, Thermador appliances, and a fully integrated Avantium oven/warming drawer, plus a cabinet-front Thermador refrigerator for a seamless look. The primary suite delivers true spa-level living with a marble bench and countertop, crystal lighting, tile floors and walls, and a standalone soaking tub. A private guest suite with its own bath and a closet lock-off, plus a flexible second guest room/office, complete the layout.
Smart home controls (Honeywell HVAC, Hunter Douglas blinds) manage comfort room by room. This home also features two deeded underground parking spaces, two oversized storage units, and dedicated cellar/wine storage round out the offering — a rare package in downtown Bozeman, just steps from all the vibrant happenings of this mountain town.
For sale
$2,150,000
150 Village Crossing Way Lot 4GH, Bozeman, MT 59715
3beds
2,090sqft
Condominium
Built in 2017
-- sqft lot
$-- Zestimate®
$1,029/sqft
$1,441/mo HOA
What's special
- 79 days
- 245
- 18
Zillow last checked:
Listing updated:
Listed by:
EJ Daws 406-589-6247,
Outlaw Realty,
Ethan Stokes 406-579-1989,
Outlaw Realty
Source: Big Sky Country MLS,MLS#: 413785Originating MLS: Big Sky Country MLS
Facts & features
Interior
Bedrooms & bathrooms
- Bedrooms: 3
- Bathrooms: 3
- Full bathrooms: 3
Rooms
- Room types: Dining Room, Family Room, Kitchen, Laundry, Living Room
Bedroom
- Level: Main
Dining room
- Level: Main
Family room
- Level: Main
Other
- Level: Main
Kitchen
- Level: Main
Laundry
- Level: Main
Living room
- Level: Main
Heating
- Radiant Floor
Cooling
- Central Air, Ceiling Fan(s)
Appliances
- Included: Dishwasher, Disposal, Range, Refrigerator, Wine Cooler
Features
- Elevator, Fireplace, Vaulted Ceiling(s), Window Treatments
- Flooring: Engineered Hardwood, Tile
- Windows: Window Coverings
- Has fireplace: Yes
- Fireplace features: Gas
Interior area
- Total structure area: 2,090
- Total interior livable area: 2,090 sqft
- Finished area above ground: 2,090
Property
Parking
- Total spaces: 2
- Parking features: Attached, Garage
- Attached garage spaces: 2
Features
- Levels: Other
- Patio & porch: Balcony
- Has view: Yes
- View description: Mountain(s), Southern Exposure, Valley, Trees/Woods
Details
- Parcel number: RGH56238
- Zoning description: RC
- Special conditions: None
Construction
Type & style
- Home type: Condo
- Architectural style: Custom
- Property subtype: Condominium
Condition
- New construction: No
- Year built: 2017
Utilities & green energy
- Sewer: Public Sewer
- Water: Public
- Utilities for property: Cable Available, Electricity Connected, Sewer Available, Water Available
Community & HOA
Community
- Subdivision: Village Downtown
HOA
- Has HOA: Yes
- Amenities included: Sidewalks, Trail(s)
- Services included: Maintenance Grounds, Road Maintenance, Snow Removal
- HOA fee: $4,324 quarterly
Location
- Region: Bozeman
Financial & listing details
- Price per square foot: $1,029/sqft
- Tax assessed value: $1,474,293
- Annual tax amount: $8,528
- Date on market: 8/5/2026
- Cumulative days on market: 79 days
- Listing terms: Cash,1031 Exchange,3rd Party Financing
- Electric utility on property: Yes
Estimated market value
Not available
Estimated sales range
Not available
Not available
Price history
| Date | Event | Price |
|---|---|---|
| 8/5/2026 | Listed for sale | $2,150,000$1,029/sqft |
Source: Big Sky Country MLS #413785 Report a problem | ||
| 12/15/2016 | Sold | -- |
Source: Big Sky Country MLS #198340 Report a problem | ||
Public tax history
| Year | Property taxes | Tax assessment |
|---|---|---|
| 2025 | $7,994 +5.7% | $1,425,251 +29.2% |
| 2024 | $7,560 +6.7% | $1,102,800 |
| 2023 | $7,087 +19.1% | $1,102,800 +55.9% |
| 2022 | $5,949 +9.7% | $707,400 |
| 2021 | $5,424 -2% | $707,400 +10.6% |
| 2020 | $5,537 -7.2% | $639,400 |
| 2019 | $5,970 +8.7% | $639,400 +9.7% |
| 2018 | $5,493 +89.6% | $582,900 +77.5% |
| 2017 | $2,897 -12.1% | $328,448 -6% |
| 2016 | $3,297 | $349,358 |
| 2015 | $3,297 -6.8% | $349,358 +58.4% |
| 2014 | $3,538 +8.2% | $220,519 +2.8% |
| 2013 | $3,269 +0.7% | $214,513 +3.2% |
| 2012 | $3,247 | $207,864 |
| 2011 | -- | -- |
| 2010 | -- | -- |
| 2009 | -- | -- |
| 2008 | -- | $18,900 +117.5% |
| 2007 | -- | $8,690 |
Find assessor info on the county website
Monthly payment
Est. payment
Payment breakdown
Explore the cost of this home by adjusting the details. Changes won't be saved.Climate risks
Neighborhood: Northeast

Similar homes
- $2,595,0003 bd3 ba2.4k sqft116 N Bozeman Ave Unit 502, Bozeman, MT 59715For Sale
 MLS ID #411343, Bessie Hudgens, Berkshire Hathaway - Bozeman. Big Sky Country MLS
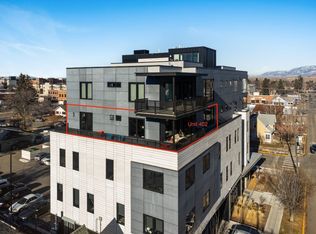
 - $2,499,0003 bd3 ba2.5k sqft101 S Wallace Ave Unit 402, Bozeman, MT 59715For Sale
 MLS ID #404842, Jeff Eshbaugh, Altitude Real Estate, LLC. Big Sky Country MLS
 - $1,395,0002 bd2 ba1.5k sqft620 E Cottonwood St Unit 203, Bozeman, MT 59715For Sale
 MLS ID #415594, Graham Miles, Outlaw Realty. Big Sky Country MLS
 - $1,898,0003 bd3 ba2.4k sqft5 W Mendenhall St Unit 510, Bozeman, MT 59718For Sale
 MLS ID #408060, Lisa Collins, Berkshire Hathaway - Bozeman. Big Sky Country MLS
 - $2,490,0003 bd2 ba1.7k sqft180 Chester Ln, Bozeman, MT 59715For Sale
 MLS ID #360532, Trevor Bogunovich, Fenton Enterprises. BMTMLS
