Premium fourth-level, Southeast facing corner unit available at Bozeman's newly completed luxury project, The Henry. Just blocks from Main Street, this condo unit boasts a roomy floor plan including a primary en-suite with walk-in closet and soaking tub, a secondary guest en-suite, an office/den bonus room, a half bath, and an ample laundry room that doubles as in-unit storage space. Natural light floods the bedrooms as well as living, dining, and kitchen areas. Quality finishes are reflected in the design, including select wall to wall carpeting in bedrooms, beautiful bathroom tiling, and engineered hardwood flooring throughout the living areas and den. Picture windows and private balcony provide unparalleled views of the surrounding mountains, including the Bridger and Gallatin Ranges. Upgrades include wall mounted recessed TV accessory boxes in each bedroom and living room, outdoor ceiling heater for balcony area, and electric vehicle charging station in assigned, private parking space. Underground parking garage is heated and includes additional private, locked gear storage. The Henry is a premier project for downtown Bozeman, providing easy local living for residents seeking to be close to the Main Street scene, but still have a quiet home retreat. Building amenities include keycard/coded entrance and cozy resident lounge area, indoor mail and package reception, conference room co-workspace, bike storage room, fitness studio, elevator access, and landscaped community outdoor park space. Experience exceptional Bozeman living at its finest, a must see!
New construction
$1,625,000
315 N Tracy Ave Unit 407, Bozeman, MT 59715
2beds
1,880sqft
:
Get pre-qualified$10,397/mo
Condominium
Built in 2025
-- sqft lot
$-- Zestimate®
$864/sqft
$866/mo HOA
What's special
Beautiful bathroom tilingRoomy floor plan
- 316 days |
- 82 |
- 6 |
Zillow last checked:
Listing updated:
Listed by:
Amanda Butler 406-539-8575,
ERA Landmark Real Estate
Source: Big Sky Country MLS,MLS#: 406043Originating MLS: Big Sky Country MLS
Facts & features
Interior
Bedrooms & bathrooms
- Bedrooms: 2
- Bathrooms: 3
- Full bathrooms: 1
- 3/4 bathrooms: 1
- 1/2 bathrooms: 1
Rooms
- Room types: Three Quarter Bath, Dining Room, Full Bath, Half Bath, Kitchen, Laundry, Living Room, Office
Primary bedroom
- Level: Main
Bedroom
- Level: Main
Den
- Level: Main
Dining room
- Level: Main
Other
- Level: Main
Half bath
- Level: Main
Kitchen
- Level: Main
Laundry
- Level: Main
Living room
- Level: Main
Other
- Level: Main
Heating
- Forced Air, Natural Gas
Cooling
- Central Air
Appliances
- Included: Dishwasher, Disposal, Microwave, Range, Refrigerator, Some Gas Appliances, Stove
Features
- Elevator, Walk-In Closet(s)
- Flooring: Carpet, Engineered Hardwood, Tile
Interior area
- Total structure area: 1,880
- Total interior livable area: 1,880 sqft
- Finished area above ground: 1,880
Video & virtual tour
Property
Parking
- Total spaces: 1
- Parking features: Attached, Garage, Garage Door Opener
- Attached garage spaces: 1
Accessibility
- Accessibility features: Accessibility Features
Features
- Levels: One
- Stories: 1
- Patio & porch: Balcony, Covered
- Has view: Yes
- View description: Mountain(s), Southern Exposure
Details
- Parcel number: 0000000000
- Zoning description: B3
- Special conditions: None
Construction
Type & style
- Home type: Condo
- Architectural style: Contemporary
- Property subtype: Condominium
Materials
- Brick, Metal Siding
Condition
- Never Occupied
- New construction: Yes
- Year built: 2025
Details
- Builder name: SCB - Dick Anderson Construction
Utilities & green energy
- Sewer: Public Sewer
- Water: Public
- Utilities for property: Cable Available, Natural Gas Available, Sewer Available, Water Available
Community & HOA
Community
- Features: Public Transportation
- Security: Security System, Fire Sprinkler System, Heat Detector, Smoke Detector(s)
- Subdivision: Other
HOA
- Has HOA: Yes
- Amenities included: Clubhouse, Fitness Center, Park, Sidewalks, Trail(s)
- Services included: Insurance, Maintenance Grounds, Maintenance Structure, Sewer, Snow Removal, Trash, Water
- HOA fee: $2,599 quarterly
Location
- Region: Bozeman
Financial & listing details
- Price per square foot: $864/sqft
- Date on market: 9/27/2025
- Cumulative days on market: 335 days
- Listing terms: Cash,1031 Exchange,3rd Party Financing
- Ownership: Full
- Road surface type: Paved
Estimated market value
Not available
Estimated sales range
Not available
Not available
Price history
| Date | Event | Price |
|---|---|---|
| 11/7/2025 | Price change | $1,625,000-1.5%$864/sqft |
Source: Big Sky Country MLS #406043 Report a problem | ||
| 9/27/2025 | Listed for sale | $1,650,000$878/sqft |
Source: Big Sky Country MLS #406043 Report a problem | ||
Public tax history
Tax history is unavailable.
Monthly payment
Est. payment
Payment breakdown
Explore the cost of this home by adjusting the details. Changes won't be saved.Climate risks
Neighborhood: Downtown
Nearby schools
GreatSchools rating
- 9/10Hawthorne SchoolGrades: PK-5Distance: 0.3 mi
- 8/10Chief Joseph Middle SchoolGrades: 6-8Distance: 3.2 mi
- 8/10Bozeman High SchoolGrades: 9-12Distance: 0.8 mi
- $--2 bd3 ba1.6k sqft315 N Tracy Ave #205, Bozeman, MT 59715Sold
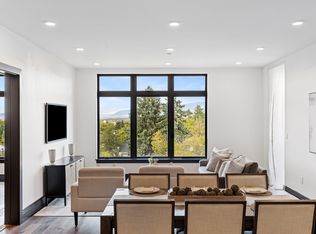
- $--3 bd3 ba2.2k sqft315 N Tracy Ave #404, Bozeman, MT 59715Sold

- $--3 bd3 ba2.2k sqft315 N Tracy Ave #504, Bozeman, MT 59715Sold

- $--2 bd2 ba1.4k sqft315 N Tracy Ave #208, Bozeman, MT 59715Sold

- $--3 bd3 ba2.2k sqft315 N Tracy Ave #204, Bozeman, MT 59715Sold
- $--2 bd2 ba1.5k sqft315 N Tracy Ave #401, Bozeman, MT 59715Off Market
- $--2 bd3 ba2k sqft315 N Tracy Ave #603, Bozeman, MT 59715Sold
- $--2 bd3 ba1.6k sqft315 N Tracy Ave #303, Bozeman, MT 59715Sold
A local agent can set up tours, give advice and negotiate with sellers.
A local lender can help you make sure your offer is ready when you are.
Similar homes
- $1,699,0002 bd3 ba1.6k sqft315 N Tracy Ave #503, Bozeman, MT 59715For Sale
 MLS ID #413768, Shea Bartsch, Bozeman Real Estate Group. Big Sky Country MLS
 - $1,690,0002 bd3 ba2.3k sqft315 N Tracy Ave #104, Bozeman, MT 59715New Construction
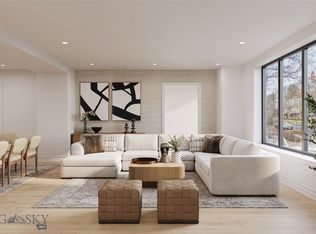 MLS ID #407269, Joy Vance, The Agency Bozeman. Big Sky Country MLS
 - $2,150,0003 bd3 ba2k sqft150 Village Crossing Way Lot 4GH, Bozeman, MT 59715For Sale
 MLS ID #413785, EJ Daws, Outlaw Realty. Big Sky Country MLS
 - $1,550,0002 bd3 ba1.8k sqft315 N Tracy Ave #207, Bozeman, MT 59715New Construction
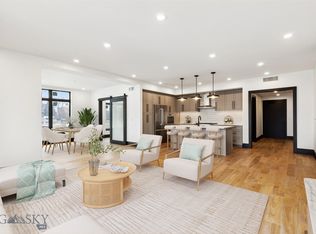 MLS ID #400186, Joy Vance, The Agency Bozeman. Big Sky Country MLS
 - $1,350,0002 bd3 ba1.6k sqft315 N Tracy Ave #203, Bozeman, MT 59715New ConstructionMLS ID #408797, Joy Vance, The Agency Bozeman. Big Sky Country MLS
- $1,350,0002 bd2 ba1.5k sqft315 N Tracy Ave #301, Bozeman, MT 59715New ConstructionMLS ID #400105, Joy Vance, The Agency Bozeman. Big Sky Country MLS
- $935,0003 bd3 ba1.8k sqft116 N Bozeman Ave Unit 208, Bozeman, MT 59715For SaleMLS ID #410440, Brett Tudsbury, Bozeman Real Estate Group. Big Sky Country MLS
- $1,250,0004 bd3 ba2k sqft1759 Moffit Gulch Rd, Bozeman, MT 59715For SaleMLS ID #413879, Nolan Campbell, bozehome + co Real Estate. Big Sky Country MLS
- $1,670,0003 bd3 ba2.7k sqft916 S Willson Ave, Bozeman, MT 59715For SaleMLS ID #410066, Noelle Carpenter, eXp Realty, LLC. Big Sky Country MLS
- $1,898,0003 bd3 ba2.4k sqft5 W Mendenhall St Unit 510, Bozeman, MT 59718For SaleMLS ID #408060, Lisa Collins, Berkshire Hathaway - Bozeman. Big Sky Country MLS
- $1,299,0003 bd3 ba2.3k sqft301 N Black Ave, Bozeman, MT 59715For SaleMLS ID #409337, Chelsea Stewart, ERA Landmark Real Estate. Big Sky Country MLS
- $1,898,0003 bd4 ba2.4k sqft5 W Mendenhall St Unit 410, Bozeman, MT 59718For SaleMLS ID #410803, Nancy Stevenson, Bozeman Real Estate Group. Big Sky Country MLS
- $1,818,0004 bd2 ba2.4k sqft27737 Frontage Rd, Bozeman, MT 59715For SaleMLS ID #407116, Travis Svensrud, PureWest Real Estate Bozeman. Big Sky Country MLS
- $1,050,0002 bd2 ba1.1k sqft424 E Main St, Bozeman, MT 59715For SaleMLS ID #411620, Leslie Miller, Realty One Group Peak. Big Sky Country MLS
- $1,050,0002 bd2 ba1.4k sqft315 N Tracy Ave #308, Bozeman, MT 59715New ConstructionMLS ID #407494, Joy Vance, The Agency Bozeman. Big Sky Country MLS
- $1,049,0003 bd3 ba1.6k sqft2612 Westridge Dr, Bozeman, MT 59715For SaleMLS ID #413844, Ali Holbrook, Engel & Volkers - Bozeman. Big Sky Country MLS
- $1,435,0002 bd3 ba2.2k sqft67 Duckhorn Ln Unit D, Bozeman, MT 59718For SaleMLS ID #413513, Tara Rigg, Black Bull Realty LLC. Big Sky Country MLS
- $1,299,0003 bd3 ba2.2k sqft1596 Maiden Spirit St, Bozeman, MT 59715For SaleMLS ID #412481, Chelsea Stewart, ERA Landmark Real Estate. Big Sky Country MLS
- $1,210,0003 bd3 ba2.3k sqft405 Ice Pond Rd, Bozeman, MT 59715For SaleMLS ID #406371, Jaclyn Katz, Service Realty LLC. Big Sky Country MLS
- $1,650,0002 bd2 ba2.2k sqft3096 Woodchuck Rd, Bozeman, MT 59715For SaleMLS ID #402730, Karen Thomes, Berkshire Hathaway - Bozeman. Big Sky Country MLS
