Welcome home to the Legends at Bridger Creek! Perfectly positioned on a spacious corner lot on Bozeman’s desirable Northeast side, this impeccably maintained property blends convenience with that coveted Montana lifestyle. Start your mornings with a cup of coffee on the covered front patio, soaking in the expansive mountain views. Whether you love hitting the M trail, walking the dog at the nearby park, golfing, or catching first chair at Bridger Bowl, your favorite outdoor adventures are just minutes away—and you can access downtown seamlessly via the neighborhood trail system along the creek. Inside, the open-concept main floor boasts large windows looking out over the dedicated green space. The main-floor primary suite offers a private, comfortable retreat with an en-suite bath. Head upstairs to find two additional bedrooms, a full bath, and a massive bonus room complete with a built-in office setup—ideal for remote work or a secondary living space. Outside, the fully fenced backyard is your private space, boasting custom landscaping and a cozy fire pit for summer evenings. With a roof, radon system, water heater, and exterior paint all updated within recent years, this home is entirely move-in ready and beautifully balances quality, function, and location.
For sale
$1,299,000
1596 Maiden Spirit St, Bozeman, MT 59715
3beds
2,293sqft
:
Get pre-qualified$7,854/mo
Single Family Residence
Built in 2012
10,454 Square Feet Lot
$-- Zestimate®
$567/sqft
$67/mo HOA
What's special
Spacious corner lotExpansive mountain viewsOpen-concept main floorMain-floor primary suiteCovered front patioPrivate comfortable retreatFully fenced backyard
- 35 days |
- 996 |
- 49 |
Likely to sell faster than
Zillow last checked:
Listing updated:
Listed by:
Chelsea Stewart 406-579-0740,
ERA Landmark Real Estate
Source: Big Sky Country MLS,MLS#: 412481Originating MLS: Big Sky Country MLS
Facts & features
Interior
Bedrooms & bathrooms
- Bedrooms: 3
- Bathrooms: 3
- Full bathrooms: 2
- 1/2 bathrooms: 1
Rooms
- Room types: Three Quarter Bath, Dining Room, Family Room, Full Bath, Garage, Half Bath, Kitchen, Laundry, Living Room
Primary bedroom
- Level: Main
Bedroom
- Level: Main
Bedroom
- Level: Upper
Dining room
- Level: Main
Family room
- Level: Upper
Other
- Level: Main
Other
- Level: Upper
Garage
- Level: Main
Half bath
- Level: Main
Kitchen
- Level: Main
Laundry
- Level: Main
Living room
- Level: Main
Other
- Level: Main
Heating
- Forced Air, Natural Gas
Cooling
- None
Appliances
- Included: Dryer, Dishwasher, Disposal, Microwave, Range, Refrigerator, Washer
Features
- Fireplace, Walk-In Closet(s), Window Treatments
- Flooring: Other
- Windows: Window Coverings
- Basement: Crawl Space
- Has fireplace: Yes
- Fireplace features: Gas
Interior area
- Total structure area: 2,293
- Total interior livable area: 2,293 sqft
- Finished area above ground: 2,293
Video & virtual tour
Property
Parking
- Total spaces: 2
- Parking features: Attached, Garage, Garage Door Opener
- Attached garage spaces: 2
Features
- Levels: Two
- Stories: 2
- Patio & porch: Covered, Patio, Porch
- Exterior features: Sprinkler/Irrigation, Landscaping
- Fencing: Log Fence,Split Rail
- Has view: Yes
- View description: Southern Exposure
- Waterfront features: None
Lot
- Size: 10,454 Square Feet
- Features: Lawn, Landscaped, Sprinklers In Ground
Details
- Parcel number: RFH59235
- Zoning description: R1
- Special conditions: None
Construction
Type & style
- Home type: SingleFamily
- Architectural style: Contemporary
- Property subtype: Single Family Residence
Materials
- Hardboard, Wood Siding
- Roof: Asphalt,Shingle
Condition
- New construction: No
- Year built: 2012
Utilities & green energy
- Sewer: Public Sewer
- Water: Public
- Utilities for property: Electricity Available, Natural Gas Available, Sewer Available, Water Available
Community & HOA
Community
- Security: Heat Detector, Smoke Detector(s)
- Subdivision: Legends at Bridger Creek
HOA
- Has HOA: Yes
- Amenities included: Playground, Park, Sidewalks, Trail(s)
- HOA fee: $200 quarterly
Location
- Region: Bozeman
Financial & listing details
- Price per square foot: $567/sqft
- Tax assessed value: $1,154,300
- Annual tax amount: $7,530
- Date on market: 6/24/2026
- Cumulative days on market: 37 days
- Listing terms: Cash,1031 Exchange,3rd Party Financing
- Ownership: Full
- Electric utility on property: Yes
- Road surface type: Paved
Estimated market value
Not available
Estimated sales range
Not available
Not available
Price history
| Date | Event | Price |
|---|---|---|
| 6/24/2026 | Listed for sale | $1,299,000+18.1%$567/sqft |
Source: Big Sky Country MLS #412481 Report a problem | ||
| 4/30/2026 | Listing removed | $5,600$2/sqft |
Source: Zillow Rentals Report a problem | ||
| 4/27/2026 | Listed for rent | $5,600$2/sqft |
Source: Zillow Rentals Report a problem | ||
| 4/27/2026 | Listing removed | $5,600$2/sqft |
Source: Zillow Rentals Report a problem | ||
| 4/22/2026 | Price change | $5,600+14.3%$2/sqft |
Source: Zillow Rentals Report a problem | ||
| 4/17/2026 | Listed for rent | $4,900$2/sqft |
Source: Zillow Rentals Report a problem | ||
| 9/30/2022 | Sold | -- |
Source: Big Sky Country MLS #371205 Report a problem | ||
| 8/6/2022 | Pending sale | $1,100,000$480/sqft |
Source: Big Sky Country MLS #371205 Report a problem | ||
| 7/22/2022 | Price change | $1,100,000-3.1%$480/sqft |
Source: Big Sky Country MLS #371205 Report a problem | ||
| 7/14/2022 | Price change | $1,135,000-1.3%$495/sqft |
Source: Big Sky Country MLS #371205 Report a problem | ||
| 6/24/2022 | Price change | $1,150,000-2.1%$502/sqft |
Source: Big Sky Country MLS #371205 Report a problem | ||
| 6/1/2022 | Price change | $1,175,000-6%$512/sqft |
Source: Big Sky Country MLS #371205 Report a problem | ||
| 5/12/2022 | Listed for sale | $1,250,000$545/sqft |
Source: Big Sky Country MLS #371205 Report a problem | ||
Public tax history
| Year | Property taxes | Tax assessment |
|---|---|---|
| 2025 | $6,346 -5.8% | $1,154,300 +17.5% |
| 2024 | $6,736 +6.7% | $982,500 |
| 2023 | $6,314 +15.3% | $982,500 +50.9% |
| 2022 | $5,475 +9.7% | $651,000 |
| 2021 | $4,992 -2% | $651,000 +10.6% |
| 2020 | $5,095 -7.2% | $588,400 |
| 2019 | $5,494 +25.3% | $588,400 +26.5% |
| 2018 | $4,384 +7% | $465,100 |
| 2017 | $4,098 +2.3% | $465,100 +9.5% |
| 2016 | $4,006 | $424,700 |
| 2015 | $4,006 +28.2% | $424,700 +118% |
| 2014 | $3,126 -16.5% | $194,775 -20.8% |
| 2013 | $3,745 +385.8% | $245,803 +398.2% |
| 2012 | $771 | $49,336 |
Find assessor info on the county website
Monthly payment
Est. payment
Payment breakdown
Explore the cost of this home by adjusting the details. Changes won't be saved.Climate risks
Neighborhood: 59715
Nearby schools
GreatSchools rating
- 9/10Hawthorne SchoolGrades: PK-5Distance: 1.8 mi
- 8/10Chief Joseph Middle SchoolGrades: 6-8Distance: 3.9 mi
- 8/10Bozeman High SchoolGrades: 9-12Distance: 2.4 mi
- $951,4003 bd2 ba1.7k sqft1580 Maiden Spirit St, Bozeman, MT 59715Off Market
- $1,046,1003 bd2 ba2.1k sqft1508 Maiden Spirit St, Bozeman, MT 59715Off Market
- $1,384,4004 bd3 ba3.2k sqft1701 Midfield St, Bozeman, MT 59715Off Market

- $--4 bd3 ba3.2k sqft1691 Maiden Spirit St, Bozeman, MT 59715Sold

- $1,211,7004 bd2 ba2.8k sqft1593 Maiden Spirit St, Bozeman, MT 59715Off Market
- $1,206,0004 bd2 ba2.3k sqft1611 Maiden Spirit St, Bozeman, MT 59715Off Market
- $--5 bd3 ba3.5k sqft1589 Maiden Spirit St, Bozeman, MT 59715Sold
- $951,6003 bd2 ba2.2k sqft1494 Maiden Spirit St, Bozeman, MT 59715Off Market
A local agent can set up tours, give advice and negotiate with sellers.
A local lender can help you make sure your offer is ready when you are.
Similar homes
- $1,329,0004 bd3 ba2.8k sqft1813 Windrow Dr, Bozeman, MT 59718For Sale
 MLS ID #411908, Charlotte Durham, Big Sky Sotheby's - Bozeman. Big Sky Country MLS
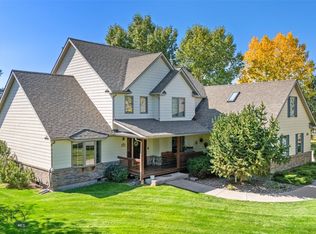
 - $1,420,0005 bd4 ba3.3k sqft117 Henderson St, Bozeman, MT 59715For Sale
 MLS ID #412127, Kelsey Slye, Realty One Group Peak. Big Sky Country MLS
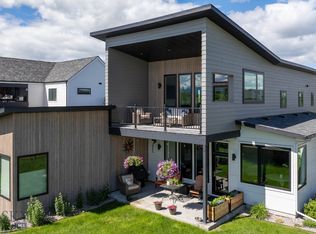
 - $1,350,0004 bd3 ba2.5k sqft24 Legend Ct, Bozeman, MT 59718For Sale
 MLS ID #412439, Doyle Stucky, Keller Williams Montana Realty. Big Sky Country MLS
 - $1,350,0004 bd3 ba2.7k sqft1832 Ryun Sun Way, Bozeman, MT 59718For Sale
 MLS ID #412213, Kelly Seymour, Keller Williams Montana Realty. Big Sky Country MLS
 - $950,0004 bd3 ba2.6k sqft3166 Gardenbrook Ln, Bozeman, MT 59715For SaleMLS ID #413436, Joy Vance, The Agency Bozeman. Big Sky Country MLS
- $1,325,0003 bd3 ba2.9k sqft438 White Horse Loop, Bozeman, MT 59718For SaleMLS ID #411707, Donnie Olsson, Donnie Olsson Real Estate. Big Sky Country MLS
- $1,295,0004 bd4 ba3k sqft1410 Ryun Sun Way, Bozeman, MT 59718For SaleMLS ID #411690, Chris Rodi, Crosscurrent Real Estate. Big Sky Country MLS
- $984,9004 bd2 ba2.2k sqft439 N 10th Ave, Bozeman, MT 59715For SaleMLS ID #413131, Tyler Garrison, ERA Landmark Real Estate. Big Sky Country MLS
- $1,250,0005 bd3 ba2.9k sqft937 Auger Ln, Bozeman, MT 59718For SaleMLS ID #412224, Clint Struble, eXp Realty, LLC. Big Sky Country MLS
- $1,398,0004 bd3 ba2.8k sqft1976 Vaquero Pkwy, Bozeman, MT 59718For SaleMLS ID #412949, Tamara Williams, Tamara Williams and Company. Big Sky Country MLS
- $1,099,0003 bd3 ba2.6k sqft3477 Tschache Ln, Bozeman, MT 59718For SaleMLS ID #411506, Kathy Zalewski, Realty One Group Peak. Big Sky Country MLS
- $1,349,9005 bd3 ba3.2k sqft967 Auger Ln, Bozeman, MT 59718For SaleMLS ID #411893, Dina Emmert, Windermere Great Divide-Bozeman. Big Sky Country MLS
- $799,0003 bd3 ba2.2k sqft1206 S Pinecrest Dr, Bozeman, MT 59715For SaleMLS ID #412618, Susan Byorth, Windermere Great Divide-Bozeman. Big Sky Country MLS
- $1,670,0003 bd3 ba2.7k sqft916 S Willson Ave, Bozeman, MT 59715For SaleMLS ID #410066, Noelle Carpenter, eXp Realty, LLC. Big Sky Country MLS
- $1,499,9003 bd3 ba2.9k sqft3395 Trail Creek Rd, Bozeman, MT 59715For SaleMLS ID #411646, Chelsea Stewart, ERA Landmark Real Estate. Big Sky Country MLS
- $1,375,0005 bd4 ba3.2k sqft4445 Perry St, Bozeman, MT 59718For SaleMLS ID #412248, Christy Seeley, PureWest Real Estate Bozeman. Big Sky Country MLS
- $900,0005 bd3 ba2.4k sqft512 Fieldstone Dr, Bozeman, MT 59715For SaleMLS ID #412722, Sue Henning, Keller Williams Montana Realty. Big Sky Country MLS
- $1,345,0005 bd3 ba3.4k sqft59 Marks Way, Belgrade, MT 59714For SaleMLS ID #411222, Beth Monnin, Realty One Group Peak. Big Sky Country MLS
- $1,230,0005 bd4 ba2.8k sqft3376 Fen Way, Bozeman, MT 59718For SaleMLS ID #410191, Jeremy Seglem, The Agency Bozeman. Big Sky Country MLS
- $749,0004 bd3 ba2k sqft999 Jessie Way, Bozeman, MT 59715For SaleMLS ID #412928, Chelsea Stewart, ERA Landmark Real Estate. Big Sky Country MLS
