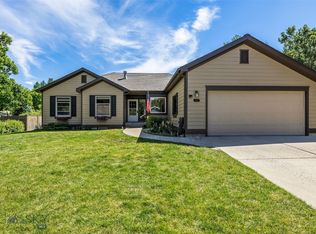
Experience the best of Bozeman living in this move-in ready home perfectly positioned along open space with direct trail access. Inside, an open-concept living area welcomes you with vaulted ceilings, abundant natural light, and seamless flow to the deck and fenced backyard, Warm hardwood oak floors ground the main level, complemented by a gas forced-air furnace with AC for year-round comfort.
The private primary suite features a walk-in closet, blackout blinds, and a full ensuite bath. Main-level laundry adds everyday convenience. Downstairs, a flexible extra room with its own ensuite bath adapts to your life—set it up as a family room, home gym, guest space, or office.
Practical perks include an oversized two-car garage for gear and toys & extra storage in the basement. This premier location offers miles of hiking, biking, and cross-country ski routes right out the door, with Bozeman Deaconess Hospital, Montana State University, grocery stores, coffee shops, and downtown just minutes away.
For sale
Price cut: $16K (7/22)
$799,000
1206 S Pinecrest Dr, Bozeman, MT 59715
3beds
2,253sqft
:
Get pre-qualified$4,949/mo
Single Family Residence
Built in 1994
7,501 Square Feet Lot
$792,100 Zestimate®
$355/sqft
$-- HOA
What's special
Oversized two-car garageMain-level laundryWalk-in closetPrivate primary suiteDirect trail accessAbundant natural lightBlackout blinds
- 28 days |
- 1,407 |
- 118 |
Likely to sell faster than
Zillow last checked:
Listing updated:
Listed by:
Susan Byorth 406-570-0768,
Windermere Great Divide-Bozeman
Source: Big Sky Country MLS,MLS#: 412618Originating MLS: Big Sky Country MLS
Facts & features
Interior
Bedrooms & bathrooms
- Bedrooms: 3
- Bathrooms: 3
- Full bathrooms: 2
- 3/4 bathrooms: 1
Rooms
- Room types: Dining Room, Kitchen, Laundry, Living Room
Primary bedroom
- Level: Main
Bedroom
- Level: Main
Dining room
- Level: Main
Other
- Level: Main
Kitchen
- Level: Main
Laundry
- Level: Main
Living room
- Level: Main
Heating
- Forced Air, Natural Gas
Cooling
- Central Air, Ceiling Fan(s)
Appliances
- Included: Dryer, Dishwasher, Microwave, Range, Refrigerator, Washer
Features
- Vaulted Ceiling(s), Walk-In Closet(s)
- Flooring: Hardwood, Partially Carpeted, Tile
- Basement: Bathroom,Daylight
Interior area
- Total structure area: 2,253
- Total interior livable area: 2,253 sqft
- Finished area above ground: 1,514
Video & virtual tour
Property
Parking
- Total spaces: 2
- Parking features: Attached, Garage, Garage Door Opener
- Attached garage spaces: 2
- Has uncovered spaces: Yes
Features
- Levels: One
- Stories: 1
- Patio & porch: Deck, Porch
- Exterior features: Concrete Driveway, Landscaping
- Fencing: Partial
- Has view: Yes
- View description: Mountain(s), Southern Exposure
Lot
- Size: 7,501 Square Feet
- Features: Lawn, Landscaped
Details
- Parcel number: RGH6466
- Zoning description: RA
- Special conditions: None
Construction
Type & style
- Home type: SingleFamily
- Architectural style: Split-Foyer
- Property subtype: Single Family Residence
Materials
- Hardboard
- Roof: Asphalt,Shingle
Condition
- New construction: No
- Year built: 1994
Utilities & green energy
- Sewer: Public Sewer
- Water: Public
- Utilities for property: Fiber Optic Available, Natural Gas Available, Sewer Available, Water Available
Community & HOA
Community
- Security: Heat Detector, Smoke Detector(s)
- Subdivision: New Hyalite View
HOA
- Has HOA: No
- Amenities included: Playground, Trail(s)
Location
- Region: Bozeman
Financial & listing details
- Price per square foot: $355/sqft
- Annual tax amount: $4,986
- Date on market: 6/29/2026
- Cumulative days on market: 28 days
- Listing terms: Cash,1031 Exchange,3rd Party Financing
- Ownership: Full
- Road surface type: Paved
Estimated market value
$792,100
$752,000 - $832,000
$4,666/mo
Price history
| Date | Event | Price |
|---|---|---|
| 7/22/2026 | Price change | $799,000-2%$355/sqft |
Source: Big Sky Country MLS #412618 Report a problem | ||
| 7/12/2026 | Price change | $815,000-2.4%$362/sqft |
Source: Big Sky Country MLS #412618 Report a problem | ||
| 6/29/2026 | Listed for sale | $835,000$371/sqft |
Source: Big Sky Country MLS #412618 Report a problem | ||
Public tax history
Tax history is unavailable.
Monthly payment
Est. payment
Payment breakdown
Explore the cost of this home by adjusting the details. Changes won't be saved.Climate risks
Neighborhood: New Hyalite View
Nearby schools
GreatSchools rating
- 9/10Longfellow SchoolGrades: PK-5Distance: 1.2 mi
- 8/10Sacajawea Middle SchoolGrades: 6-8Distance: 1.9 mi
- 8/10Bozeman High SchoolGrades: 9-12Distance: 2.3 mi
- $697,0003 bd2 ba1k sqft1202 S Pinecrest Dr, Bozeman, MT 59715Off Market
- $666,9003 bd2 ba1.2k sqft1210 S Pinecrest Dr, Bozeman, MT 59715Off Market
- $839,3004 bd3 ba1.4k sqft1146 S Pinecrest Dr, Bozeman, MT 59715Off Market
- $747,9003 bd2 ba1.5k sqft1207 S Pinecrest Dr, Bozeman, MT 59715Off Market
- $778,3004 bd3 ba3k sqft1212 S Pinecrest Dr, Bozeman, MT 59715Off Market
- $681,1004 bd1 ba1.1k sqft1209 N Cedarview Dr, Bozeman, MT 59715Off Market
- $809,5003 bd3 ba2k sqft1203 S Pinecrest Dr, Bozeman, MT 59715Off Market
- $785,2005 bd2 ba2.1k sqft1211 N Cedar View Dr, Bozeman, MT 59715Off Market
A local agent can set up tours, give advice and negotiate with sellers.
A local lender can help you make sure your offer is ready when you are.
Similar homes
- $749,0005 bd2 ba2.3k sqft1104 S Pinecrest Dr, Bozeman, MT 59715For Sale
 MLS ID #411990, Mackenzie Rand, Delaney & Company. Big Sky Country MLS
 - $900,0005 bd3 ba2.4k sqft512 Fieldstone Dr, Bozeman, MT 59715For Sale
 MLS ID #412722, Sue Henning, Keller Williams Montana Realty. Big Sky Country MLS
 - $875,0006 bd3 ba2.5k sqft1621 S Willson Ave, Bozeman, MT 59715For Sale
 MLS ID #409884, Karl Neumann, Berkshire Hathaway - Bozeman. Big Sky Country MLS
 - $855,0003 bd2 ba1.9k sqft1757 Highland Blvd Unit 15, Bozeman, MT 59715For Sale
 MLS ID #410883, Sue Henning, Keller Williams Montana Realty. Big Sky Country MLS
 - $825,0003 bd3 ba3.1k sqft820 Farmhouse Ln, Bozeman, MT 59715For SaleMLS ID #413440, Dave & Reine Broome, eXp Realty, LLC. Big Sky Country MLS
- $697,0004 bd3 ba2.1k sqft511 N 15th Ave, Bozeman, MT 59715For SaleMLS ID #412846, John Angst, Vellinga Real Estate. Big Sky Country MLS
- $749,0004 bd3 ba2k sqft999 Jessie Way, Bozeman, MT 59715For SaleMLS ID #412928, Chelsea Stewart, ERA Landmark Real Estate. Big Sky Country MLS
- $745,0003 bd2 ba1.8k sqft64 E Clara Ct, Bozeman, MT 59718For SaleMLS ID #413383, PollyAnna Snyder, Engel & Volkers - Bozeman. Big Sky Country MLS
- $984,9004 bd2 ba2.2k sqft439 N 10th Ave, Bozeman, MT 59715For SaleMLS ID #413131, Tyler Garrison, ERA Landmark Real Estate. Big Sky Country MLS
- $775,0003 bd2 ba1.8k sqft108 Violet Rd, Bozeman, MT 59718For SaleMLS ID #408777, Matthew Ryan, Bozeman Real Estate Group. Big Sky Country MLS
- $750,0003 bd2 ba1.9k sqft3108 Oliver St, Bozeman, MT 59718For SaleMLS ID #406131, Nicole Taranto, Berkshire Hathaway - Bozeman. Big Sky Country MLS
- $749,9003 bd3 ba2.1k sqft4726 Glenwood Dr, Bozeman, MT 59718For SaleMLS ID #411218, Dennis Erickson, Berkshire Hathaway - Bozeman. Big Sky Country MLS
- $634,9003 bd2 ba1.4k sqft2720 Daisy Dr, Bozeman, MT 59718For SaleMLS ID #413251, Denise Carr, Keller Williams Montana Realty. Big Sky Country MLS
- $760,0004 bd2 ba2k sqft168 E Hyalite Peak Dr, Bozeman, MT 59718For SaleMLS ID #411717, Lindsey Dingman, Berkshire Hathaway - Bozeman. Big Sky Country MLS
- $960,0003 bd3 ba2.2k sqft79 Stafford Ave, Bozeman, MT 59718For SaleMLS ID #412390, Aaron Cox, Berkshire Hathaway - Bozeman. Big Sky Country MLS
- $615,0003 bd2 ba1.5k sqft170 Chestnut Grove Ave, Bozeman, MT 59718For SaleMLS ID #413385, Jean White, Berkshire Hathaway - Bozeman. Big Sky Country MLS
- $799,5004 bd3 ba2.5k sqft50 Gemstone Dr, Belgrade, MT 59714For SaleMLS ID #411339, Joyce Thompson, Keller Williams Montana Realty. Big Sky Country MLS
- $559,0003 bd3 ba1.6k sqft2020 S Rouse Ave #B6, Bozeman, MT 59715For SaleMLS ID #412048, Bryan Atwell, Realty One Group Peak. Big Sky Country MLS
- $950,0004 bd3 ba2.6k sqft313 Cirque Dr, Bozeman, MT 59718For SaleMLS ID #411038, Donnie Olsson, Donnie Olsson Real Estate. Big Sky Country MLS
- $785,0004 bd3 ba2.8k sqft16 Elise Way, Bozeman, MT 59718For SaleMLS ID #411832, Kelsey Renevier, Coldwell Banker Distinctive Properties. Big Sky Country MLS
