Located in Bozeman's desirable Tree Streets area, this 5-bedroom, 2-bath home offers a versatile layout and exceptional access to the amenities that make southside Bozeman so sought after. With 2,384 square feet of living space, the home features two kitchens, providing flexibility for a variety of living arrangements. Enjoy close proximity to Pete's Hill trail system, Montana State University, downtown Bozeman, Bozeman Health Deaconess Hospital, neighborhood parks, and local schools. Established neighborhood character and a functional floor plan create a property well-suited for those seeking space, convenience, and access to outdoor recreation. A two-car garage and numerous updates, including a brand new roof, complete this appealing offering in one of Bozeman's most established residential neighborhoods.
One of the owners of the property is a licensed Real Estate Agent in the State of Montana.
For sale
Price cut: $26.7K (7/6)
$749,000
1104 S Pinecrest Dr, Bozeman, MT 59715
5beds
2,384sqft
:
Get pre-qualified$4,687/mo
Single Family Residence
Built in 1967
7,501 Square Feet Lot
$-- Zestimate®
$314/sqft
$-- HOA
What's special
Two-car garageBrand new roofTwo kitchensFunctional floor plan
- 46 days |
- 890 |
- 42 |
Likely to sell faster than
Zillow last checked:
Listing updated:
Listed by:
Mackenzie Rand 802-999-8275,
Delaney & Company
Source: Big Sky Country MLS,MLS#: 411990Originating MLS: Big Sky Country MLS
Facts & features
Interior
Bedrooms & bathrooms
- Bedrooms: 5
- Bathrooms: 2
- Full bathrooms: 2
Rooms
- Room types: Dining Room, Full Bath, Garage, Kitchen, Laundry, Living Room, Family Room
Bedroom
- Level: Main
Dining room
- Level: Main
Other
- Level: Main
Garage
- Level: Main
Kitchen
- Level: Main
Laundry
- Level: Main
Living room
- Level: Main
Heating
- Baseboard
Cooling
- None
Appliances
- Included: Dryer, Dishwasher, Disposal, Microwave, Range, Refrigerator, Washer
- Laundry: In Basement
Features
- Flooring: Hardwood, Plank, Vinyl
- Basement: Bathroom,Bedroom,Daylight,Egress Windows,Kitchen,Rec/Family Area,Walk-Out Access
Interior area
- Total structure area: 2,384
- Total interior livable area: 2,384 sqft
- Finished area above ground: 1,192
Property
Parking
- Total spaces: 2
- Parking features: Attached, Garage
- Attached garage spaces: 2
Features
- Levels: One
- Stories: 1
- Patio & porch: Deck, Patio
- Has view: Yes
- View description: Mountain(s), Trees/Woods
Lot
- Size: 7,501 Square Feet
Details
- Parcel number: RGH4243
- Zoning description: R1
- Special conditions: None
Construction
Type & style
- Home type: SingleFamily
- Architectural style: Ranch
- Property subtype: Single Family Residence
Materials
- Roof: Shingle
Condition
- New construction: No
- Year built: 1967
Utilities & green energy
- Sewer: Public Sewer
- Water: Public
- Utilities for property: Electricity Available, Natural Gas Available, Sewer Available, Water Available
Community & HOA
Community
- Subdivision: New Hyalite View
HOA
- Has HOA: No
- Amenities included: Trail(s)
Location
- Region: Bozeman
Financial & listing details
- Price per square foot: $314/sqft
- Tax assessed value: $711,600
- Annual tax amount: $4,258
- Date on market: 6/9/2026
- Cumulative days on market: 48 days
- Listing terms: Cash,3rd Party Financing
- Electric utility on property: Yes
Estimated market value
Not available
Estimated sales range
Not available
Not available
Price history
| Date | Event | Price |
|---|---|---|
| 7/6/2026 | Price change | $749,000-3.4%$314/sqft |
Source: Big Sky Country MLS #411990 Report a problem | ||
| 6/9/2026 | Listed for sale | $775,700$325/sqft |
Source: Big Sky Country MLS #411990 Report a problem | ||
Public tax history
| Year | Property taxes | Tax assessment |
|---|---|---|
| 2025 | $3,633 -29.3% | $711,600 -5.1% |
| 2024 | $5,139 +6.7% | $749,600 |
| 2023 | $4,817 +11.5% | $749,600 +45.9% |
| 2022 | $4,321 +9.7% | $513,800 |
| 2021 | $3,940 +9.1% | $513,800 +23.2% |
| 2020 | $3,612 -7.2% | $417,100 |
| 2019 | $3,895 +29.9% | $417,100 +31.1% |
| 2018 | $2,998 +7% | $318,200 |
| 2017 | $2,803 +6% | $318,200 +13.4% |
| 2016 | $2,644 | $280,500 +5% |
| 2015 | $2,644 +7.8% | $267,100 +74.6% |
| 2014 | $2,452 +11.7% | $152,958 +6.1% |
| 2013 | $2,196 +4.4% | $144,117 +7.1% |
| 2012 | $2,102 | $134,584 |
| 2011 | -- | -- |
| 2010 | -- | -- |
| 2009 | -- | -- |
| 2008 | -- | $143,900 |
| 2007 | -- | $143,900 |
| 2006 | -- | $143,900 |
| 2005 | -- | $143,900 |
| 2004 | -- | $143,900 |
| 2003 | -- | $143,900 +12.8% |
| 2002 | -- | $127,600 |
| 2000 | -- | $127,600 |
Find assessor info on the county website
Monthly payment
Est. payment
Payment breakdown
Explore the cost of this home by adjusting the details. Changes won't be saved.Climate risks
Neighborhood: New Hyalite View
Nearby schools
GreatSchools rating
- 9/10Longfellow SchoolGrades: PK-5Distance: 1.1 mi
- 8/10Sacajawea Middle SchoolGrades: 6-8Distance: 1.8 mi
- 8/10Bozeman High SchoolGrades: 9-12Distance: 2.2 mi
- $847,7003 bd3 ba2.7k sqft1110 S Pinecrest Dr, Bozeman, MT 59715Off Market
- $688,1004 bd2 ba1.9k sqft1116 S Pinecrest Dr, Bozeman, MT 59715Off Market
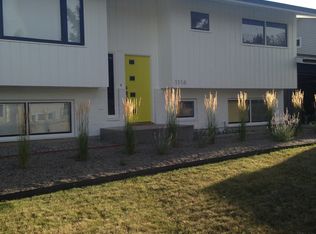
- $--3 bd3 ba2k sqft1103 S Pinecrest Dr, Bozeman, MT 59715Sold
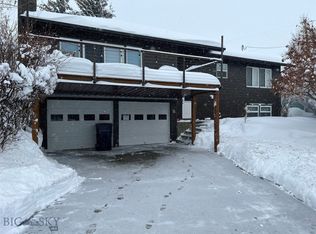
- $666,9004 bd2 ba1.1k sqft1103 N Cedar View Dr, Bozeman, MT 59715Off Market
- $666,1003 bd2 ba1.4k sqft1109 S Pinecrest Dr, Bozeman, MT 59715Off Market
- $1,130,6005 bd3 ba2k sqft24 Oconnell Dr, Bozeman, MT 59715Off Market
- $4,0004 bd2 ba1.2k sqft1109 N Cedar View Dr, Bozeman, MT 59715For Rent
- $--2 bd1 ba-- sqft24 Oconnell Dr UNIT B, Bozeman, MT 59715Off Market
A local agent can set up tours, give advice and negotiate with sellers.
A local lender can help you make sure your offer is ready when you are.
Similar homes
- $799,0003 bd3 ba2.2k sqft1206 S Pinecrest Dr, Bozeman, MT 59715For Sale
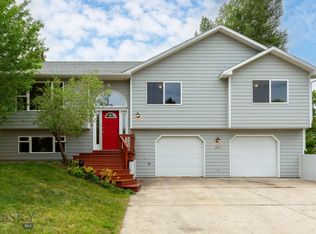 MLS ID #412618, Susan Byorth, Windermere Great Divide-Bozeman. Big Sky Country MLS
 - $710,0005 bd2 ba2k sqft1211 S Grand Ave, Bozeman, MT 59715For Sale
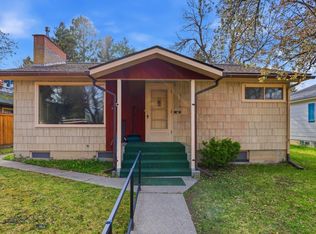 MLS ID #409894, Abby Millman, PureWest Real Estate Bozeman. Big Sky Country MLS
 - $697,0004 bd3 ba2.1k sqft511 N 15th Ave, Bozeman, MT 59715For Sale
 MLS ID #412846, John Angst, Vellinga Real Estate. Big Sky Country MLS
 - $749,0004 bd3 ba2k sqft999 Jessie Way, Bozeman, MT 59715For Sale
 MLS ID #412928, Chelsea Stewart, ERA Landmark Real Estate. Big Sky Country MLS
 - $875,0006 bd3 ba2.5k sqft1621 S Willson Ave, Bozeman, MT 59715For SaleMLS ID #409884, Karl Neumann, Berkshire Hathaway - Bozeman. Big Sky Country MLS
- $900,0005 bd3 ba2.4k sqft512 Fieldstone Dr, Bozeman, MT 59715For SaleMLS ID #412722, Sue Henning, Keller Williams Montana Realty. Big Sky Country MLS
- $745,0003 bd2 ba1.8k sqft64 E Clara Ct, Bozeman, MT 59718For SaleMLS ID #413383, PollyAnna Snyder, Engel & Volkers - Bozeman. Big Sky Country MLS
- $867,0005 bd2 ba1.6k sqft617 W Harrison St, Bozeman, MT 59715For SaleMLS ID #411525, Ali Holbrook, Engel & Volkers - Bozeman. Big Sky Country MLS
- $984,9004 bd2 ba2.2k sqft439 N 10th Ave, Bozeman, MT 59715For SaleMLS ID #413131, Tyler Garrison, ERA Landmark Real Estate. Big Sky Country MLS
- $855,0003 bd2 ba1.9k sqft1757 Highland Blvd Unit 15, Bozeman, MT 59715For SaleMLS ID #410883, Sue Henning, Keller Williams Montana Realty. Big Sky Country MLS
- $750,0003 bd2 ba1.9k sqft3108 Oliver St, Bozeman, MT 59718For SaleMLS ID #406131, Nicole Taranto, Berkshire Hathaway - Bozeman. Big Sky Country MLS
- $749,9003 bd3 ba2.1k sqft4726 Glenwood Dr, Bozeman, MT 59718For SaleMLS ID #411218, Dennis Erickson, Berkshire Hathaway - Bozeman. Big Sky Country MLS
- $925,0003 bd3 ba3.1k sqft4913 Itana Cir, Bozeman, MT 59715For SaleMLS ID #412574, Jim Woodley, ERA Landmark Real Estate. Big Sky Country MLS
- $699,9004 bd3 ba2k sqft135 Bison Trl, Bozeman, MT 59718For SaleMLS ID #412196, JoAnna Kraft, Keller Williams Montana Realty. Big Sky Country MLS
- $634,9003 bd2 ba1.4k sqft2720 Daisy Dr, Bozeman, MT 59718For SaleMLS ID #413251, Denise Carr, Keller Williams Montana Realty. Big Sky Country MLS
- $615,0003 bd2 ba1.5k sqft170 Chestnut Grove Ave, Bozeman, MT 59718For SaleMLS ID #413385, Jean White, Berkshire Hathaway - Bozeman. Big Sky Country MLS
- $915,0004 bd3 ba2.4k sqft3103 Annie St, Bozeman, MT 59718For SaleMLS ID #411999, Randy Mlinek, RE/MAX Legacy. Big Sky Country MLS
- $559,0003 bd3 ba1.6k sqft2020 S Rouse Ave #B6, Bozeman, MT 59715For SaleMLS ID #412048, Bryan Atwell, Realty One Group Peak. Big Sky Country MLS
- $550,0003 bd1 ba1.2k sqft514 S 11th Ave, Bozeman, MT 59715For SaleMLS ID #411853, Crystal Chase-Kirchhoff, Keller Williams Montana Realty. Big Sky Country MLS
- $579,0002 bd3 ba1.7k sqft314 Hoffman Dr #2, Bozeman, MT 59715For SaleMLS ID #411501, Jeffrey Hall, PureWest Real Estate Bozeman. Big Sky Country MLS
