Built just like a single-family home, this freestanding condominium has zero attached walls—offering the privacy, space, and feel of a detached residence with the convenience of professional yard and snow maintenance.
Nestled on Bozeman’s desirable South Side, just east of Downtown Main Street, this stunning home features four bedrooms and three bathrooms. The main level includes the primary suite, complete with dual vanities, a generous walk-in closet, and a tiled shower-and-bath combination, as well as a second bedroom. Upstairs, two additional bedrooms and a full bathroom offer flexibility for guests, a home office, or additional living space.
Beautiful built-in bookshelves in he home add warmth, character, and thoughtful storage. Outside, premium Alaskan yellow cedar shake siding—popular throughout the Pacific Northwest and British Columbia—will naturally patina over time to create a beautiful finish. A spacious 70-foot wraparound deck further extends the home’s living and entertaining space. Dedicated open space borders the property to the north, while more than 450 acres of farmland stretch out behind it, providing sweeping views and a rare sense of seclusion so close to town. Bozeman Health Deaconess Regional Medical Center is just a 2.5-minute drive away. Photos showing furniture have been virtually staged.
For sale
Price cut: $50K (9/1)
$725,000
820 Farmhouse Ln, Bozeman, MT 59715
4beds
3,118sqft
Condominium
Built in 2015
-- sqft lot
$-- Zestimate®
$233/sqft
$275/mo HOA
What's special
Generous walk-in closetBeautiful built-in bookshelvesTiled shower-and-bath combination
- 88 days
- 1,973
- 156
Zillow last checked:
Listing updated:
Listed by:
Dave & Reine Broome 406-580-4290,
eXp Realty, LLC
Source: Big Sky Country MLS,MLS#: 413440Originating MLS: Big Sky Country MLS
Facts & features
Interior
Bedrooms & bathrooms
- Bedrooms: 4
- Bathrooms: 3
- Full bathrooms: 3
Rooms
- Room types: Three Quarter Bath, Bonus Room, Dining Room, Family Room, Full Bath, Garage, Kitchen, Laundry, Primary Bedroom
Primary bedroom
- Level: Main
Bedroom
- Level: Main
Bedroom
- Level: Upper
Bonus room
- Level: Main
Dining room
- Level: Main
Family room
- Level: Main
Other
- Level: Main
Other
- Level: Upper
Garage
- Level: Main
Kitchen
- Level: Main
Laundry
- Level: Main
Other
- Level: Main
Heating
- Forced Air
Cooling
- Ceiling Fan(s)
Appliances
- Included: Dryer, Dishwasher, Disposal, Microwave, Range, Refrigerator, Washer
Features
- Main Level Primary
- Flooring: Hardwood, Other, Partially Carpeted
Interior area
- Total structure area: 3,118
- Total interior livable area: 3,118 sqft
- Finished area above ground: 1,868
Property
Parking
- Total spaces: 1
- Parking features: Attached, Garage
- Attached garage spaces: 1
Features
- Levels: Two
- Stories: 2
- Patio & porch: Deck
- Fencing: Partial
- Has view: Yes
- View description: Farmland, Mountain(s)
Details
- Parcel number: 06079917104057016
- Zoning description: RC
- Special conditions: None
Construction
Type & style
- Home type: Condo
- Property subtype: Condominium
Materials
- Roof: Metal
Condition
- New construction: No
- Year built: 2015
Utilities & green energy
- Sewer: Public Sewer
- Water: Public
- Utilities for property: Cable Available, Electricity Available, Natural Gas Available, Sewer Available, Water Available
Community & HOA
Community
- Security: Security System
- Subdivision: Minor Subdivision
HOA
- Has HOA: Yes
- Services included: Maintenance Grounds, Snow Removal
- HOA fee: $275 monthly
Location
- Region: Bozeman
Financial & listing details
- Price per square foot: $233/sqft
- Tax assessed value: $800,352
- Annual tax amount: $5,582
- Date on market: 7/22/2026
- Cumulative days on market: 88 days
- Listing terms: Cash,3rd Party Financing
- Electric utility on property: Yes
- Road surface type: Paved
Estimated market value
Not available
Estimated sales range
Not available
Not available
Price history
| Date | Event | Price |
|---|---|---|
| 9/1/2026 | Price change | $725,000-6.5%$233/sqft |
Source: Big Sky Country MLS #413440 Report a problem | ||
| 8/16/2026 | Price change | $775,000-6.1%$249/sqft |
Source: Big Sky Country MLS #413440 Report a problem | ||
| 8/14/2026 | Listed for sale | $825,000$265/sqft |
Source: Big Sky Country MLS #413440 Report a problem | ||
| 8/13/2026 | Pending sale | $825,000$265/sqft |
Source: eXp Realty #413440 Report a problem | ||
| 8/13/2026 | Contingent | $825,000$265/sqft |
Source: Big Sky Country MLS #413440 Report a problem | ||
| 7/22/2026 | Listed for sale | $825,000$265/sqft |
Source: Big Sky Country MLS #413440 Report a problem | ||
Public tax history
| Year | Property taxes | Tax assessment |
|---|---|---|
| 2025 | $4,175 -0.7% | $800,352 +30.5% |
| 2024 | $4,206 +6.7% | $613,500 |
| 2023 | $3,943 +1.5% | $613,500 +32.8% |
| 2022 | $3,884 +9.7% | $461,840 |
| 2021 | $3,541 +5.1% | $461,840 +18.7% |
| 2020 | $3,370 -7.2% | $389,115 |
| 2019 | $3,633 +18.5% | $389,115 +19.6% |
| 2018 | $3,066 +7.9% | $325,405 +0.9% |
| 2017 | $2,840 +6.9% | $322,486 +14.4% |
| 2016 | $2,657 | $281,865 +1005.6% |
| 2015 | $2,657 +1595.8% | $25,495 +160.7% |
| 2014 | $157 -3.6% | $9,779 -8.2% |
| 2013 | $163 +8.2% | $10,650 +10.9% |
| 2012 | $150 | $9,606 |
Find assessor info on the county website
Monthly payment
Est. payment
Payment breakdown
Explore the cost of this home by adjusting the details. Changes won't be saved.Climate risks
Neighborhood: 59715

Similar homes
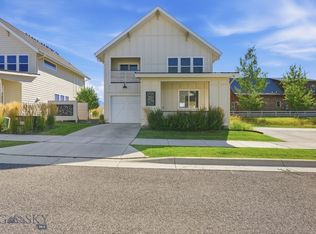
- $799,0005 bd3 ba3.5k sqft2216 Sourdough Rd Unit 4, Bozeman, MT 59715For Sale
 MLS ID #414555, Elyn Walker, REAL Broker. Big Sky Country MLS
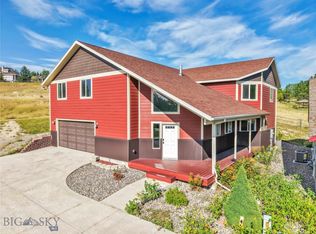
 - $739,0004 bd3 ba2k sqft999 Jessie Way, Bozeman, MT 59715For Sale
 MLS ID #412928, Chelsea Stewart, ERA Landmark Real Estate. Big Sky Country MLS
 - $895,0004 bd3 ba3.6k sqft2224 Sourdough Rd, Bozeman, MT 59715For Sale
 MLS ID #411330, Courtney King, Engel & Volkers - Bozeman. Big Sky Country MLS
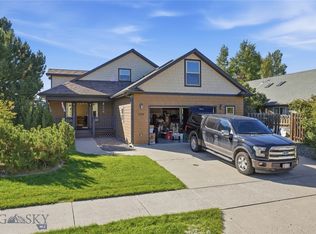
 - $750,0003 bd2 ba2.6k sqft3108 Oliver St, Bozeman, MT 59718For Sale
 MLS ID #415099, Shonna Ruble, LPT Realty. Big Sky Country MLS
