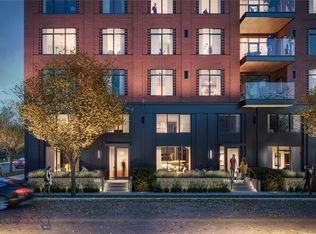
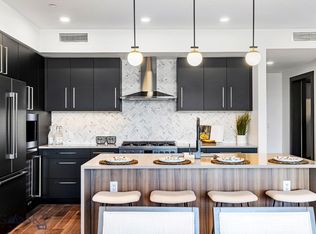
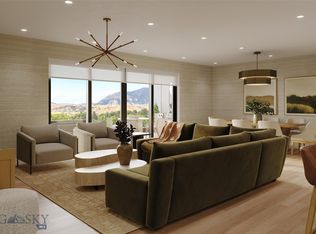
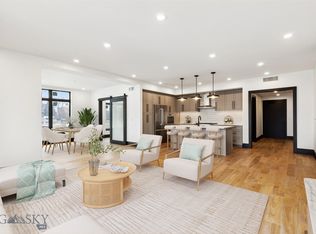
Light and bright, this North facing unit in The Henry, a six-story luxury condominium building in Downtown Bozeman, #203 has a bright and airy feel to it. Sitting on over 1,635 SF with two bedrooms, plus den, two and a half bathrooms, and a 120+- sf heated balcony, this unit has it all. With engineered oak hardwood floors, wool carpeting, quartz countertops and Bosch appliances to go with high-end fixtures and tons of natural light, this condo is a ready-made luxury offering in the heart of the Rocky Mountains’ coolest town. And it doesn’t stop there - The Henry building has amenities that make it more than just a residence: a ground floor fitness center, a private, landscaped courtyard and climate-controlled, secure underground parking. Just three blocks from Main Street, twenty-five minutes to Bridger Bowl and forty-five minutes to Big Sky Resort, you'll have easy access to the vibrant downtown scene, outdoor recreational activities, and Montana's stunning natural landscapes.
New construction
$1,350,000
315 N Tracy Ave #203, Bozeman, MT 59715
2beds
1,635sqft
:
Get pre-qualified$8,857/mo
Condominium
Built in 2025
-- sqft lot
$-- Zestimate®
$826/sqft
$764/mo HOA
What's special
Private landscaped courtyardWool carpetingHigh-end fixturesBosch appliancesLight and brightTwo bedroomsEngineered oak hardwood floors
- 149 days |
- 88 |
- 9 |
Zillow last checked:
Listing updated:
Listed by:
Joy Vance 406-241-1921,
The Agency Bozeman
Source: Big Sky Country MLS,MLS#: 408797Originating MLS: Big Sky Country MLS
Facts & features
Interior
Bedrooms & bathrooms
- Bedrooms: 2
- Bathrooms: 3
- Full bathrooms: 1
- 3/4 bathrooms: 1
- 1/2 bathrooms: 1
Rooms
- Room types: Three Quarter Bath, Dining Room, Full Bath, Half Bath, Kitchen, Laundry, Living Room, Office
Primary bedroom
- Level: Main
Bedroom
- Level: Main
Den
- Level: Main
Dining room
- Level: Main
Other
- Level: Main
Half bath
- Level: Main
Kitchen
- Level: Main
Laundry
- Level: Main
Living room
- Level: Main
Other
- Level: Main
Heating
- Forced Air
Cooling
- Central Air
Appliances
- Included: Dishwasher, Disposal, Microwave, Range, Refrigerator
Features
- Walk-In Closet(s)
- Flooring: Engineered Hardwood, Partially Carpeted, Tile
Interior area
- Total structure area: 1,635
- Total interior livable area: 1,635 sqft
- Finished area above ground: 1,635
Video & virtual tour
Property
Parking
- Total spaces: 1
- Parking features: Other
- Garage spaces: 1
Features
- Levels: One
- Stories: 1
- Patio & porch: Balcony, Covered
- Waterfront features: None
Details
- Additional parcels included: Parcel ID is for the entire block, and parcel ID for the Henry Building is to be determined.
- Parcel number: RGH1650
- Zoning description: B3
- Special conditions: Short Sale
Construction
Type & style
- Home type: Condo
- Architectural style: Contemporary
- Property subtype: Condominium
Materials
- Brick, Metal Siding
Condition
- Never Occupied
- New construction: Yes
- Year built: 2025
Details
- Builder name: SCB - Dick Anderson Construction
Utilities & green energy
- Sewer: Public Sewer
- Water: Public
- Utilities for property: Cable Available, Natural Gas Available, Phone Available, Sewer Available, Water Available
Community & HOA
Community
- Security: Security System, Fire Sprinkler System, Heat Detector, Smoke Detector(s)
- Subdivision: Other
HOA
- Has HOA: Yes
- Amenities included: Clubhouse, Fitness Center, Sidewalks, Trail(s)
- Services included: Insurance, Maintenance Grounds, Maintenance Structure, Sewer, Snow Removal, Trash, Water
- HOA fee: $2,293 quarterly
Location
- Region: Bozeman
Financial & listing details
- Price per square foot: $826/sqft
- Date on market: 3/17/2026
- Cumulative days on market: 150 days
- Listing terms: Cash,3rd Party Financing
- Ownership: Full
- Road surface type: Paved
Estimated market value
Not available
Estimated sales range
Not available
Not available
Price history
| Date | Event | Price |
|---|---|---|
| 3/17/2026 | Listed for sale | $1,350,000$826/sqft |
Source: Big Sky Country MLS #408797 Report a problem | ||
| 10/1/2025 | Listing removed | $1,350,000$826/sqft |
Source: Big Sky Country MLS #404397 Report a problem | ||
| 7/29/2025 | Listed for sale | $1,350,000$826/sqft |
Source: Big Sky Country MLS #404397 Report a problem | ||
| 7/12/2023 | Listing removed | -- |
Source: Big Sky Country MLS #380284 Report a problem | ||
| 4/21/2023 | Price change | $1,350,000+1.8%$826/sqft |
Source: Big Sky Country MLS #380284 Report a problem | ||
| 3/6/2023 | Listed for sale | $1,326,000-4.8%$811/sqft |
Source: Big Sky Country MLS #380284 Report a problem | ||
| 5/12/2022 | Listing removed | -- |
Source: Big Sky Country MLS #366706 Report a problem | ||
| 2/5/2022 | Price change | $1,393,000+7.7%$852/sqft |
Source: Big Sky Country MLS #366706 Report a problem | ||
| 2/2/2022 | Listed for sale | $1,293,000$791/sqft |
Source: Big Sky Country MLS #366706 Report a problem | ||
Public tax history
Tax history is unavailable.
Monthly payment
Est. payment
Payment breakdown
Explore the cost of this home by adjusting the details. Changes won't be saved.Climate risks
Neighborhood: Downtown
Nearby schools
GreatSchools rating
- 9/10Hawthorne SchoolGrades: PK-5Distance: 0.3 mi
- 8/10Chief Joseph Middle SchoolGrades: 6-8Distance: 3.2 mi
- 8/10Bozeman High SchoolGrades: 9-12Distance: 0.8 mi
- $--2 bd3 ba2k sqft315 N Tracy Ave #603, Bozeman, MT 59715Sold
- $--2 bd3 ba1.6k sqft315 N Tracy Ave #303, Bozeman, MT 59715Sold
- $--2 bd3 ba2k sqft315 N Tracy Ave UNIT 602, Bozeman, MT 59715Sold
- $--2 bd3 ba1.8k sqft315 N Tracy Ave #507, Bozeman, MT 59715Sold
- $1,050,0002 bd2 ba1.4k sqft315 N Tracy Ave #308, Bozeman, MT 59715New Construction
- $--3 bd4 ba3.3k sqft315 N Tracy Ave #102, Bozeman, MT 59715Sold
- $--3 bd4 ba2.8k sqft315 N Tracy Ave #601, Bozeman, MT 59715Sold
- $1,550,0002 bd3 ba1.8k sqft315 N Tracy Ave #207, Bozeman, MT 59715New Construction
- $--2 bd3 ba1.6k sqft315 N Tracy Ave #403, Bozeman, MT 59715Sold
A local agent can set up tours, give advice and negotiate with sellers.
A local lender can help you make sure your offer is ready when you are.
Similar homes
- $1,350,0002 bd2 ba1.5k sqft315 N Tracy Ave #301, Bozeman, MT 59715New Construction
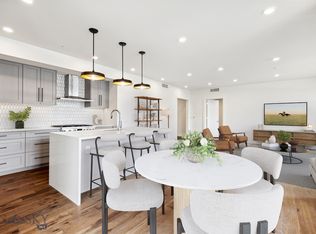 MLS ID #400105, Joy Vance, The Agency Bozeman. Big Sky Country MLS
 - $1,699,0002 bd3 ba1.6k sqft315 N Tracy Ave #503, Bozeman, MT 59715For Sale
 MLS ID #413768, Shea Bartsch, Bozeman Real Estate Group. Big Sky Country MLS
 - $1,550,0002 bd3 ba1.8k sqft315 N Tracy Ave #207, Bozeman, MT 59715New ConstructionMLS ID #400186, Joy Vance, The Agency Bozeman. Big Sky Country MLS
- $1,299,0003 bd3 ba2.3k sqft301 N Black Ave, Bozeman, MT 59715For Sale
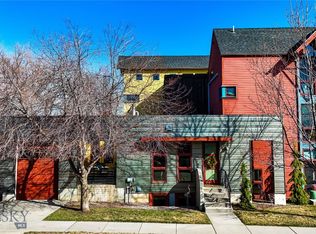 MLS ID #409337, Chelsea Stewart, ERA Landmark Real Estate. Big Sky Country MLS
 - $935,0003 bd3 ba1.8k sqft116 N Bozeman Ave Unit 208, Bozeman, MT 59715For SaleMLS ID #410440, Brett Tudsbury, Bozeman Real Estate Group. Big Sky Country MLS
- $1,050,0002 bd2 ba1.4k sqft315 N Tracy Ave #308, Bozeman, MT 59715New ConstructionMLS ID #407494, Joy Vance, The Agency Bozeman. Big Sky Country MLS
- $1,250,0004 bd3 ba2k sqft1759 Moffit Gulch Rd, Bozeman, MT 59715For SaleMLS ID #413879, Nolan Campbell, bozehome + co Real Estate. Big Sky Country MLS
- $1,690,0002 bd3 ba2.3k sqft315 N Tracy Ave #104, Bozeman, MT 59715New ConstructionMLS ID #407269, Joy Vance, The Agency Bozeman. Big Sky Country MLS
- $1,050,0002 bd2 ba1.1k sqft424 E Main St, Bozeman, MT 59715For SaleMLS ID #411620, Leslie Miller, Realty One Group Peak. Big Sky Country MLS
- $1,625,0002 bd3 ba1.8k sqft315 N Tracy Ave Unit 407, Bozeman, MT 59715New ConstructionMLS ID #406043, Amanda Butler, ERA Landmark Real Estate. Big Sky Country MLS
- $1,120,0001 bd2 ba1.3k sqft315 N Tracy Ave #406, Bozeman, MT 59715New ConstructionMLS ID #400107, Joy Vance, The Agency Bozeman. Big Sky Country MLS
- $1,419,0002 bd3 ba1.8k sqft155 Balmoral Trl Unit A, Bozeman, MT 59718For SaleMLS ID #413459, DeeAnn Bos, Berkshire Hathaway - Bozeman. Big Sky Country MLS
- $1,299,0003 bd3 ba2.2k sqft1596 Maiden Spirit St, Bozeman, MT 59715For SaleMLS ID #412481, Chelsea Stewart, ERA Landmark Real Estate. Big Sky Country MLS
- $1,435,0002 bd3 ba2.2k sqft67 Duckhorn Ln Unit D, Bozeman, MT 59718For SaleMLS ID #413513, Tara Rigg, Black Bull Realty LLC. Big Sky Country MLS
- $1,189,0003 bd3 ba2.3k sqft405 Ice Pond Rd, Bozeman, MT 59715For SaleMLS ID #406371, Jaclyn Katz, Service Realty LLC. Big Sky Country MLS
- $1,049,0003 bd3 ba1.6k sqft2612 Westridge Dr, Bozeman, MT 59715For SaleMLS ID #413844, Ali Holbrook, Engel & Volkers - Bozeman. Big Sky Country MLS
- $1,179,0002 bd3 ba1.6k sqft25 Duckhorn Ln Unit C, Bozeman, MT 59718For SaleMLS ID #411679, Tara Rigg, Black Bull Realty LLC. Big Sky Country MLS
- $699,5003 bd2 ba1.6k sqft6218 Shadow Cir, Bozeman, MT 59715For SaleMLS ID #413960, Michael Morgner, Legend Real Estate. Big Sky Country MLS
- $1,275,0003 bd3 ba2.1k sqft6287 S 19th Ave, Bozeman, MT 59718For SaleMLS ID #413541, John Angst, Vellinga Real Estate. Big Sky Country MLS
- $799,0001 bd1 ba1.1k sqft315 N Tracy Ave #107, Bozeman, MT 59715New ConstructionMLS ID #407491, Joy Vance, The Agency Bozeman. Big Sky Country MLS
