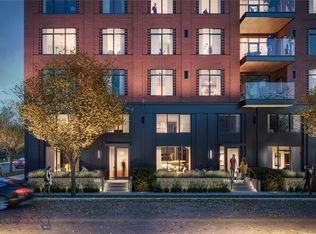
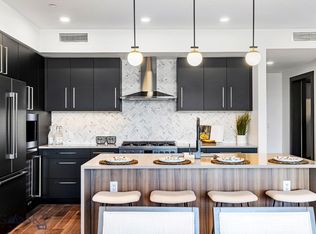
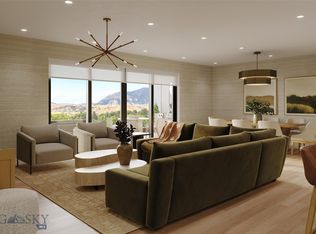
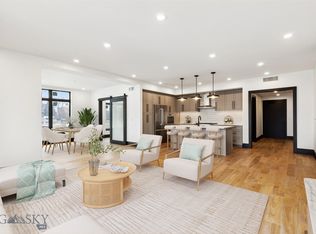
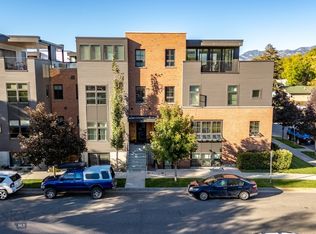
This is an unparalleled opportunity to own Residence #104 at The Henry, a six-story luxury condominium building situated in the heart of Downtown Bozeman. Spanning a generous 2,394 square feet across two levels, this exceptional unit delivers the spaciousness and privacy of a townhome while offering the sought-after amenities of a condominium, including its own private, street-side entrance. The bright and airy interior features meticulous finishes, including sophisticated engineered oak hardwood floors, plush wool carpeting, quartz countertops, and a gourmet kitchen equipped with top-of-the-line Bosch appliances and high-end fixtures. The versatile layout encompasses two bedrooms, a dedicated den, and two and a half bathrooms. The Henry building elevates the residential experience with amenities such as a ground-floor fitness center, a private, beautifully landscaped courtyard, and climate-controlled, secure underground parking. Located just three blocks from the vibrant shops and dining of Main Street, and offering effortless access to world-class recreation, 25 minutes to Bridger Bowl and 45 minutes to Big Sky Resort, this ready-made luxury offering places you perfectly between the stunning natural landscapes of Montana and the energetic core of the Rocky Mountains' coolest town.
New construction
$1,690,000
315 N Tracy Ave #104, Bozeman, MT 59715
2beds
2,394sqft
:
Get pre-qualified$11,072/mo
Condominium
Built in 2025
-- sqft lot
$1,631,700 Zestimate®
$706/sqft
$1,047/mo HOA
What's special
Private beautifully landscaped courtyardPrivate street-side entrancePlush wool carpetingMeticulous finishesBright and airy interiorQuartz countertops
- 214 days |
- 80 |
- 2 |
Zillow last checked:
Listing updated:
Listed by:
Joy Vance 406-241-1921,
The Agency Bozeman
Source: Big Sky Country MLS,MLS#: 407269Originating MLS: Big Sky Country MLS
Facts & features
Interior
Bedrooms & bathrooms
- Bedrooms: 2
- Bathrooms: 3
- Full bathrooms: 2
- 1/2 bathrooms: 1
Rooms
- Room types: Dining Room, Half Bath, Kitchen, Laundry, Living Room, Office
Bedroom
- Level: Upper
Den
- Level: Main
Dining room
- Level: Main
Other
- Level: Upper
Half bath
- Level: Main
Kitchen
- Level: Main
Laundry
- Level: Main
Living room
- Level: Main
Heating
- Forced Air
Cooling
- Central Air
Appliances
- Included: Dishwasher, Disposal, Microwave, Range, Refrigerator
Features
- Walk-In Closet(s)
- Flooring: Engineered Hardwood, Partially Carpeted, Tile
Interior area
- Total structure area: 2,394
- Total interior livable area: 2,394 sqft
- Finished area above ground: 2,394
Video & virtual tour
Property
Parking
- Total spaces: 1
- Parking features: Other
- Garage spaces: 1
Features
- Levels: Two
- Stories: 2
- Patio & porch: Porch
- Waterfront features: None
Details
- Additional parcels included: Parcel ID is for the entire block, and parcel ID for the Henry Building is to be determined.
- Parcel number: RGH1650
- Zoning description: B3
- Special conditions: None
Construction
Type & style
- Home type: Condo
- Architectural style: Contemporary
- Property subtype: Condominium
Materials
- Brick, Metal Siding
Condition
- Never Occupied
- New construction: Yes
- Year built: 2025
Details
- Builder name: SCB - Dick Anderson Construction
Utilities & green energy
- Sewer: Public Sewer
- Water: Public
- Utilities for property: Cable Available, Natural Gas Available, Phone Available, Sewer Available, Water Available
Community & HOA
Community
- Security: Security System, Fire Sprinkler System, Heat Detector, Smoke Detector(s)
- Subdivision: Other
HOA
- Has HOA: Yes
- Amenities included: Clubhouse, Fitness Center, Sidewalks
- Services included: Insurance, Maintenance Grounds, Maintenance Structure, Sewer, Snow Removal, Trash, Water
- HOA fee: $3,141 quarterly
Location
- Region: Bozeman
Financial & listing details
- Price per square foot: $706/sqft
- Date on market: 1/8/2026
- Cumulative days on market: 260 days
- Listing terms: Cash,3rd Party Financing
- Ownership: Full
- Road surface type: Paved
Estimated market value
$1,631,700
$1.55M - $1.71M
$7,479/mo
Price history
| Date | Event | Price |
|---|---|---|
| 1/8/2026 | Listed for sale | $1,690,000-23.2%$706/sqft |
Source: Big Sky Country MLS #407269 Report a problem | ||
| 3/12/2025 | Listing removed | $2,200,000$919/sqft |
Source: Big Sky Country MLS #397045 Report a problem | ||
| 9/27/2024 | Listed for sale | $2,200,000+5.2%$919/sqft |
Source: Big Sky Country MLS #397045 Report a problem | ||
| 5/18/2022 | Listing removed | -- |
Source: Big Sky Country MLS #366668 Report a problem | ||
| 2/9/2022 | Price change | $2,092,000+8.2%$874/sqft |
Source: Big Sky Country MLS #366668 Report a problem | ||
| 2/5/2022 | Pending sale | $1,934,000$808/sqft |
Source: Big Sky Country MLS #366668 Report a problem | ||
| 1/30/2022 | Listed for sale | $1,934,000$808/sqft |
Source: Big Sky Country MLS #366668 Report a problem | ||
Public tax history
Tax history is unavailable.
Monthly payment
Est. payment
Payment breakdown
Explore the cost of this home by adjusting the details. Changes won't be saved.Climate risks
Neighborhood: Downtown
Nearby schools
GreatSchools rating
- 9/10Hawthorne SchoolGrades: PK-5Distance: 0.3 mi
- 8/10Chief Joseph Middle SchoolGrades: 6-8Distance: 3.2 mi
- 8/10Bozeman High SchoolGrades: 9-12Distance: 0.8 mi
- $--2 bd3 ba2k sqft315 N Tracy Ave #603, Bozeman, MT 59715Sold
- $--2 bd3 ba1.6k sqft315 N Tracy Ave #303, Bozeman, MT 59715Sold
- $--2 bd3 ba2k sqft315 N Tracy Ave UNIT 602, Bozeman, MT 59715Sold
- $--2 bd3 ba1.8k sqft315 N Tracy Ave #507, Bozeman, MT 59715Sold
- $1,050,0002 bd2 ba1.4k sqft315 N Tracy Ave #308, Bozeman, MT 59715New Construction
- $--3 bd4 ba3.3k sqft315 N Tracy Ave #102, Bozeman, MT 59715Sold
- $--3 bd4 ba2.8k sqft315 N Tracy Ave #601, Bozeman, MT 59715Sold
- $1,550,0002 bd3 ba1.8k sqft315 N Tracy Ave #207, Bozeman, MT 59715New Construction
- $--2 bd3 ba1.6k sqft315 N Tracy Ave #403, Bozeman, MT 59715Sold
A local agent can set up tours, give advice and negotiate with sellers.
A local lender can help you make sure your offer is ready when you are.
Similar homes
- $1,699,0002 bd3 ba1.6k sqft315 N Tracy Ave #503, Bozeman, MT 59715For Sale
 MLS ID #413768, Shea Bartsch, Bozeman Real Estate Group. Big Sky Country MLS
 - $1,550,0002 bd3 ba1.8k sqft315 N Tracy Ave #207, Bozeman, MT 59715New ConstructionMLS ID #400186, Joy Vance, The Agency Bozeman. Big Sky Country MLS
- $1,625,0002 bd3 ba1.8k sqft315 N Tracy Ave Unit 407, Bozeman, MT 59715New Construction
 MLS ID #406043, Amanda Butler, ERA Landmark Real Estate. Big Sky Country MLS
 - $1,799,0003 bd5 ba3.4k sqft19 E Lamme St, Bozeman, MT 59715For Sale
 MLS ID #413433, Chelsea Stewart, ERA Landmark Real Estate. Big Sky Country MLS
 - $1,595,0004 bd5 ba3k sqft463 N Willson Ave, Bozeman, MT 59715For SaleMLS ID #412032, Ania Bulis, Big Sky Sotheby's. Big Sky Country MLS
- $1,898,0003 bd3 ba2.4k sqft5 W Mendenhall St Unit 510, Bozeman, MT 59718For SaleMLS ID #408060, Lisa Collins, Berkshire Hathaway - Bozeman. Big Sky Country MLS
- $2,150,0003 bd3 ba2k sqft150 Village Crossing Way Lot 4GH, Bozeman, MT 59715For SaleMLS ID #413785, EJ Daws, Outlaw Realty. Big Sky Country MLS
- $1,898,0003 bd4 ba2.4k sqft5 W Mendenhall St Unit 410, Bozeman, MT 59718For SaleMLS ID #410803, Nancy Stevenson, Bozeman Real Estate Group. Big Sky Country MLS
- $1,350,0002 bd3 ba1.6k sqft315 N Tracy Ave #203, Bozeman, MT 59715New ConstructionMLS ID #408797, Joy Vance, The Agency Bozeman. Big Sky Country MLS
- $1,670,0003 bd3 ba2.7k sqft916 S Willson Ave, Bozeman, MT 59715For SaleMLS ID #410066, Noelle Carpenter, eXp Realty, LLC. Big Sky Country MLS
- $1,350,0002 bd2 ba1.5k sqft315 N Tracy Ave #301, Bozeman, MT 59715New ConstructionMLS ID #400105, Joy Vance, The Agency Bozeman. Big Sky Country MLS
- $935,0003 bd3 ba1.8k sqft116 N Bozeman Ave Unit 208, Bozeman, MT 59715For SaleMLS ID #410440, Brett Tudsbury, Bozeman Real Estate Group. Big Sky Country MLS
- $1,470,0004 bd3 ba3k sqft902 S 3rd Ave, Bozeman, MT 59715For SaleMLS ID #413413, Dianne Click, Bozeman Brokers. Big Sky Country MLS
- $1,299,0003 bd3 ba2.3k sqft301 N Black Ave, Bozeman, MT 59715For SaleMLS ID #409337, Chelsea Stewart, ERA Landmark Real Estate. Big Sky Country MLS
- $1,818,0004 bd2 ba2.4k sqft27737 Frontage Rd, Bozeman, MT 59715For SaleMLS ID #407116, Travis Svensrud, PureWest Real Estate Bozeman. Big Sky Country MLS
- $1,250,0004 bd3 ba2k sqft1759 Moffit Gulch Rd, Bozeman, MT 59715For SaleMLS ID #413879, Nolan Campbell, bozehome + co Real Estate. Big Sky Country MLS
- $1,680,0004 bd4 ba3.2k sqft235 Bridger Vale Dr, Bozeman, MT 59715For SaleMLS ID #408869, Valerie Johnson, PureWest Real Estate Bozeman. Big Sky Country MLS
- $1,050,0002 bd2 ba1.4k sqft315 N Tracy Ave #308, Bozeman, MT 59715New ConstructionMLS ID #407494, Joy Vance, The Agency Bozeman. Big Sky Country MLS
- $2,499,0003 bd3 ba2.5k sqft101 S Wallace Ave Unit 402, Bozeman, MT 59715For SaleMLS ID #404842, Jeff Eshbaugh, Altitude Real Estate, LLC. Big Sky Country MLS
- $1,419,0002 bd3 ba1.8k sqft155 Balmoral Trl Unit A, Bozeman, MT 59718For SaleMLS ID #413459, DeeAnn Bos, Berkshire Hathaway - Bozeman. Big Sky Country MLS
